

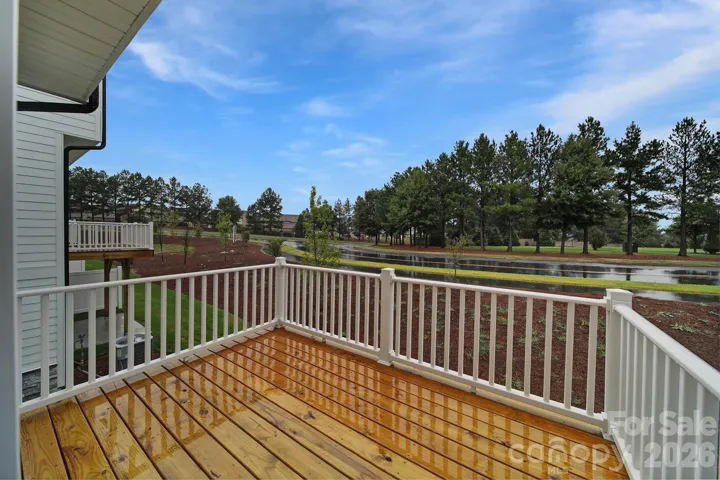
- Townhouse, Residential
- 4
- 4
- 2024
Description
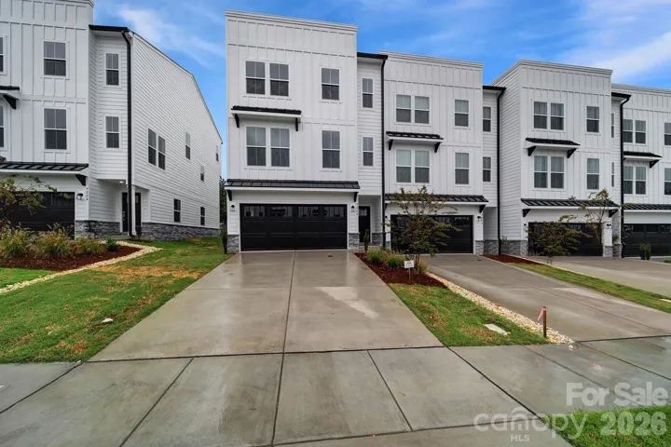
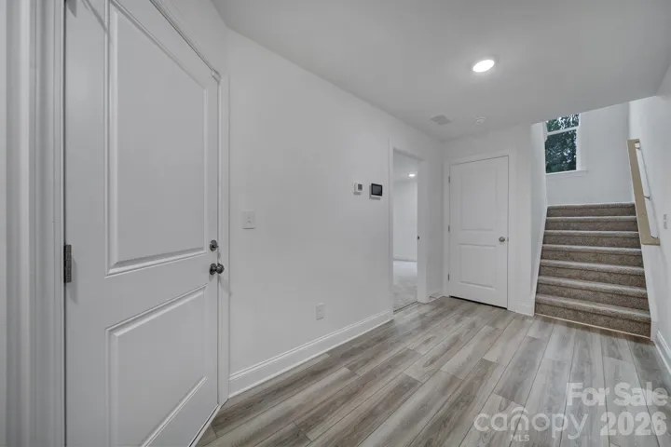
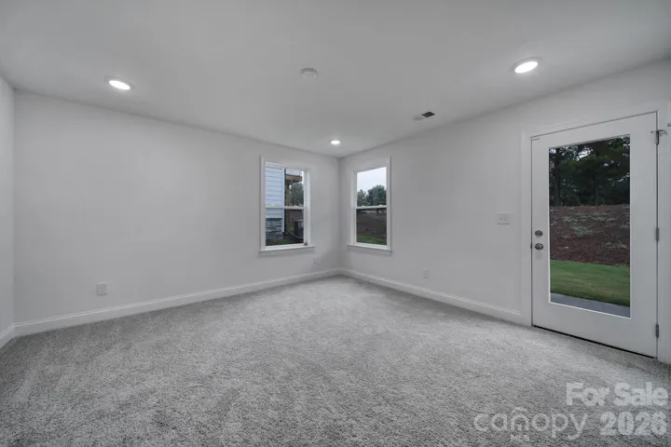
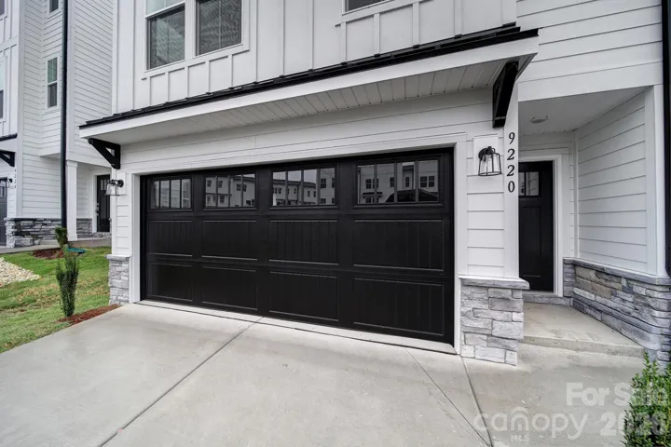
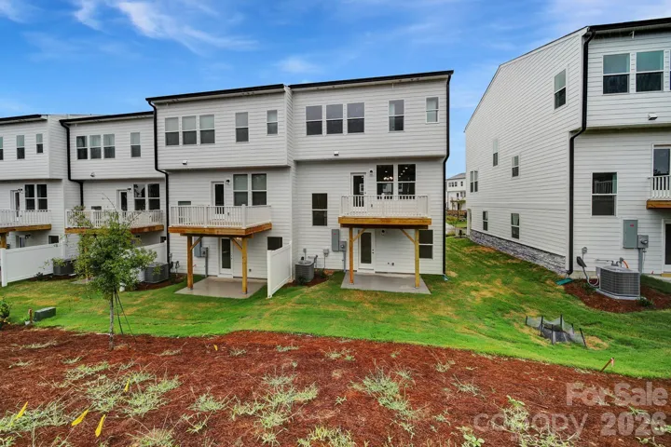
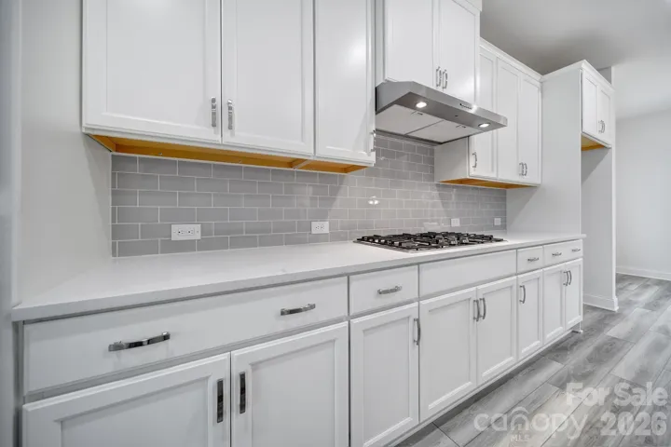
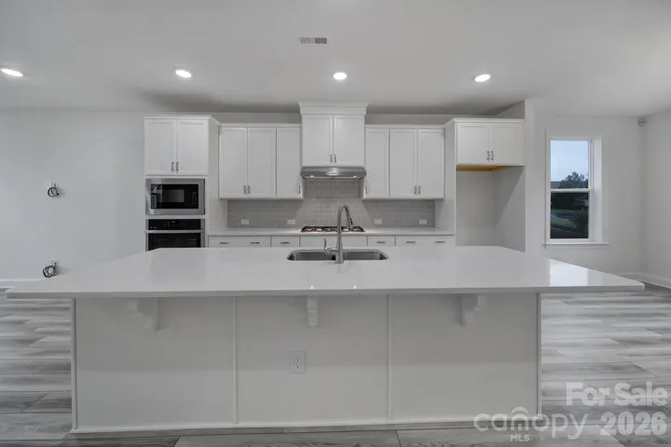
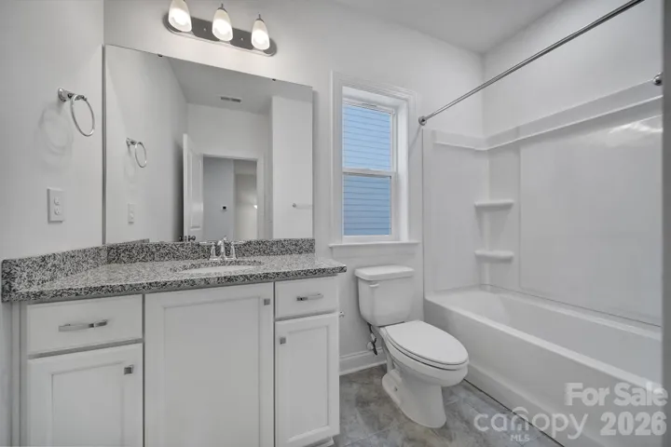
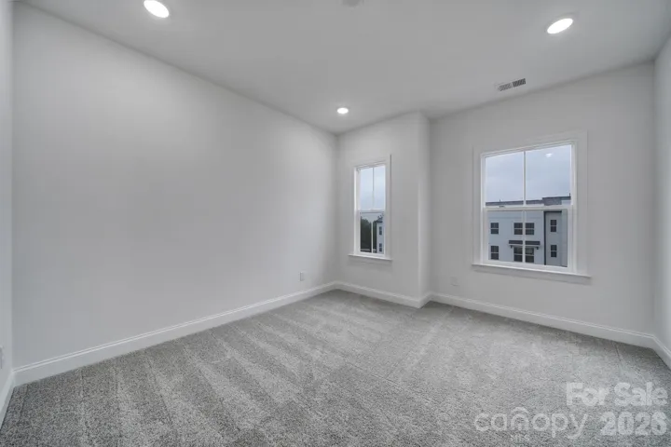
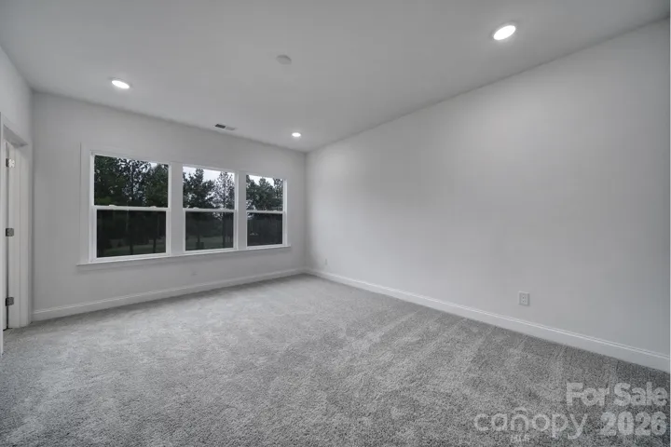
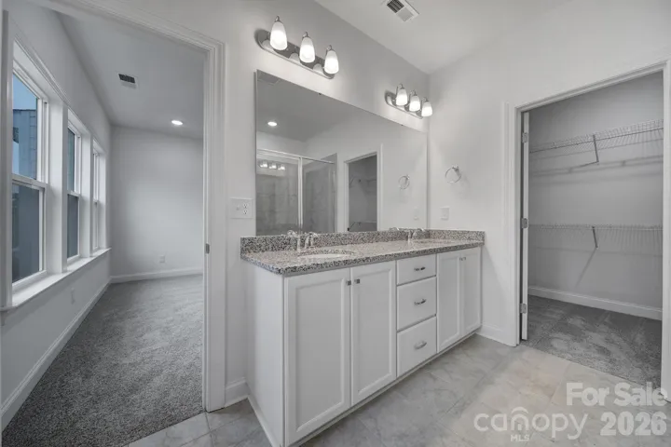
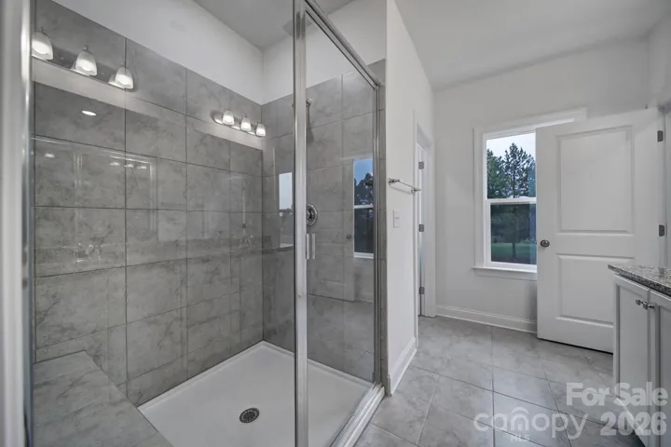
Located in a highly walkable community, this stunning home offers prime location living just steps from grocery stores, restaurants, medical offices, and everyday conveniences. Situated in the heart of a vibrant shopping, dining, and entertainment district, and surrounded by upscale homes, this property delivers the perfect blend of luxury, convenience, and lifestyle. The main level features a bright open-concept floor plan with a spacious great room flowing seamlessly into the kitchen and dining area—ideal for modern living and entertaining. The gourmet kitchen is a true highlight, featuring a massive 10-foot island with seating for 4–5, walk-in pantry, and gas cooking—perfect for home chefs. The dining area opens to a private deck, creating effortless indoor-outdoor living. Upstairs, the luxury owner’s suite offers a private retreat with dual walk-in closets, spa-like bathroom, dual vanities, a large walk-in shower with built-in seating, and a private water closet. Secondary bedrooms are generously sized and share a full bath, along with a convenient upstairs laundry room and linen storage. The entry level includes a flex space / bonus room with a private en suite bath—ideal for a guest suite, home office, or multi-generational living. Additional features include a two-car garage, private driveway Enjoy community amenities including walking trails, green spaces, and playground, offering a true neighborhood lifestyle. Located in a top-rated school district, zoned for Cox Mill Elementary, Harris Road Middle, and Cox Mill High School—making this an excellent choice for families, professionals, and relocation buyers.
Address
Open on Google Maps-
Address: 9220 Walnut Hill Rd Nw, Concord, Nc 28027 Loop Id 7 Road Unit 41, Concord, North Carolina 28027
-
City: Concord
-
State/county: NC
-
Zip/Postal Code: 28027
-
Area: Christenbury Greene
Details
Updated on July 26, 2026 at 7:06 pm-
Property ID 4369936
-
Price $529,000
-
Bedrooms 4
-
Bathrooms 4
-
Garages 2
-
Year Built 2024
-
Property Type Townhouse, Residential
-
Property Status Active, For Sale
Additional details
-
Listing Terms Cash, Conventional, FHA, VA Loan
-
Association Fee 179
-
Roof Architectural Shingle
-
Sewer Public Sewer
-
Cooling Electric
-
Heating Natural Gas
-
County Cabarrus
-
Property Type Residential
-
Parking Attached Garage
-
Elementary School Cox Mill
-
Middle School Harris Road
-
High School Cox Mill
Mortgage Calculator
-
Down Payment
-
Loan Amount
-
Monthly Mortgage Payment
-
Property Tax
-
Home Insurance
Contact Information
View ListingsSimilar Listings

780 River Park Road, Belmont, North Carolina 28012
780 River Park Road, Belmont, North Carolina 28012, Belmont, NC- Beds: 3
- Baths: 3
- Townhouse, Residential
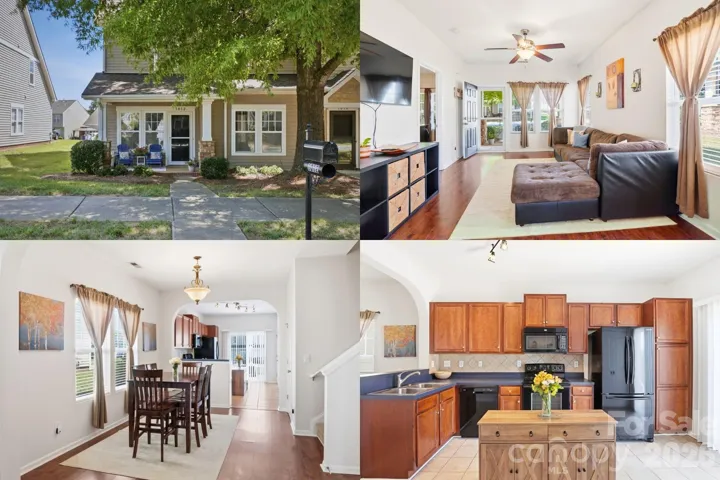
1012 Laparc Lane, Indian Trail, North Carolina 28079
1012 Laparc Lane, Indian Trail, North Carolina 28079, Indian Trail, NC- Beds: 3
- Baths: 3
- Townhouse, Residential
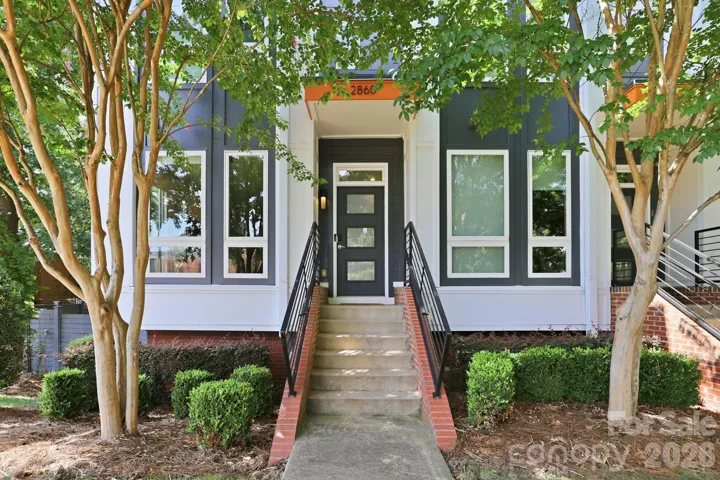
2860 Youngblood Street, Charlotte, North Carolina 28203
2860 Youngblood Street, Charlotte, North Carolina 28203, Charlotte, NC- Beds: 2
- Baths: 3
- Townhouse, Residential
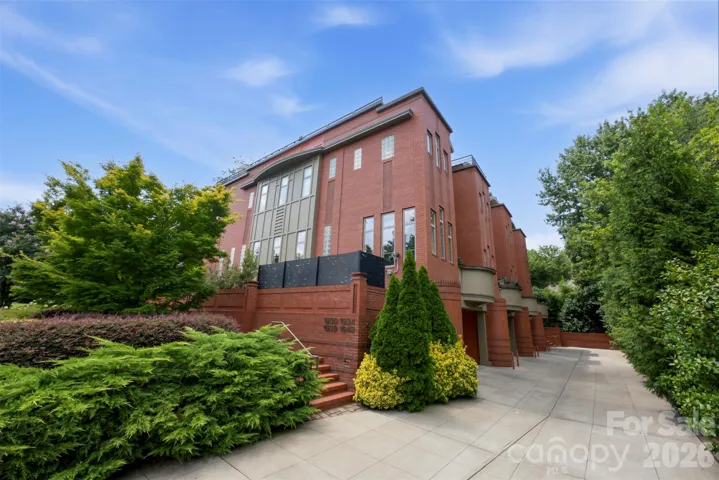
1938 Scott Avenue, Charlotte, North Carolina 28203
1938 Scott Avenue, Charlotte, North Carolina 28203, Charlotte, NC- Beds: 4
- Baths: 4
- Townhouse, Residential

- The Simpson Group Realty

