
- Single Family Residence, Residential
- 3
- 2
- 1982
Description
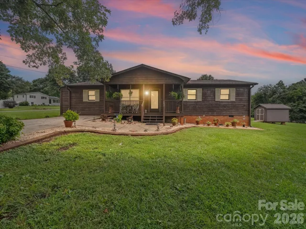
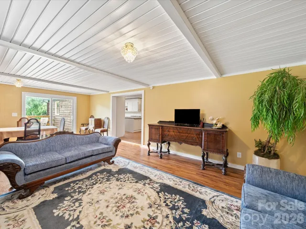
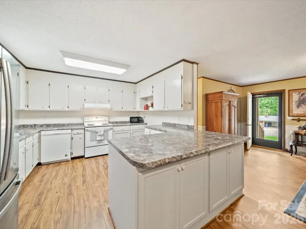
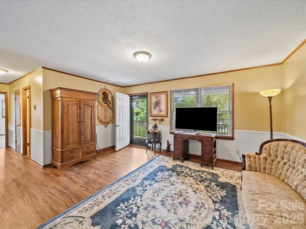
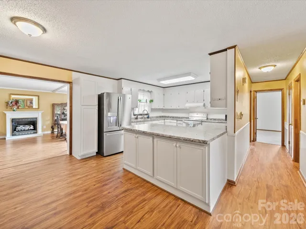
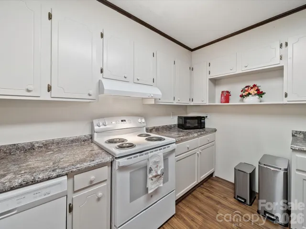
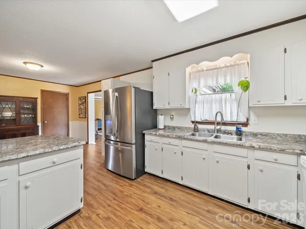
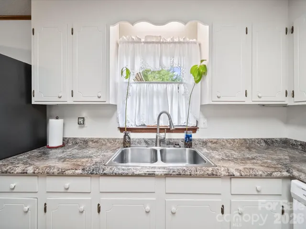
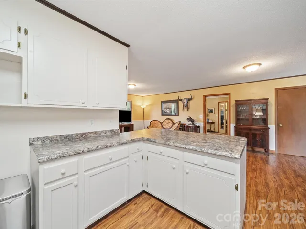
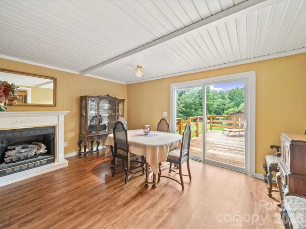
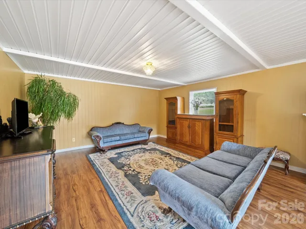
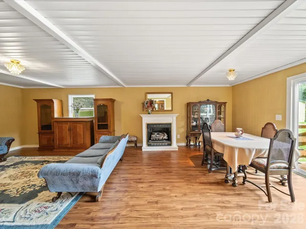
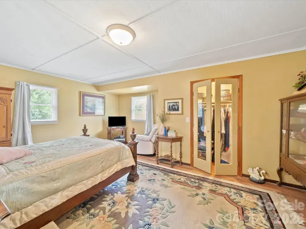
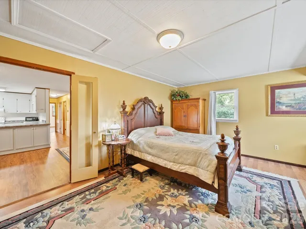
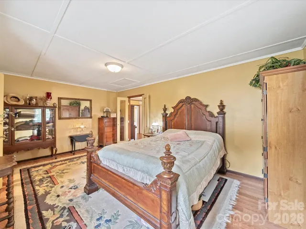
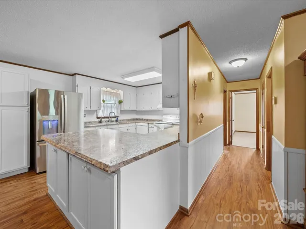
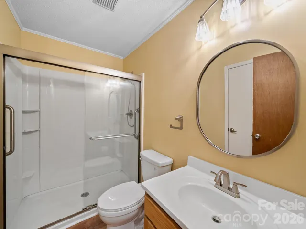
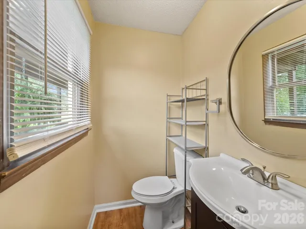
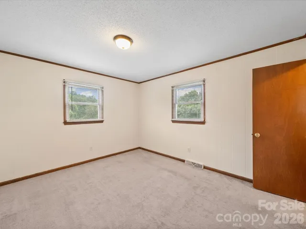
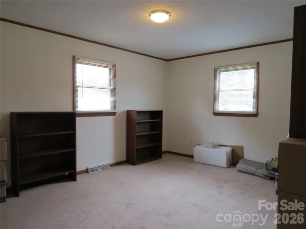
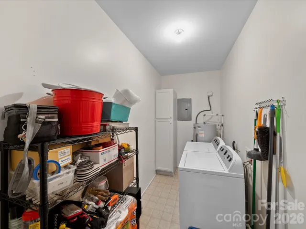
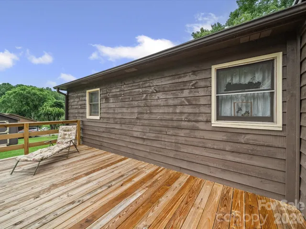
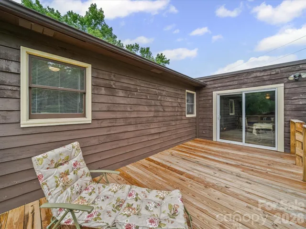
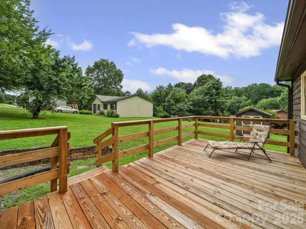
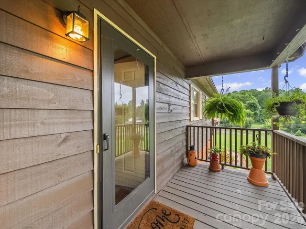
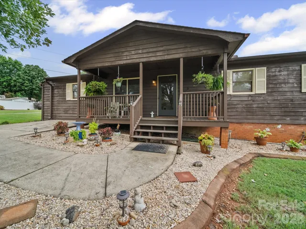
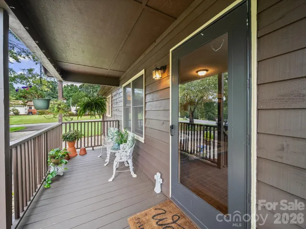
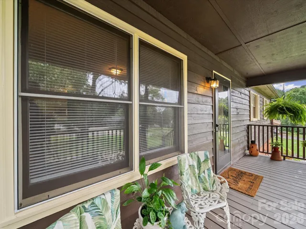
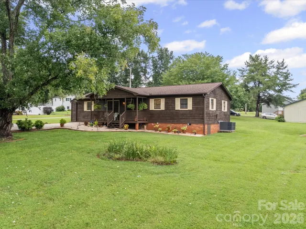
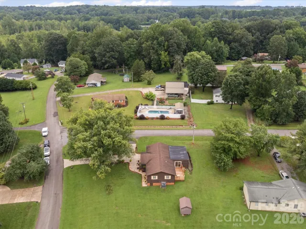
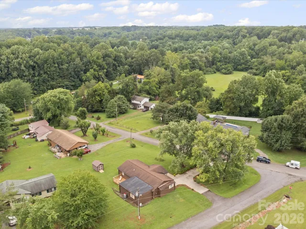
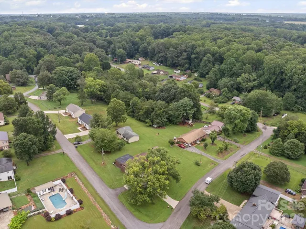
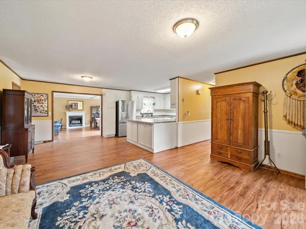
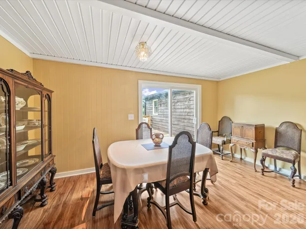
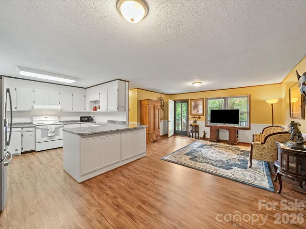
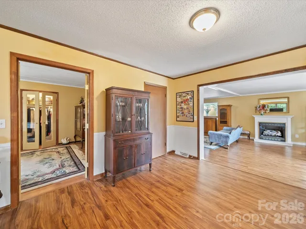
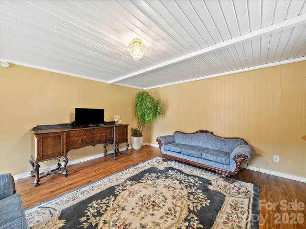
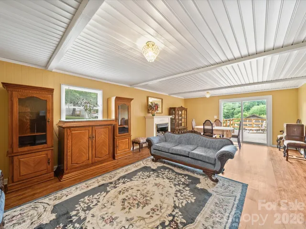
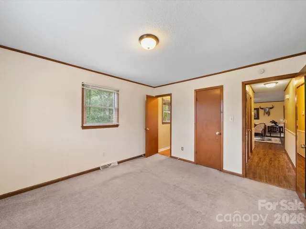
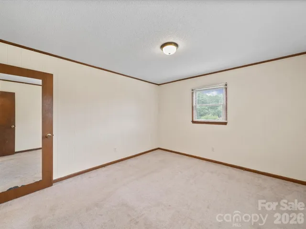
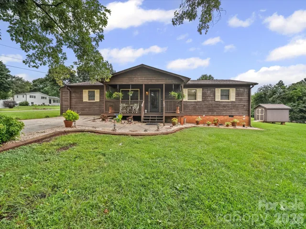
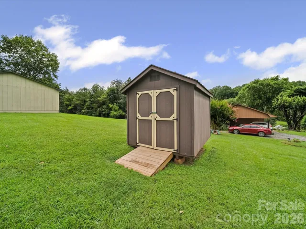
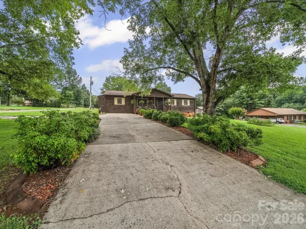
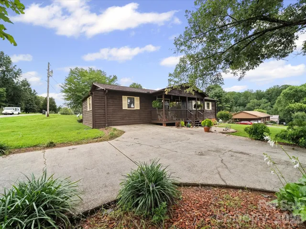
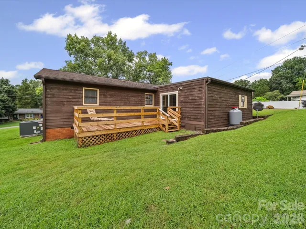
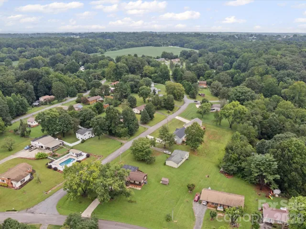
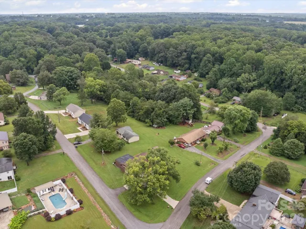
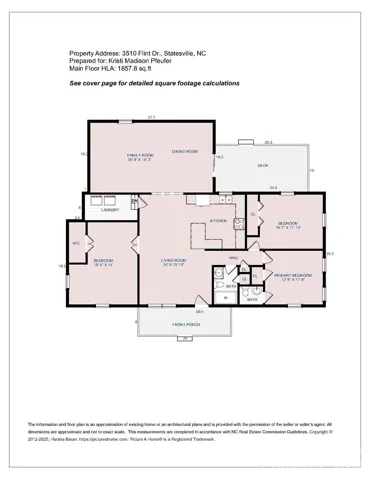
Welcome home to this beautifully maintained property featuring charming rustic curb appeal and a welcoming covered front porch—the perfect place to relax and enjoy stunning evening sunsets. Inside, you’ll find a spacious open-concept layout with a desirable split-bedroom floor plan, offering both comfort and privacy. The oversized primary suite easily accommodates a king-sized bedroom set plus a sitting area and features a generous walk-in closet. The updated kitchen is designed for both everyday living and entertaining, boasting abundant cabinetry and counter space, a stainless steel French-door refrigerator, a brand-new range (2025), and all major appliances included. The expansive great room serves as the heart of the home, featuring a cozy propane gas log fireplace and easy access to the new 10′ x 20′ deck (2025), creating the perfect indoor-outdoor entertaining space. Both bathrooms have been tastefully updated, including one featuring a new step-in shower. Additional highlights include beautiful laminate flooring, crown molding, insulated windows, a new water heater (2025), and a dedicated laundry room complete with Kenmore washer, dryer, and additional storage. Major updates include a heat pump installed in 2023 for added peace of mind. Situated on a level corner lot with mature trees, a circular driveway, and a convenient outbuilding, this property offers both charm and functionality—all while providing quick access to downtown Statesville, I-40, and I-77. This move-in-ready home is the perfect blend of comfort, convenience, and character.
Address
Open on Google Maps-
Address: 3510 Flint Drive, Statesville, North Carolina 28677
-
City: Statesville
-
State/county: NC
-
Zip/Postal Code: 28677
-
Area: WESTOVER
Details
Updated on June 29, 2026 at 1:51 pm-
Property ID 4370071
-
Price $300,000
-
Bedrooms 3
-
Bathrooms 2
-
Year Built 1982
-
Property Type Single Family Residence, Residential
-
Property Status Active, For Sale
Additional details
-
Sewer Septic Installed
-
Cooling Heat Pump
-
Heating Heat Pump
-
Flooring Carpet, Laminate
-
County Iredell
-
Property Type Residential
-
Parking Circular Driveway, Driveway
-
Elementary School Unspecified
-
Middle School Unspecified
-
High School Unspecified
-
Architectural Style Ranch
Mortgage Calculator
-
Down Payment
-
Loan Amount
-
Monthly Mortgage Payment
-
Property Tax
-
Home Insurance
Video
360° Virtual Tour
Contact Information
View ListingsSimilar Listings

206 Cedar Street, Belmont, North Carolina 28012
206 Cedar Street, Belmont, North Carolina 28012, Belmont, NC- Beds: 2
- Baths: 2
- Single Family Residence, Residential

3014 Dodsworth Drive, Cramerton, North Carolina 28032
3014 Dodsworth Drive, Cramerton, North Carolina 28032, Cramerton, NC- Beds: 4
- Baths: 5
- Single Family Residence, Residential

1259 Dorchester Road, Gastonia, North Carolina 28056
1259 Dorchester Road, Gastonia, North Carolina 28056, Gastonia, NC- Beds: 5
- Baths: 4
- Single Family Residence, Residential

2643 Swamp Chestnut Oak Drive, Gastonia, North Carolina 28056
2643 Swamp Chestnut Oak Drive, Gastonia, North Carolina 28056, Gastonia, NC- Beds: 5
- Baths: 4
- Single Family Residence, Residential

- The Simpson Group Realty

