

- Single Family Residence, Residential
- 5
- 3
- 2022
Description
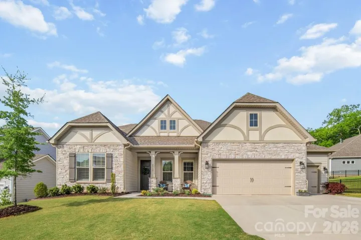
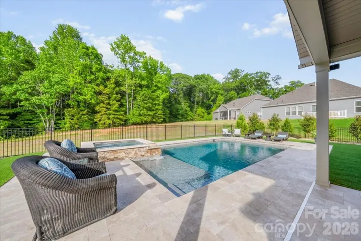
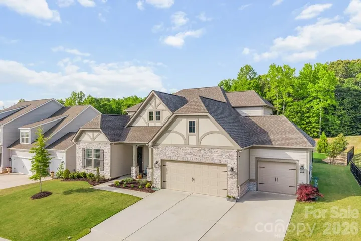
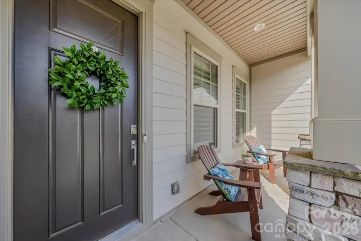
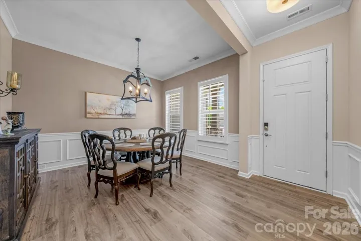
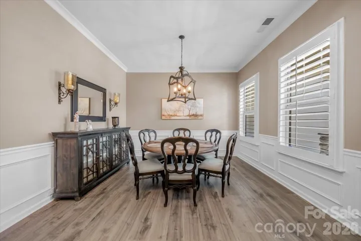
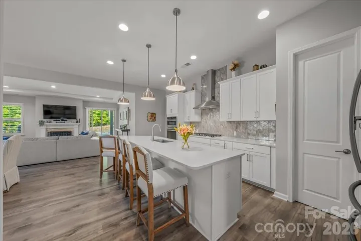
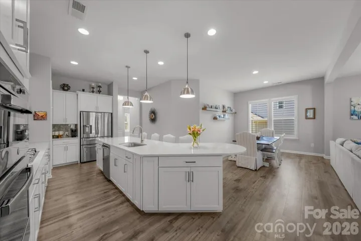
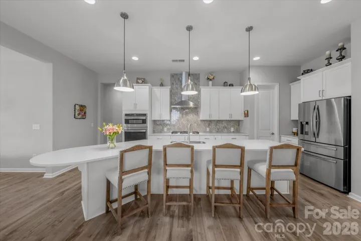
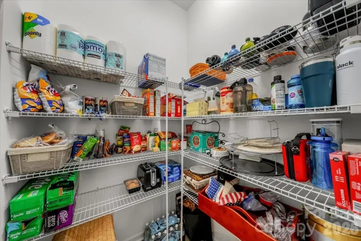
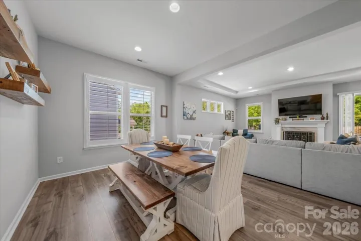
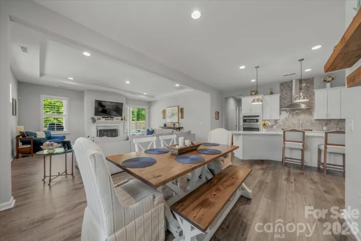
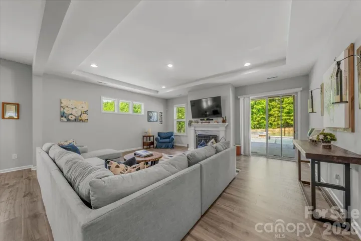
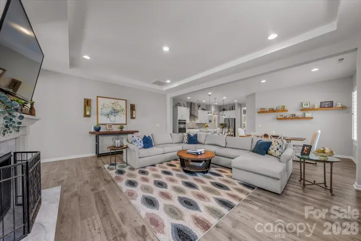
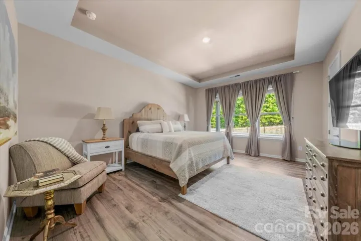
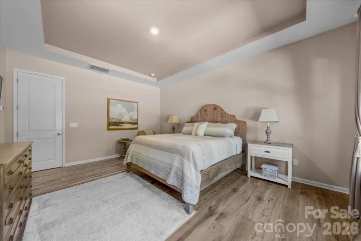
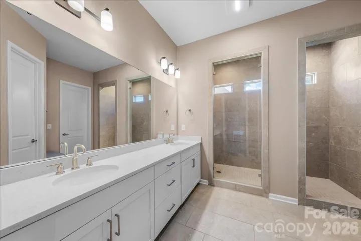
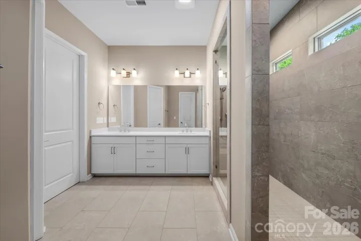
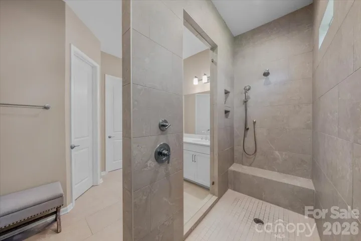
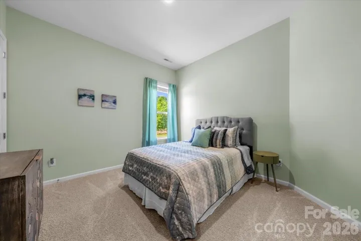
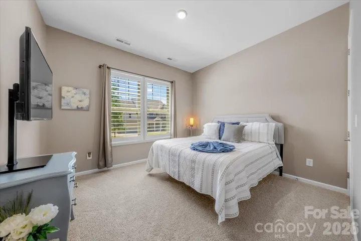
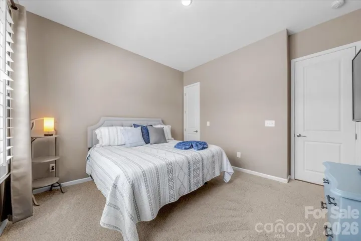
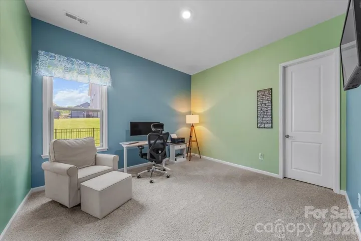
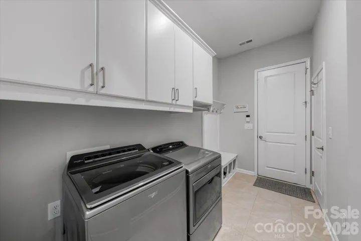
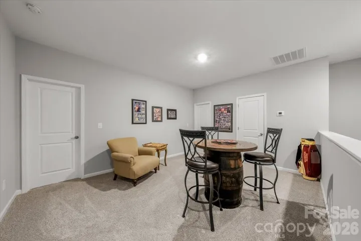
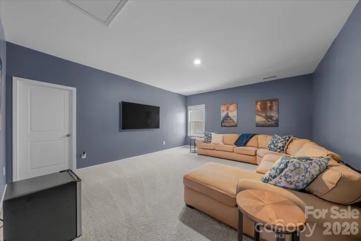
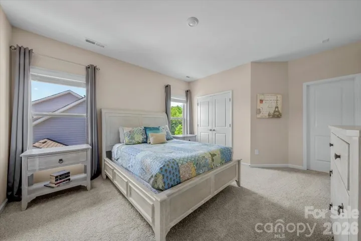
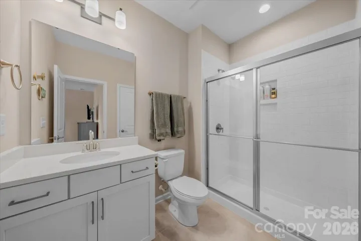
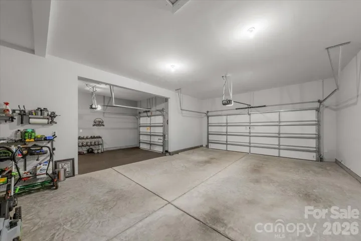
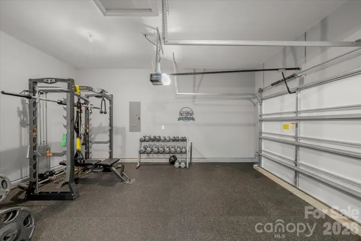
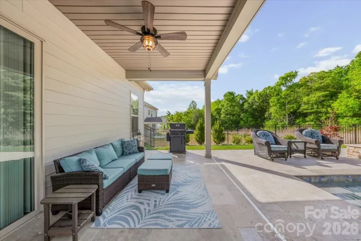
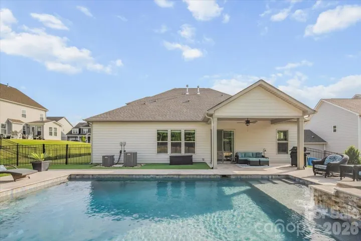
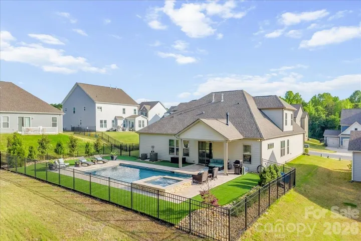
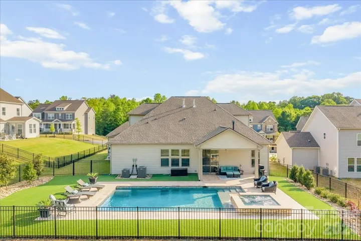
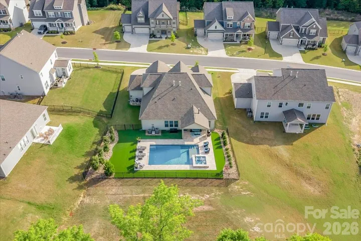
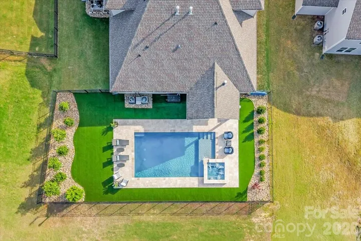
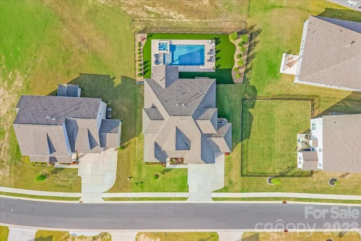
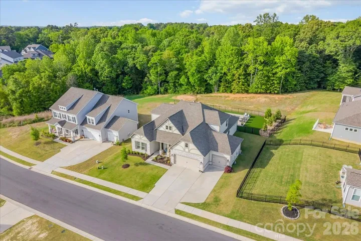
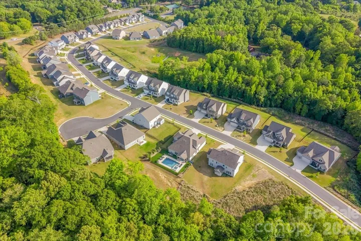
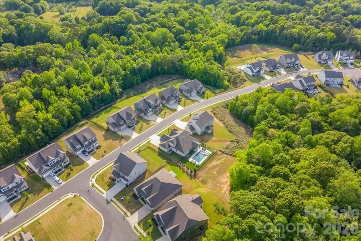
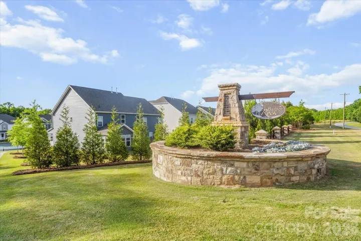
Welcome to this exceptional 5-bedroom home in the sought-after Preserve at Barber Rock in Indian Land, where thoughtful design, upscale finishes, and resort-style outdoor living come together beautifully. From the moment you arrive, the three-car garage and inviting curb appeal set the tone for what awaits inside. Soaring ceilings and an open-concept layout create a bright and elevated feel throughout. The heart of the home is the stunning all-white kitchen, featuring timeless cabinetry, abundant counter space, a large center island perfect for gathering, and a walk-in pantry that offers incredible storage. The kitchen flows seamlessly into the living and dining areas, creating a warm and functional space for hosting or relaxing. The primary suite on the main level provides a private retreat with spacious proportions and a peaceful setting, offering convenience and comfort. With five bedrooms total, there is room for everyone, whether you need space for guests, a home office, fitness room, or playroom. The layout offers flexibility to fit a variety of lifestyles. Step outside and discover your own backyard oasis featuring a custom-built luxury saltwater pool and spa. Designed for both entertaining and year-round relaxation, this incredible outdoor retreat showcases premium PebbleTec finishes, elegant travertine decking and coping, LED lighting, WiFi automation, and a heated spa with a waterfall spillover. Whether enjoying morning coffee poolside, hosting weekend gatherings, or unwinding under the stars, this backyard delivers a true resort-inspired experience. A three-car garage, low South Carolina taxes, and a convenient location near Ballantyne, Fort Mill, top-rated schools, shopping, dining, and I-485 complete the package. Schedule your showing today and start the warm season in your dream home!
Address
Open on Google Maps-
Address: 2312 Excalibur Drive
-
City: Indian Land
-
State/county: SC
-
Zip/Postal Code: 29707
-
Area: Preserve at Barber Rock
Details
Updated on May 17, 2026 at 6:15 pm-
Property ID 4370546
-
Price $874,900
-
Bedrooms 5
-
Bathrooms 3
-
Garages 3
-
Year Built 2022
-
Property Type Single Family Residence, Residential
-
Property Status Active, For Sale
Additional details
-
Listing Terms Cash, Conventional, FHA, VA Loan
-
Association Fee 1400
-
Roof Architectural Shingle
-
Sewer County Sewer
-
Cooling Ceiling Fan(s), Central Air
-
Heating Central, Natural Gas
-
Flooring Carpet, Tile, Vinyl
-
County Lancaster
-
Property Type Residential
-
Pool In Ground, Outdoor Pool
-
Parking Driveway, Attached Garage
-
Elementary School Harrisburg
-
Middle School Indian Land
-
High School Indian Land
-
Community Features Outdoor Pool, Sidewalks, Street Lights
-
Architectural Style Arts and Crafts
Features
Mortgage Calculator
-
Down Payment
-
Loan Amount
-
Monthly Mortgage Payment
-
Property Tax
-
Home Insurance
Contact Information
View ListingsSimilar Listings

525 Julia Avenue, Belmont, North Carolina 28012
525 Julia Avenue, Belmont, NC 28012, Belmont, NC- Beds: 3
- Baths: 2
- Single Family Residence, Residential

6033 Bountiful Street, Belmont, North Carolina 28012
6033 Bountiful Street, Belmont, NC 28012, Belmont, NC- Beds: 3
- Baths: 3
- Single Family Residence, Residential

2643 Swamp Chestnut Oak Drive, Gastonia, North Carolina 28056
2643 Swamp Chestnut Oak Drive, Gastonia, NC 28056, Gastonia, NC- Beds: 6
- Baths: 4
- Single Family Residence, Residential

1000 Ashley Place, Belmont, North Carolina 28012
1000 Ashley Place, Belmont, NC 28012, Belmont, NC- Beds: 5
- Baths: 4
- Single Family Residence, Residential

- The Simpson Group Realty

