
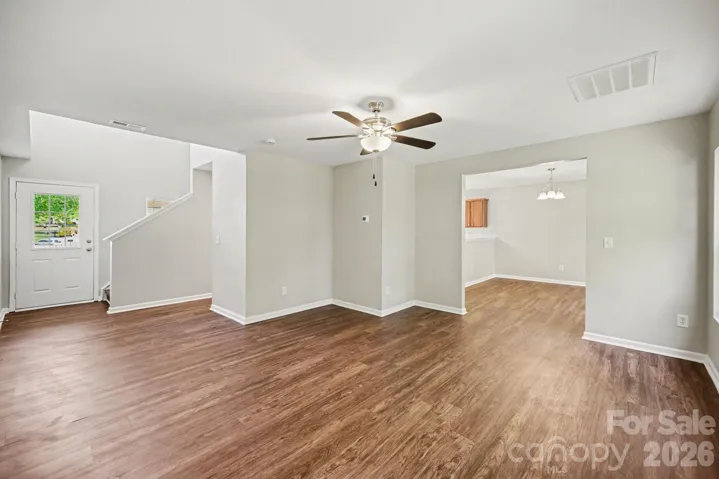

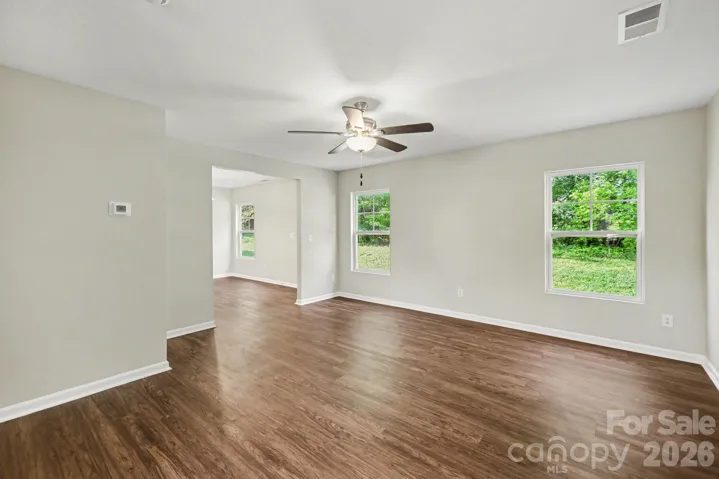
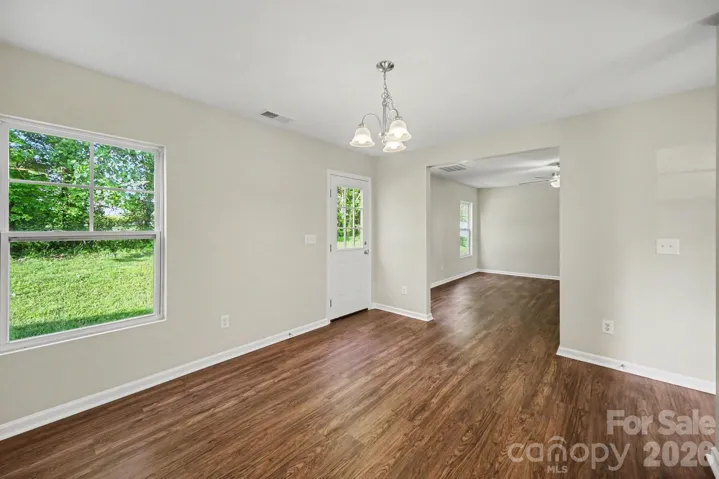
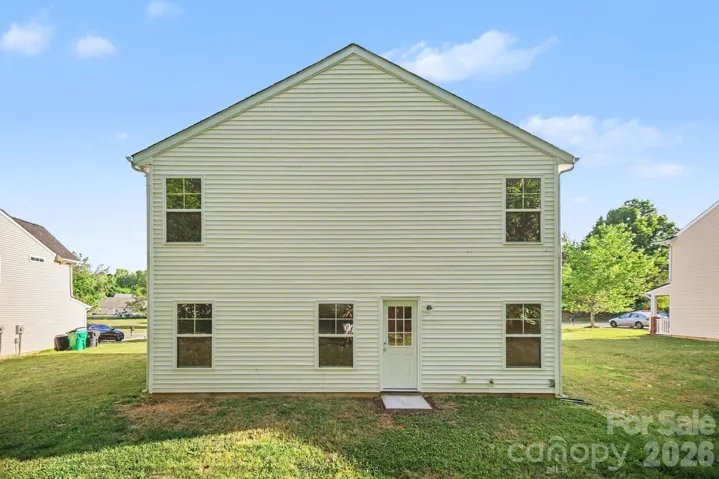
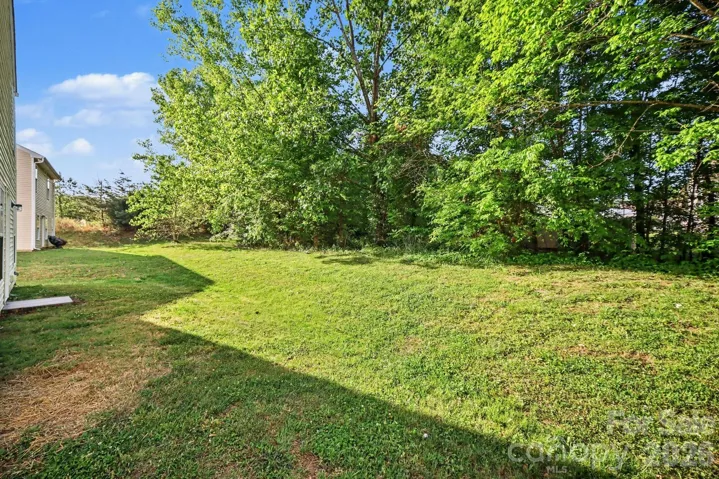
- Single Family Residence, Residential
- 4
- 3
- 2006
Description
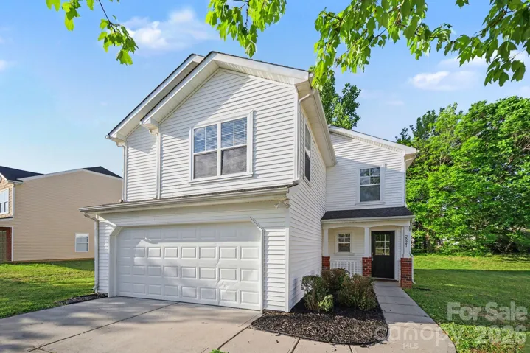
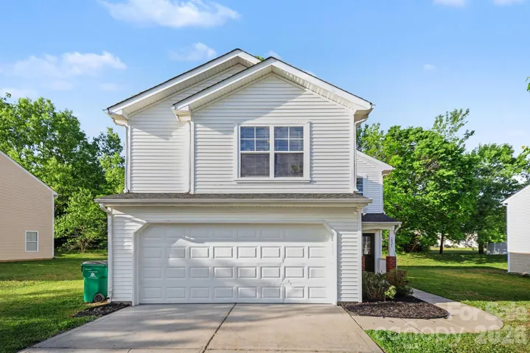
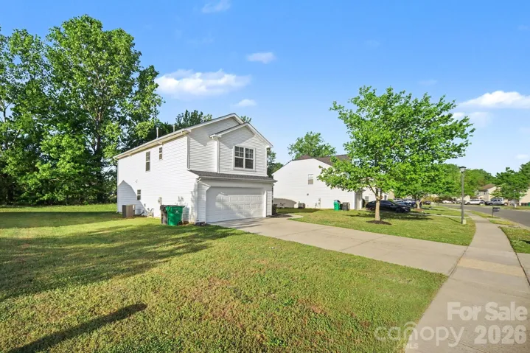
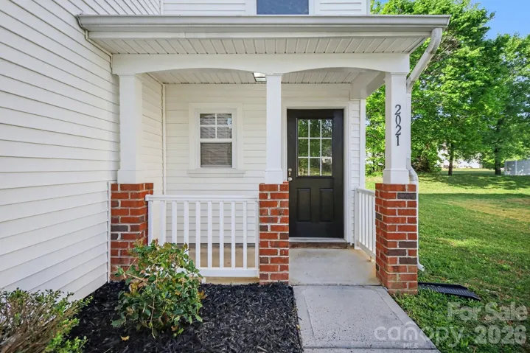
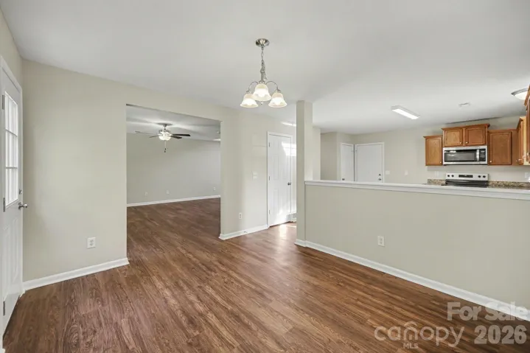
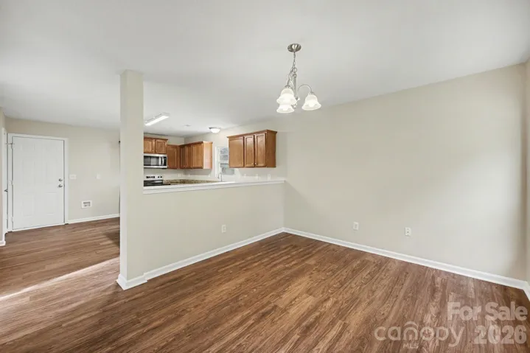
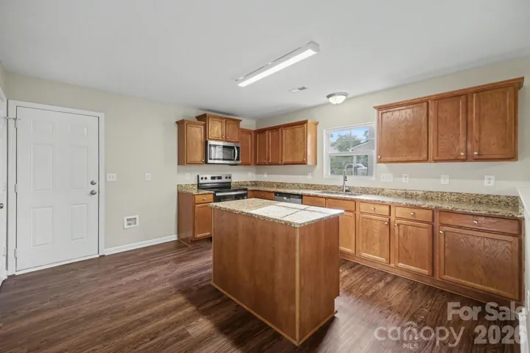
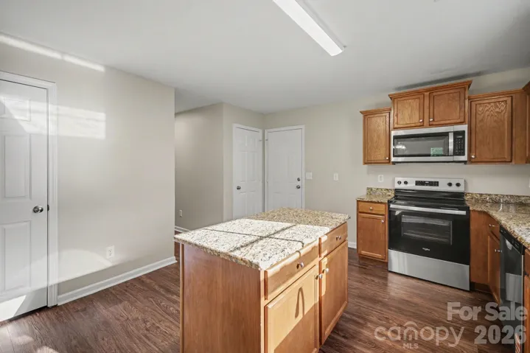
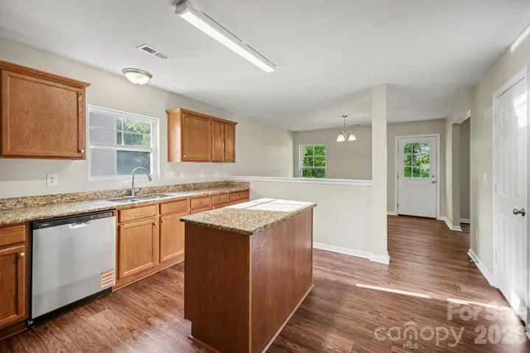
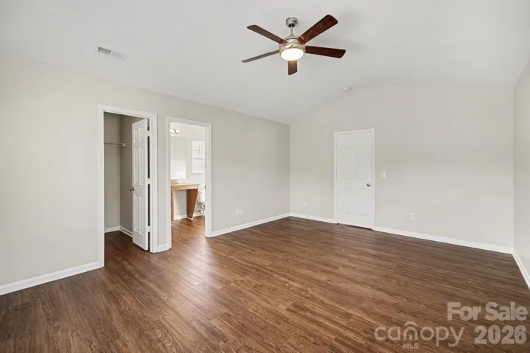
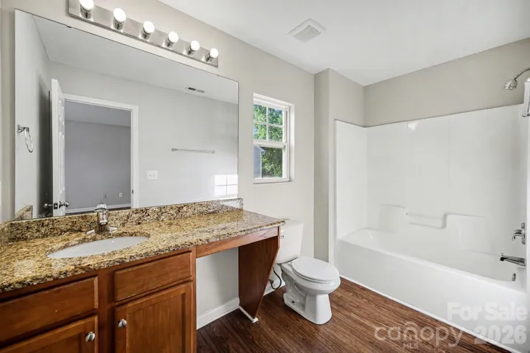
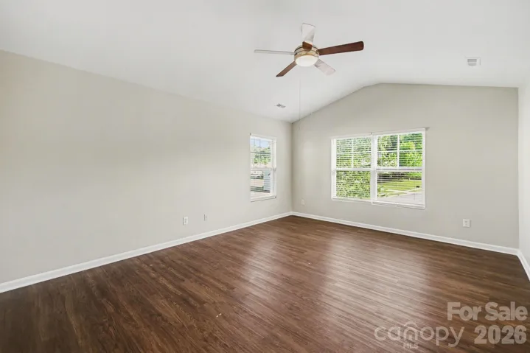
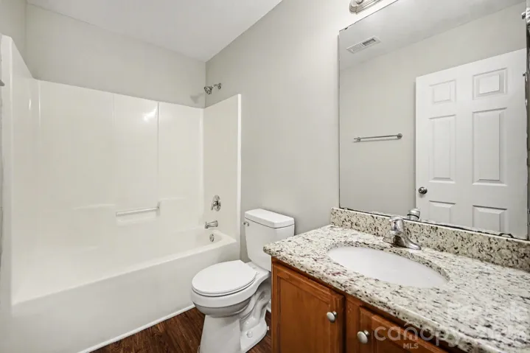
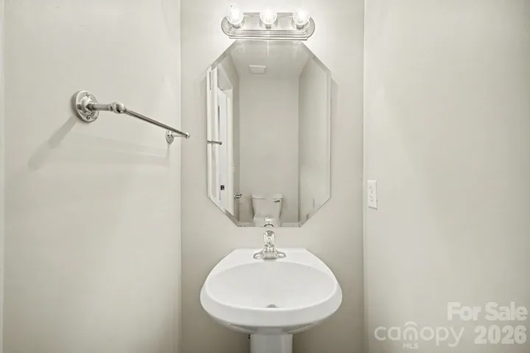
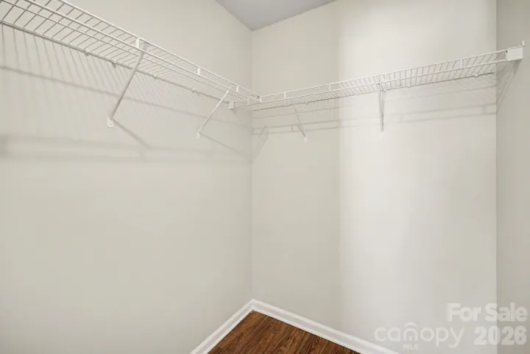
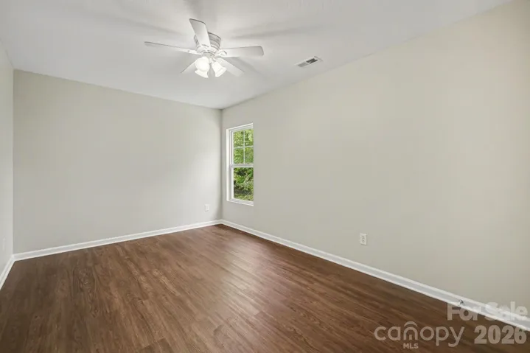
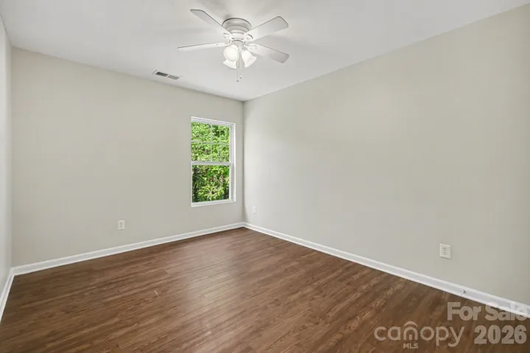
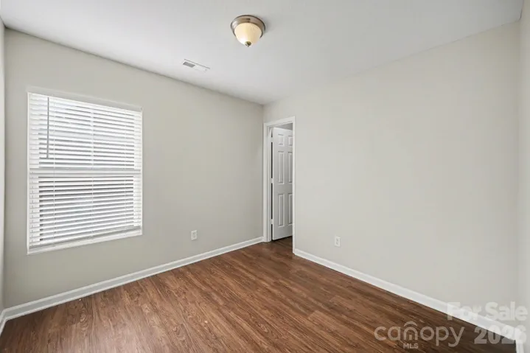
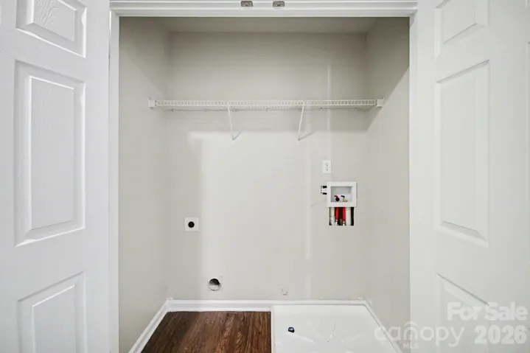
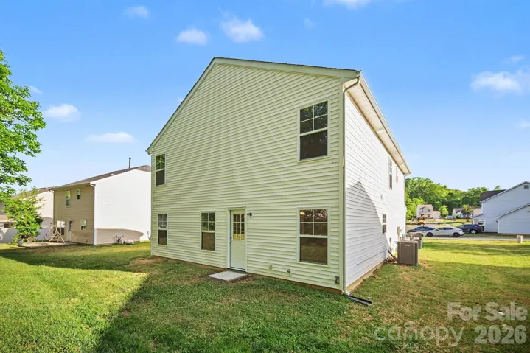
“Welcome to this beautifully renovated 4-bedroom, 2.5-bathroom two-story home! Offering a spacious layout with an attached 2-car garage, this residence features high-end finishes and architectural volume that will make you feel right at home. Enjoy ultimate peace of mind with major big-ticket updates already handled for you, including a Brand-New Architectural Shingle Roof (2026), a brand-new concrete back patio, and a fully serviced HVAC System with freshly cleaned ducts (2026)! The interior is highlighted by high ceilings that create an airy atmosphere, complemented by beautiful laminate flooring, modern LED lighting, and a fresh coat of Sherwin Williams “”Agreeable Grey”” paint throughout. The upgraded kitchen is a chef’s dream, boasting gorgeous granite countertops and brand-new Whirlpool stainless steel appliances, providing a premium foundation for cooking and entertaining. With brand-new Satin Nickel door hardware, stylish new Delta bath fixtures, and extensive cosmetic updates across the board, this stunning home is completely turn-key and waiting for you. Schedule your tour today!”
Address
Open on Google Maps-
Address: 2021 Sonoma Valley Drive, Charlotte, North Carolina 28214
-
City: Charlotte
-
State/county: NC
-
Zip/Postal Code: 28214
-
Area: Sonoma Village
Details
Updated on August 7, 2026 at 7:05 am-
Property ID 4370971
-
Price $309,900
-
Bedrooms 4
-
Bathrooms 3
-
Garages 2
-
Year Built 2006
-
Property Type Single Family Residence, Residential
-
Property Status Active, For Sale
Additional details
-
Listing Terms Cash, Conventional, FHA, VA Loan
-
Association Fee 250
-
Roof Composition
-
Sewer Public Sewer
-
Cooling Ceiling Fan(s), Central Air
-
Heating Forced Air, Natural Gas
-
Flooring Carpet, Tile, Vinyl
-
County Mecklenburg
-
Property Type Residential
-
Parking Attached Garage
-
Elementary School River Oaks Academy
-
Middle School Coulwood STEM Academy
-
High School West Mecklenburg
-
Waterfront None
-
Architectural Style Traditional
Mortgage Calculator
-
Down Payment
-
Loan Amount
-
Monthly Mortgage Payment
-
Property Tax
-
Home Insurance
Contact Information
View ListingsSimilar Listings

408 Rhyne Street, Stanley, North Carolina 28164
408 Rhyne Street, Stanley, North Carolina 28164, Stanley, NC- Beds: 2
- Bath: 1
- Single Family Residence, Residential

725 Hanna Woods Drive, Cramerton, North Carolina 28032
725 Hanna Woods Drive, Cramerton, North Carolina 28032, Cramerton, NC- Beds: 4
- Baths: 3
- Single Family Residence, Residential

6033 Bountiful Street, Belmont, North Carolina 28012
6033 Bountiful Street, Belmont, North Carolina 28012, Belmont, NC- Beds: 3
- Baths: 3
- Single Family Residence, Residential

1259 Dorchester Road, Gastonia, North Carolina 28056
1259 Dorchester Road, Gastonia, North Carolina 28056, Gastonia, NC- Beds: 3
- Baths: 4
- Single Family Residence, Residential

- The Simpson Group Realty

