
Description
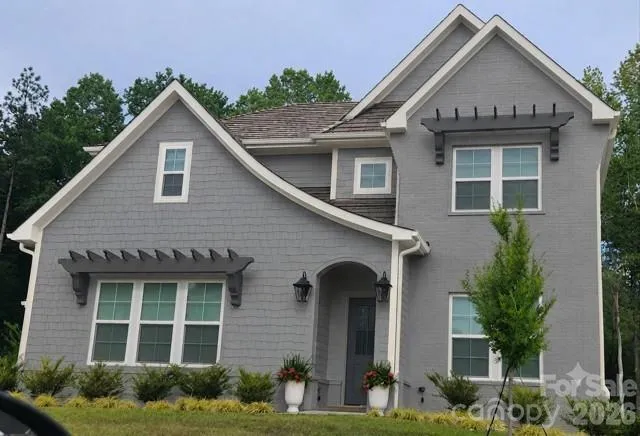
In the desirable Coventry Glen community with 2-car garage, 5-Bedrooms and 4.5-Bathrooms! As you enter, you are greeted by a grand 2-story Foyer, entry level Guest Suite and conveniently located Laundry Room. Just beyond the Foyer is the expansive open-concept living area home to the thoughtfully designed Chef’s Kitchen adjoining the Dining Room and Great Room. The beautiful Chef’s Kitchen features upgraded two-tone cabinetry with quartz countertops, large center island, and upgraded appliances. The Dining Room and Great Room impress with 12′ ceiling heights and sliding glass doors leading to the covered patio, creating the perfect environment for entertaining. The first floor Primary Bedroom serves as a retreat, complete with a cathedral ceiling, attached deluxe primary bathroom with soaking tub, and generously-sized walk-in closet. A Mud Room, walk-in pantry, and walk-in closet for storage complete the first floor. Upstairs, 3 additional bedrooms provide versatile options for guests or a dedicated workspace. The large second floor Bonus Room offers additional space for entertaining or relaxing. Call or visit Coventry Glen today to tour see tour this move-in ready home.
Address
Open on Google Maps-
Address: 15737 Sweet Virginia Lane, Huntersville, North Carolina 28078
-
City: Huntersville
-
State/county: NC
-
Zip/Postal Code: 28078
-
Area: Coventry Glen
Details
Updated on August 3, 2026 at 8:47 pm-
Property ID 4371542
-
Price $1,089,524
-
Bedrooms 5
-
Bathrooms 5
-
Garages 2
-
Year Built 2026
-
Property Type Single Family Residence, Residential
-
Property Status Active, For Sale
Additional details
-
Listing Terms Cash, Conventional, VA Loan
-
Association Fee 270
-
Roof Architectural Shingle, Metal
-
Utilities Cable Available, Fiber Optics, Natural Gas, Underground Utilities, Wired Internet Available
-
Sewer Public Sewer
-
Cooling Central Air, Multi Units, Zoned
-
Heating Central, Forced Air, Natural Gas, Zoned
-
Flooring Carpet, Hardwood, Tile
-
County Mecklenburg
-
Property Type Residential
-
Parking Driveway
-
Elementary School J.V. Washam
-
Middle School Bailey
-
High School William Amos Hough
-
Community Features Dog Park, Playground, Sidewalks, Street Lights, Walking Trails
-
Architectural Style Transitional
Features
Mortgage Calculator
-
Down Payment
-
Loan Amount
-
Monthly Mortgage Payment
-
Property Tax
-
Home Insurance
Contact Information
View ListingsSimilar Listings

725 Hanna Woods Drive, Cramerton, North Carolina 28032
725 Hanna Woods Drive, Cramerton, North Carolina 28032, Cramerton, NC- Beds: 3
- Baths: 3
- Single Family Residence, Residential

408 Rhyne Street, Stanley, North Carolina 28164
408 Rhyne Street, Stanley, North Carolina 28164, Stanley, NC- Beds: 2
- Bath: 1
- Single Family Residence, Residential

6033 Bountiful Street, Belmont, North Carolina 28012
6033 Bountiful Street, Belmont, North Carolina 28012, Belmont, NC- Beds: 3
- Baths: 3
- Single Family Residence, Residential

1259 Dorchester Road, Gastonia, North Carolina 28056
1259 Dorchester Road, Gastonia, North Carolina 28056, Gastonia, NC- Beds: 3
- Baths: 4
- Single Family Residence, Residential

- The Simpson Group Realty

