
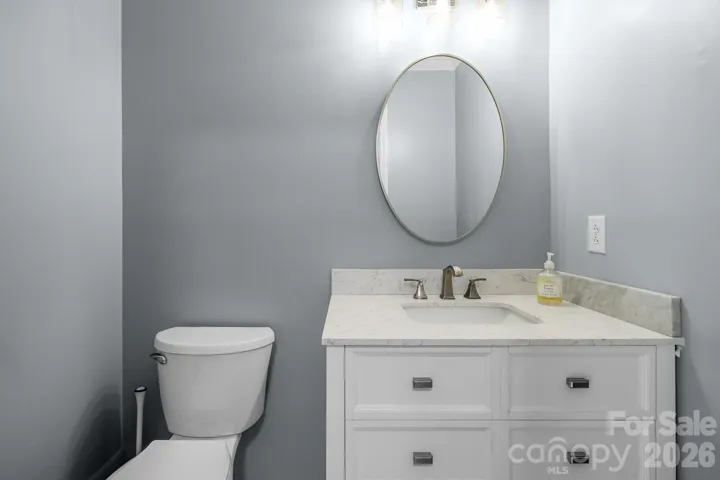
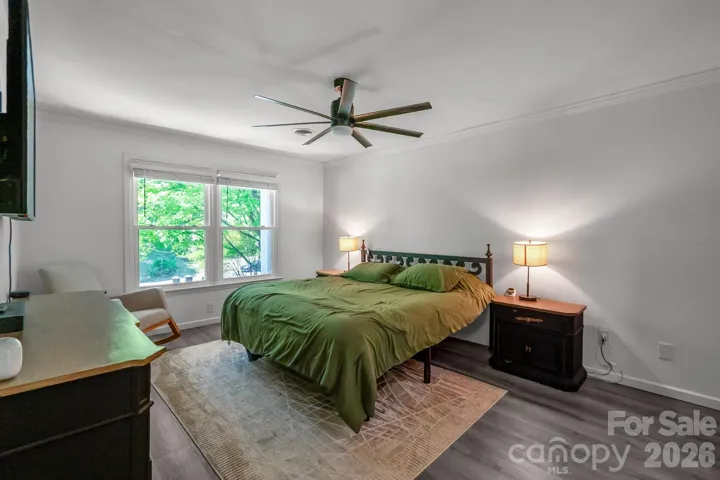
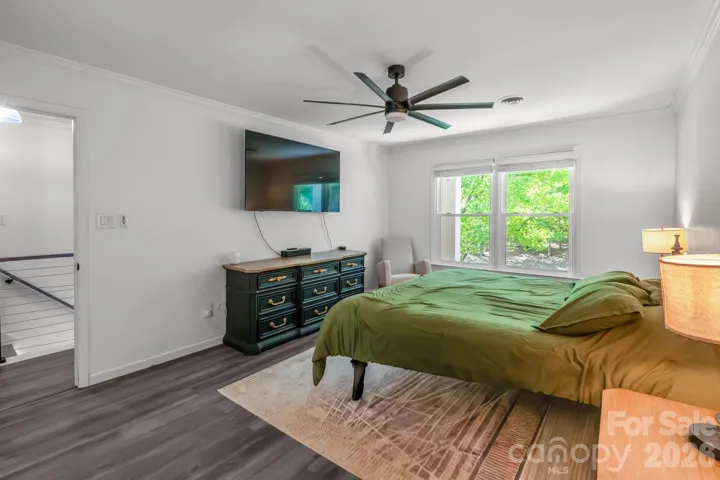
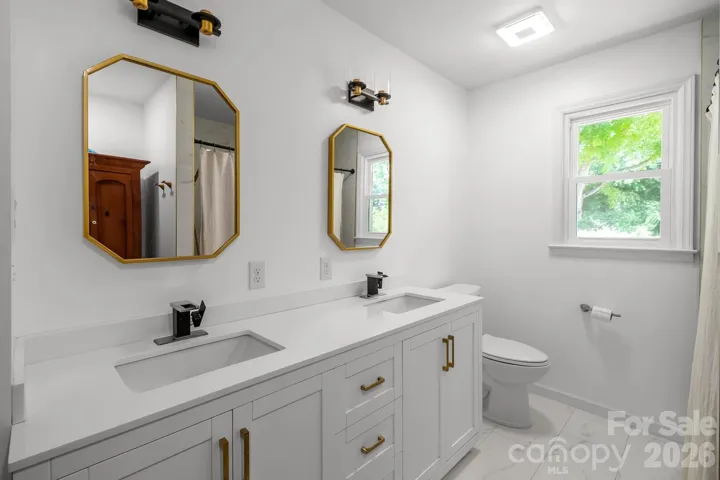
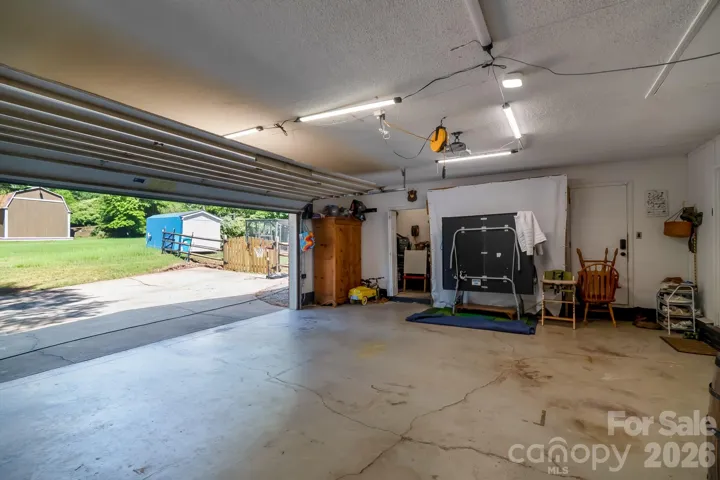
- Single Family Residence, Residential
- 3
- 3
- 1979
Description
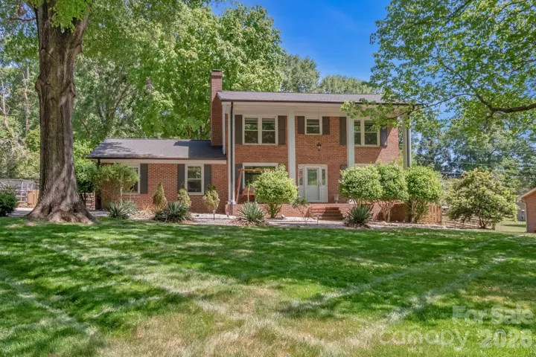
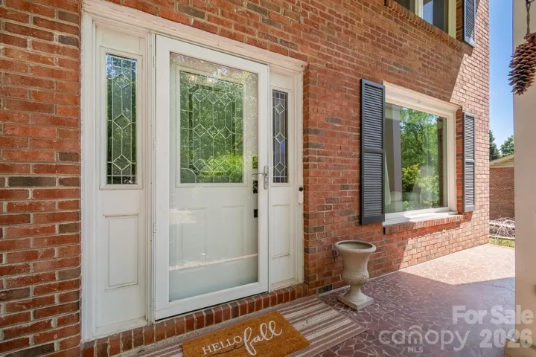
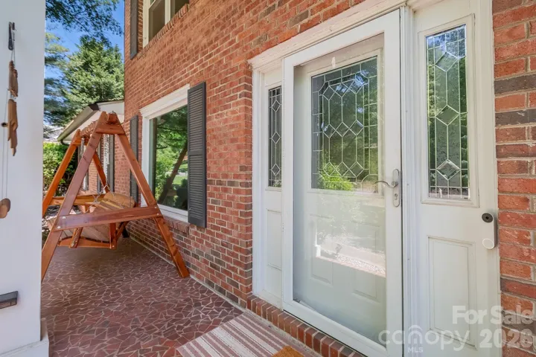
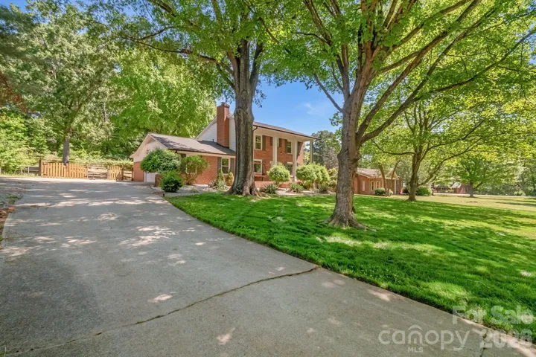
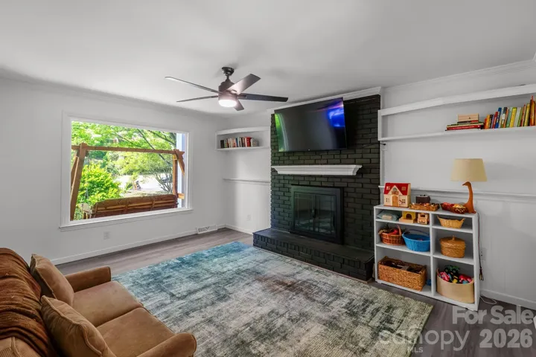
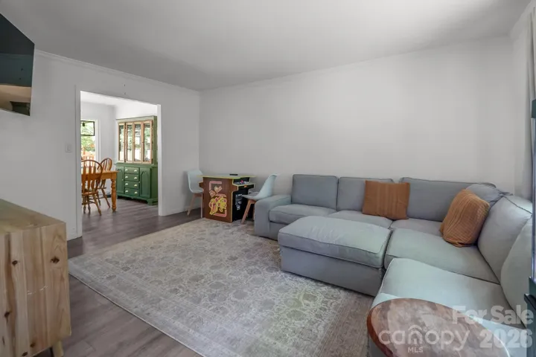
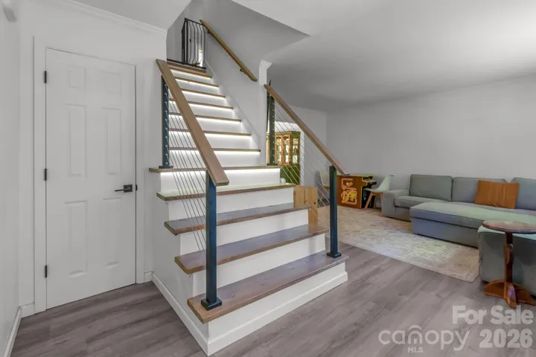
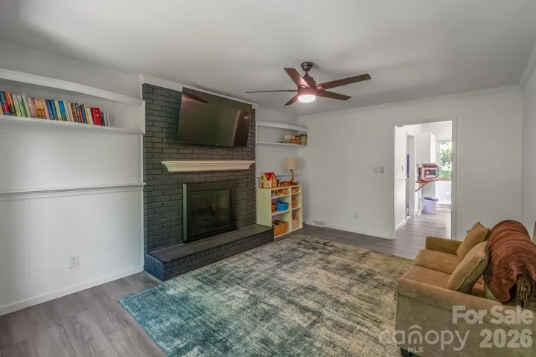
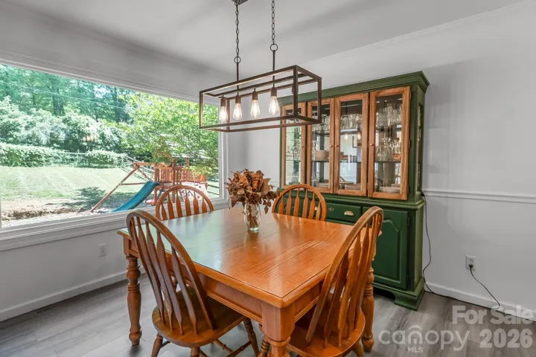
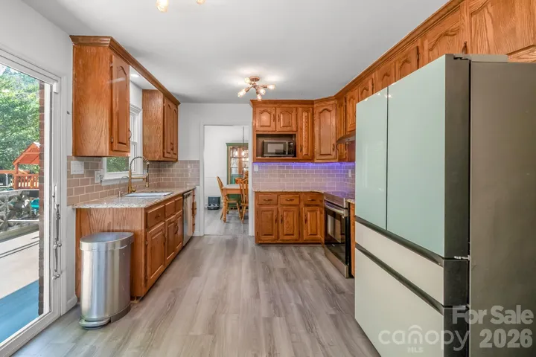
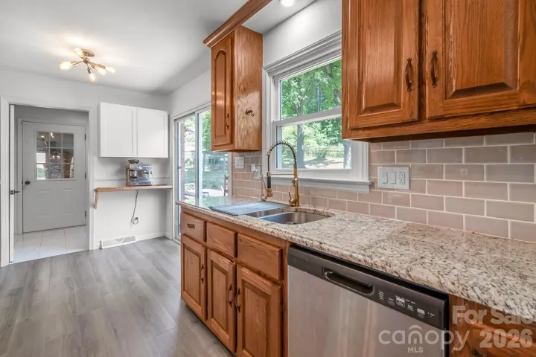

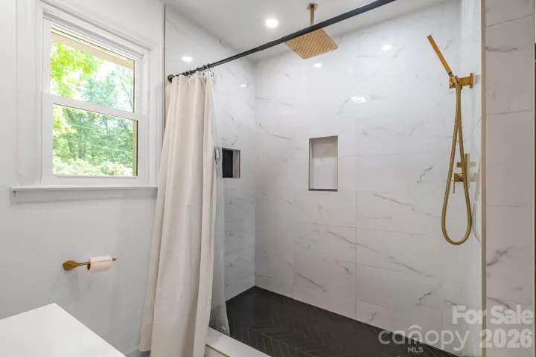
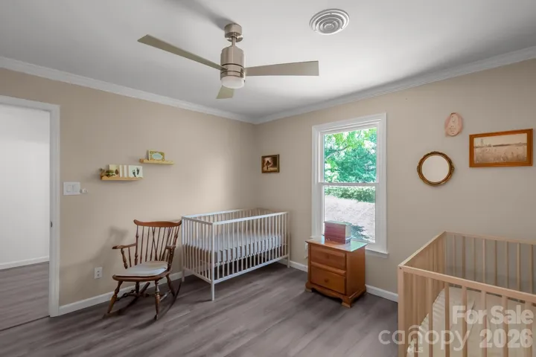
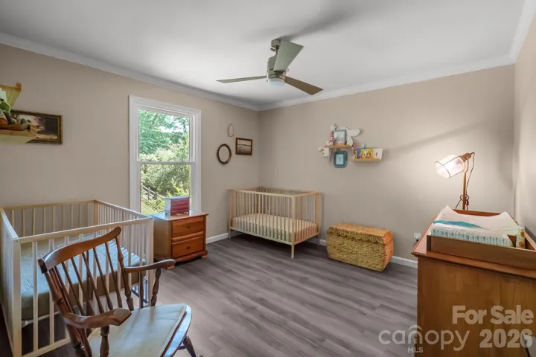
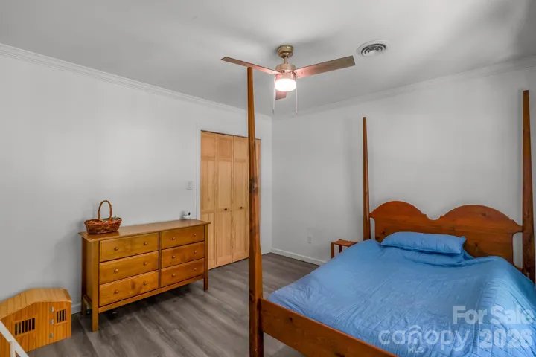
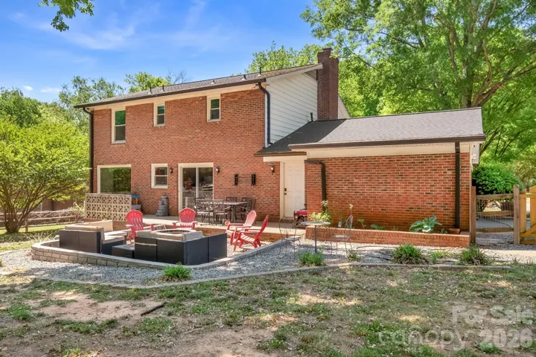
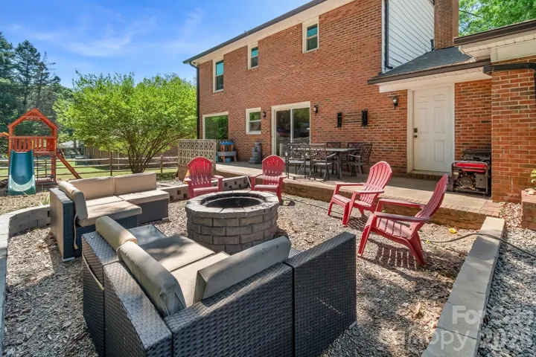
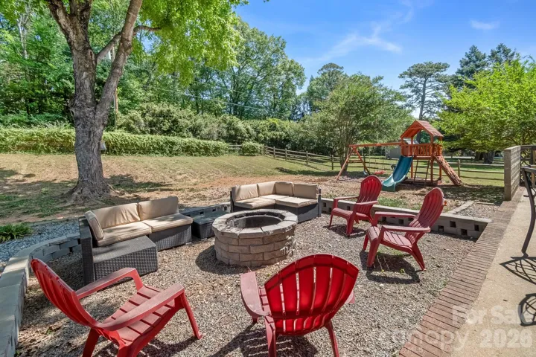
1% FIRST-YEAR RATE BUYDOWN + $2, 000 PREFERRED LENDER CREDIT! Rare opportunity in highly sought-after Quail Hollow! This beautifully updated all-brick home sits on over half an acre with NO HOA, offering the perfect blend of privacy, space, and convenience in one of Concord’s most desirable locations. Set back from the road with an extended driveway, you’ll enjoy exceptional curb appeal, abundant parking, and a peaceful setting. Inside, natural light fills the home through oversized windows with a lifetime warranty, showcasing two spacious living areas, a formal dining room, and flexible spaces ideal for entertaining or everyday living. The inviting family room features a cozy gas fireplace with custom built-ins, while custom closet systems throughout the home add stylish, functional storage. Step outside to a fully fenced backyard perfect for entertaining, gardening, pets, or simply relaxing. The irrigation system keeps the front lawn looking its best, and gutter guards provide easy, low-maintenance living. Major updates include a 2021 roof, 2025 water heater, gutter guards, newer microwave, refrigerator, washer, and dryer. Combining timeless brick construction, a large usable lot, modern updates, and NO HOA, this is a rare find you won’t want to miss!
Address
Open on Google Maps-
Address: 6070 Ferncliff Drive, Concord, North Carolina 28027
-
City: Concord
-
State/county: NC
-
Zip/Postal Code: 28027
-
Area: Quail Hollow Park
Details
Updated on July 26, 2026 at 6:06 pm-
Property ID 4371850
-
Price $450,000
-
Bedrooms 3
-
Bathrooms 3
-
Garages 2
-
Year Built 1979
-
Property Type Single Family Residence, Residential
-
Property Status Active, For Sale
Additional details
-
Sewer Public Sewer
-
Cooling Central Air
-
Heating Central
-
County Cabarrus
-
Property Type Residential
-
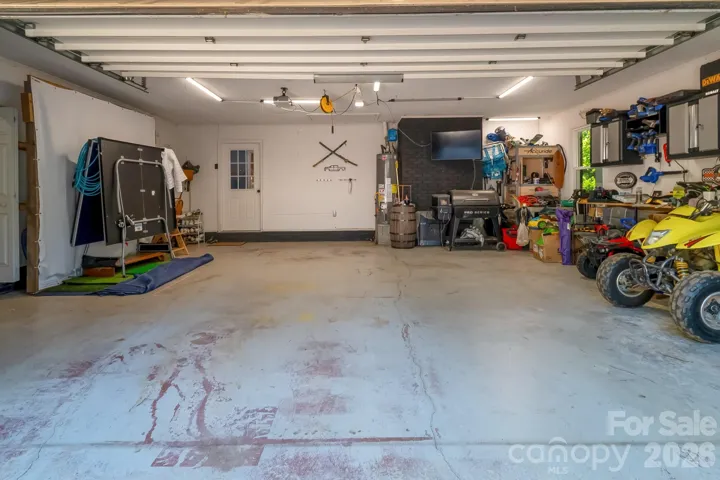
Parking Driveway, Attached Garage, Garage Faces Side
-
Elementary School Unspecified
-
Middle School Unspecified
-
High School Unspecified
Mortgage Calculator
-
Down Payment
-
Loan Amount
-
Monthly Mortgage Payment
-
Property Tax
-
Home Insurance
Contact Information
View ListingsSimilar Listings

725 Hanna Woods Drive, Cramerton, North Carolina 28032
725 Hanna Woods Drive, Cramerton, North Carolina 28032, Cramerton, NC- Beds: 3
- Baths: 3
- Single Family Residence, Residential

408 Rhyne Street, Stanley, North Carolina 28164
408 Rhyne Street, Stanley, North Carolina 28164, Stanley, NC- Beds: 2
- Bath: 1
- Single Family Residence, Residential

6033 Bountiful Street, Belmont, North Carolina 28012
6033 Bountiful Street, Belmont, North Carolina 28012, Belmont, NC- Beds: 3
- Baths: 3
- Single Family Residence, Residential

1259 Dorchester Road, Gastonia, North Carolina 28056
1259 Dorchester Road, Gastonia, North Carolina 28056, Gastonia, NC- Beds: 3
- Baths: 4
- Single Family Residence, Residential

- The Simpson Group Realty

