
- Single Family Residence, Residential
- 3
- 3
- 2020
Description
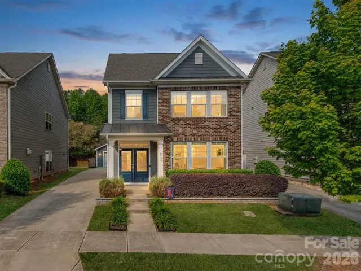
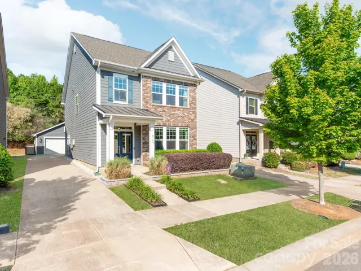
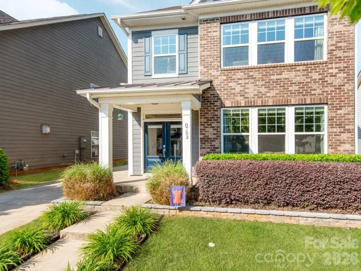
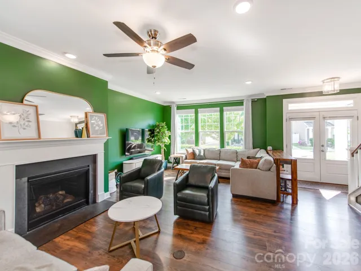
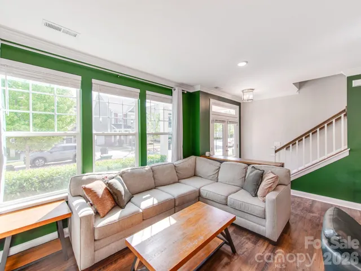
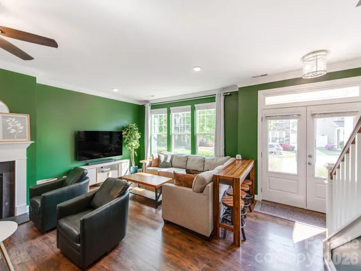
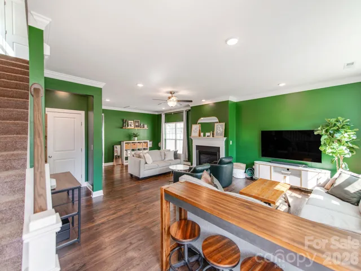
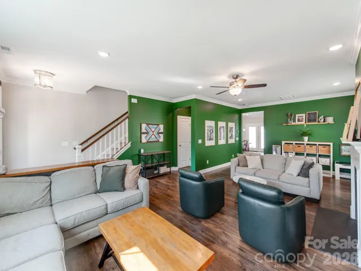
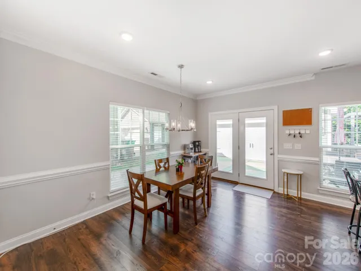
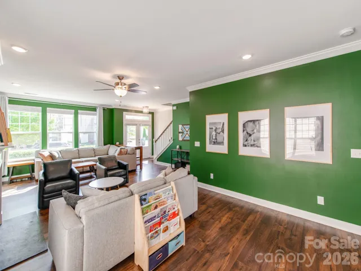
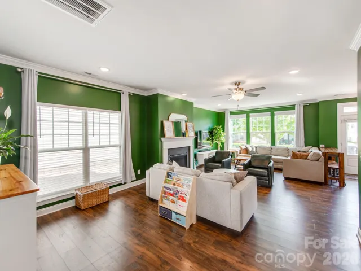
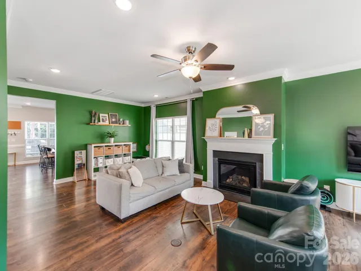
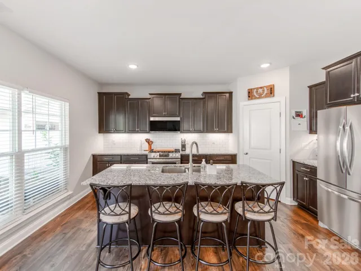
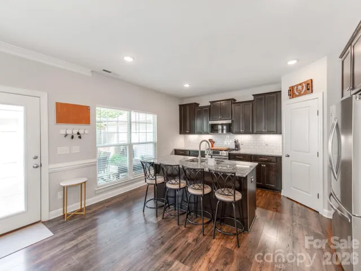
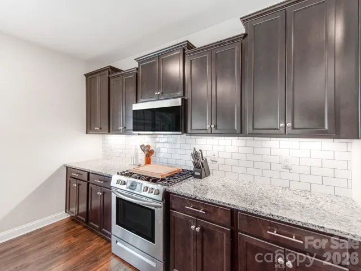
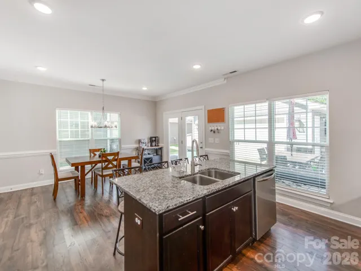

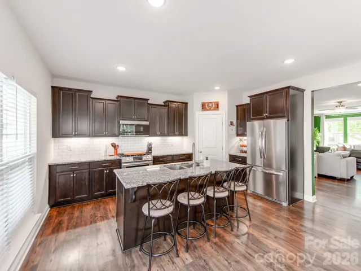
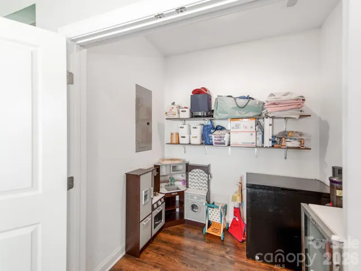
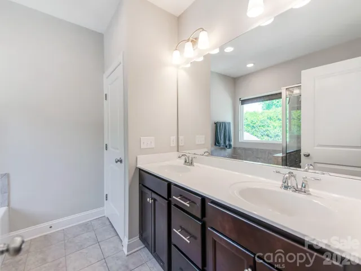
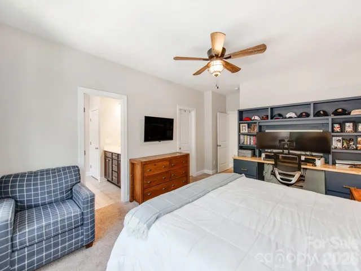
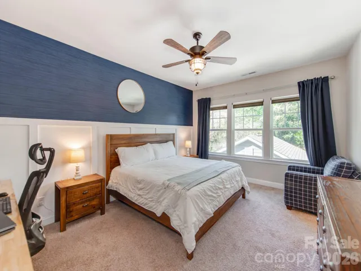
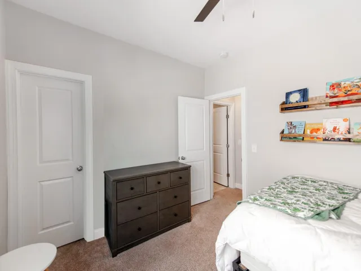
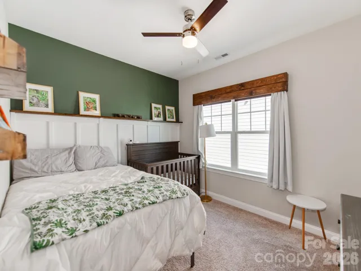
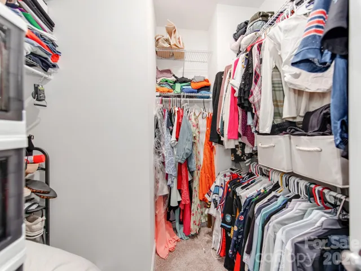
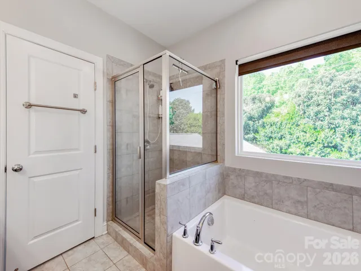
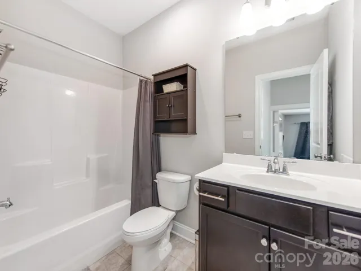
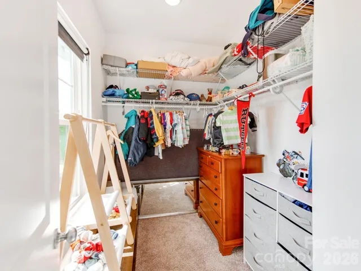
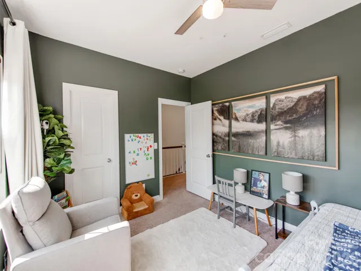
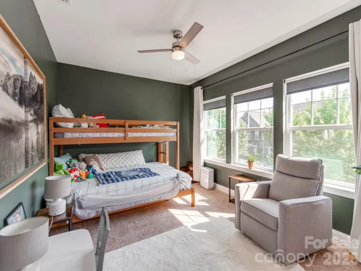
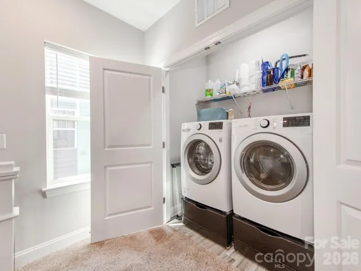
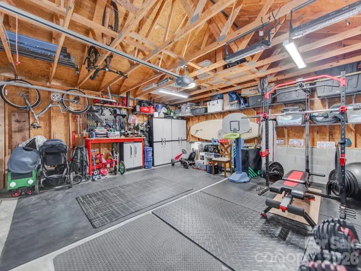
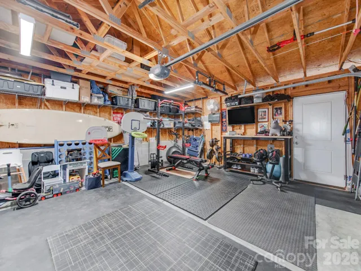
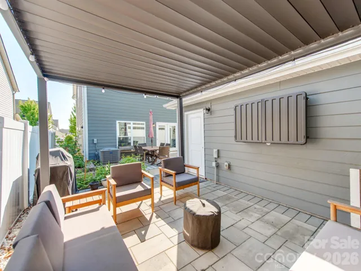
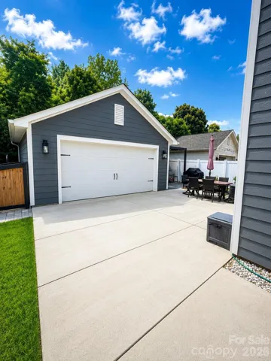
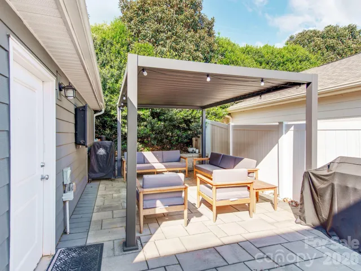
Welcome to refined living in this beautifully appointed two-story home, where thoughtful upgrades, timeless finishes, and energy efficiency come together. Enjoy the exceptional benefit of fully paid-off solar panels, designed to cover the home’s full electric bill for the majority of the year, offering the potential for substantial energy savings. Inside, upgraded Level 2 pre-finished hardwood floors flow throughout the main level, complemented by 9-foot ceilings, abundant natural light, and a spacious living area ideal for both everyday living and elegant entertaining. A gas fireplace with a decorative mantle creates a warm and inviting focal point. The open-concept gourmet kitchen is designed to impress, featuring a generous island, granite countertops, stainless steel appliances, and an upgraded gas range. The private primary suite offers a luxurious retreat with upgraded tile flooring, a beautifully tiled shower and tub, and raised countertops. Additional highlights include energy-efficient LED flush-mount lighting, generous storage, and a fully sodded and professionally landscaped yard. The low HOA includes lawn maintenance, allowing you to enjoy a beautiful exterior with minimal upkeep. Ideally situated near I-77 and I-485, with convenient access to premier shopping, dining, and the recreational lifestyle of Lake Norman, this exceptional home offers the perfect blend of sophistication, comfort, convenience, and energy-conscious living.
Address
Open on Google Maps-
Address: 8753 Aspinwall Drive, Charlotte, North Carolina 28216
-
City: Charlotte
-
State/county: NC
-
Zip/Postal Code: 28216
-
Area: Brookline
Details
Updated on August 24, 2026 at 12:30 pm-
Property ID 4371868
-
Price $399,999
-
Bedrooms 3
-
Bathrooms 3
-
Garages 2
-
Year Built 2020
-
Property Type Single Family Residence, Residential
-
Property Status Active, For Sale
Additional details
-
Listing Terms Cash, Conventional, FHA, VA Loan
-
Association Fee 155
-
Roof Architectural Shingle
-
Utilities Cable Available
-
Sewer Public Sewer
-
Cooling Central Air
-
Heating Forced Air
-
Flooring Carpet, Tile, Vinyl
-
County Mecklenburg
-
Property Type Residential
-
Parking Driveway, Attached Garage, Garage Door Opener
-
Elementary School Hornets Nest
-
Middle School Ranson
-
High School Hopewell
-
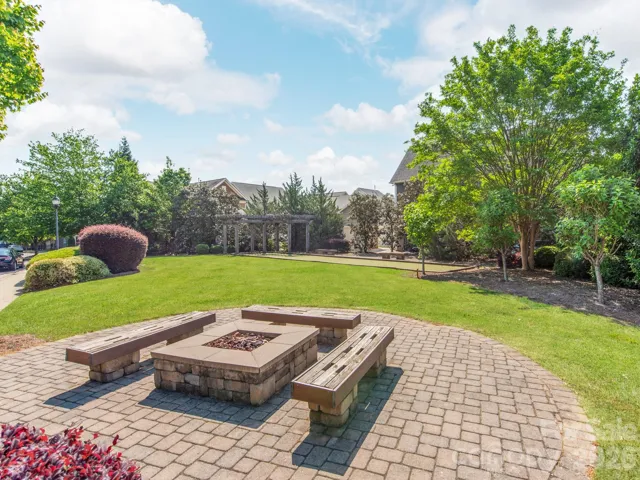
Community Features Dog Park, Gated, Recreation Area, Sidewalks, Street Lights, Walking Trails
Mortgage Calculator
-
Down Payment
-
Loan Amount
-
Monthly Mortgage Payment
-
Property Tax
-
Home Insurance
Video
360° Virtual Tour
Contact Information
View ListingsSimilar Listings

725 Hanna Woods Drive, Cramerton, North Carolina 28032
725 Hanna Woods Drive, Cramerton, North Carolina 28032, Cramerton, NC- Beds: 4
- Baths: 3
- Single Family Residence, Residential

206 Cedar Street, Belmont, North Carolina 28012
206 Cedar Street, Belmont, North Carolina 28012, Belmont, NC- Beds: 2
- Baths: 2
- Single Family Residence, Residential

1259 Dorchester Road, Gastonia, North Carolina 28056
1259 Dorchester Road, Gastonia, North Carolina 28056, Gastonia, NC- Beds: 5
- Baths: 4
- Single Family Residence, Residential

408 Rhyne Street, Stanley, North Carolina 28164
408 Rhyne Street, Stanley, North Carolina 28164, Stanley, NC- Beds: 2
- Bath: 1
- Single Family Residence, Residential

- The Simpson Group Realty

