
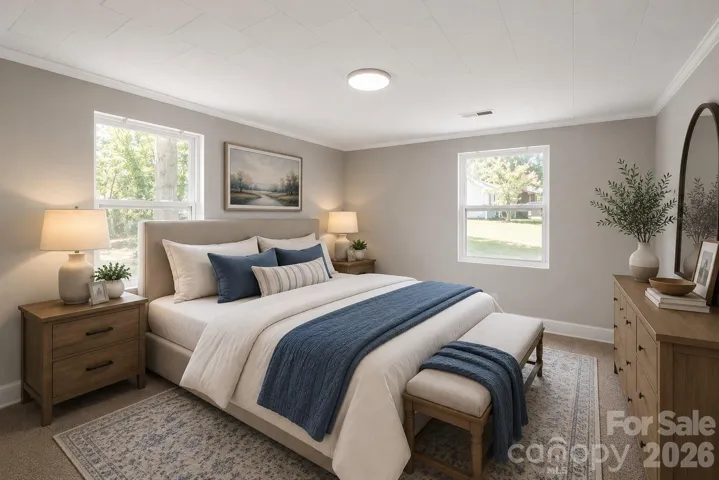
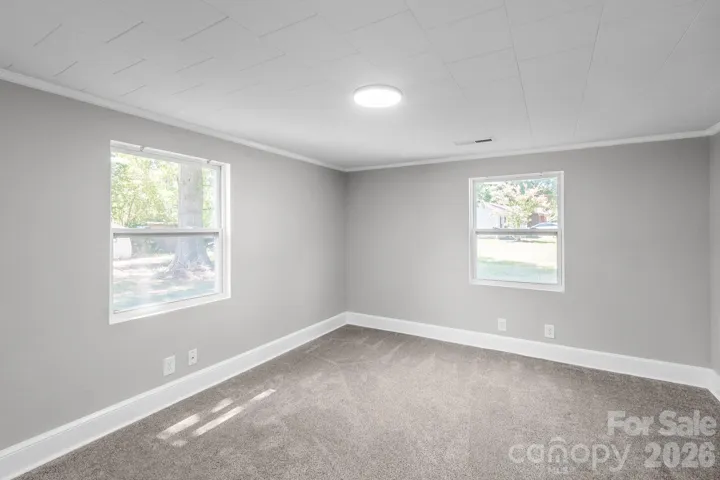
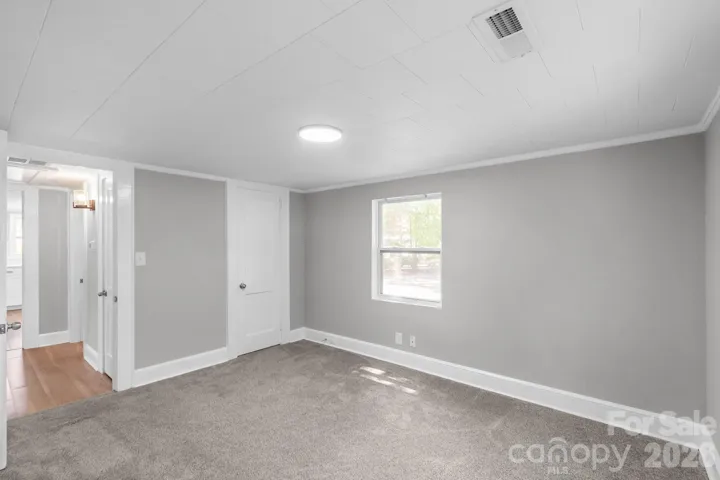
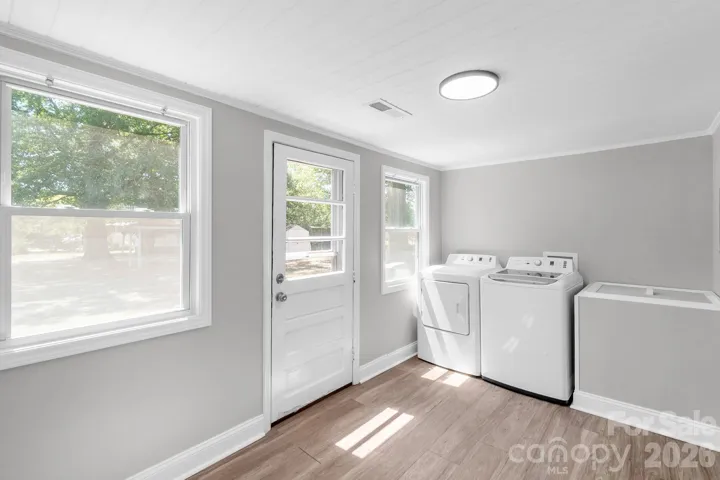
- Single Family Residence, Residential
- 2
- 1
- 1952
Description
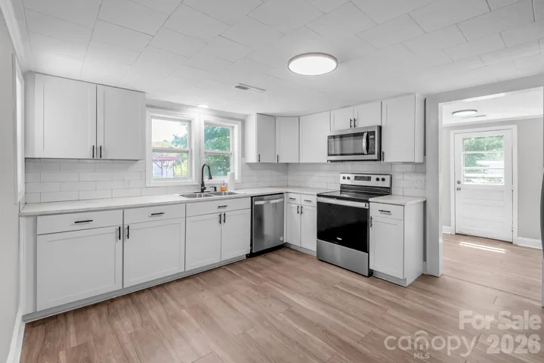
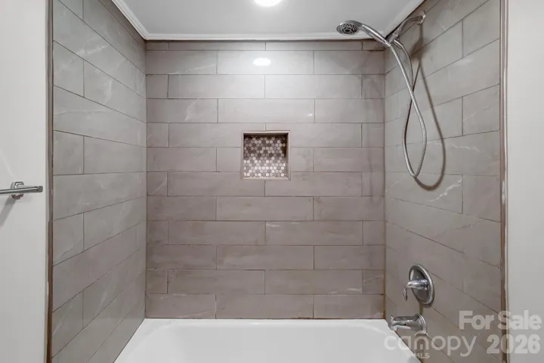
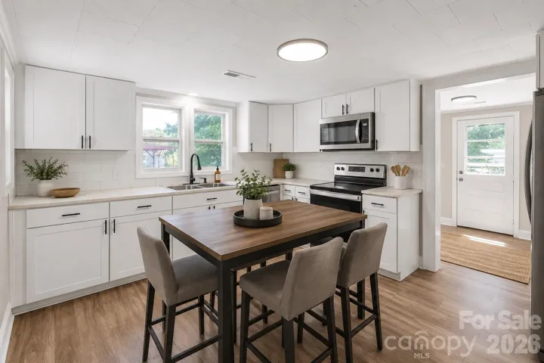
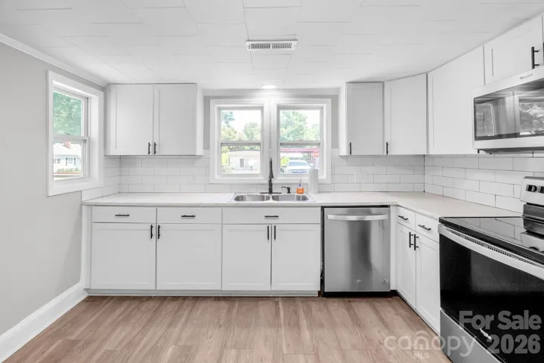
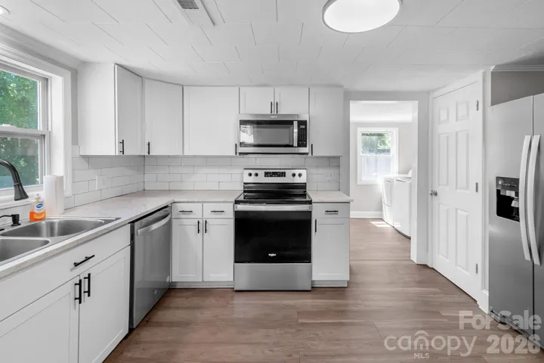
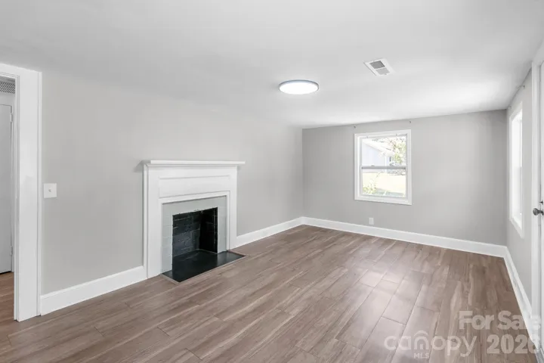
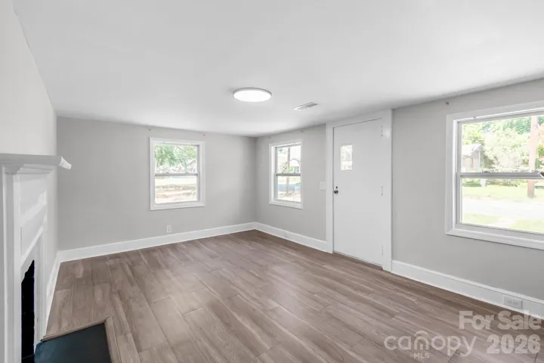
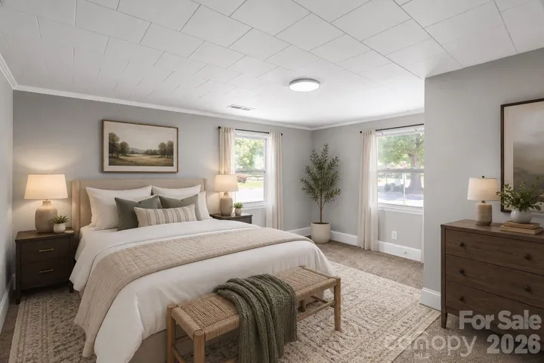
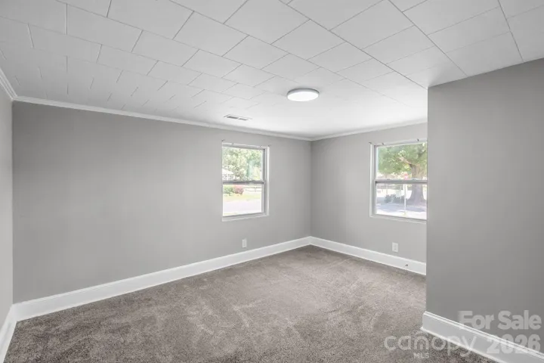
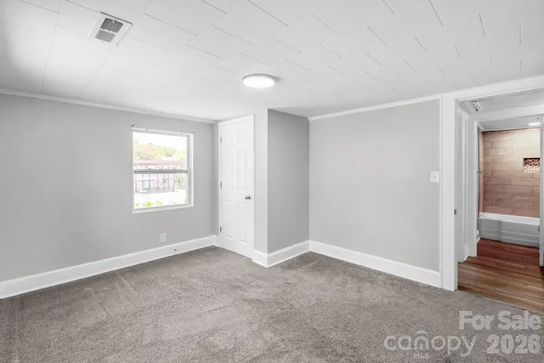
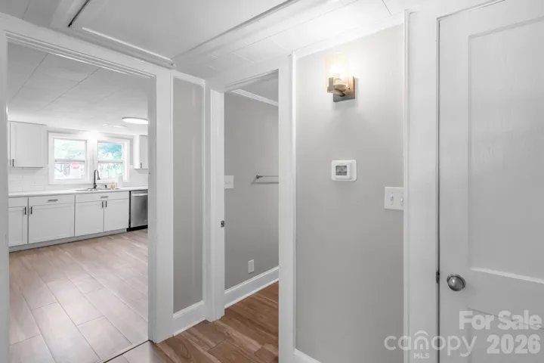
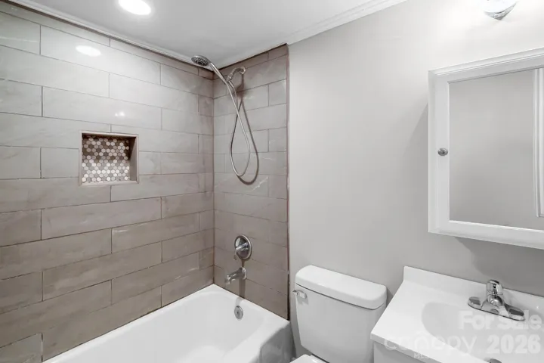
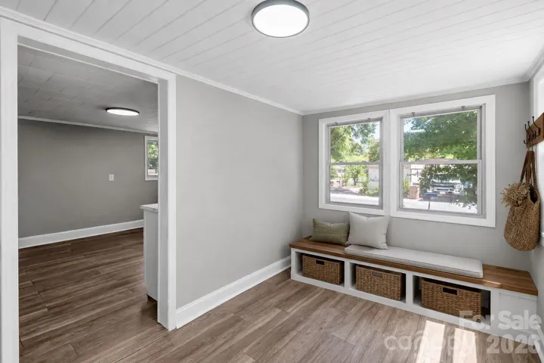
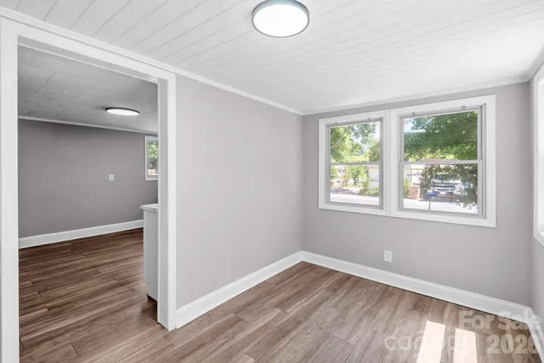
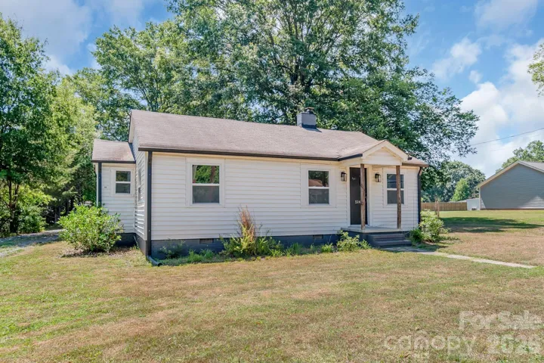
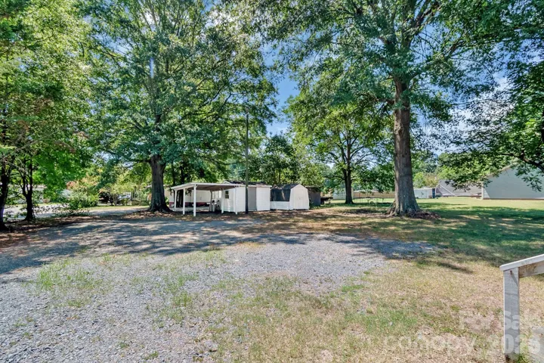
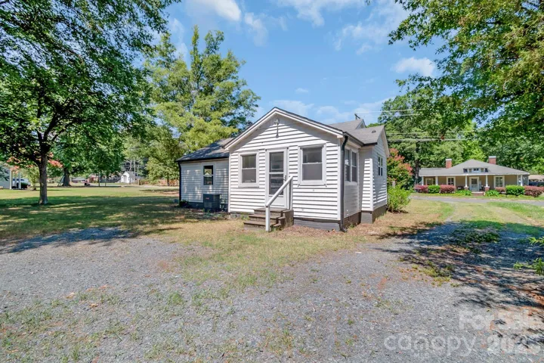
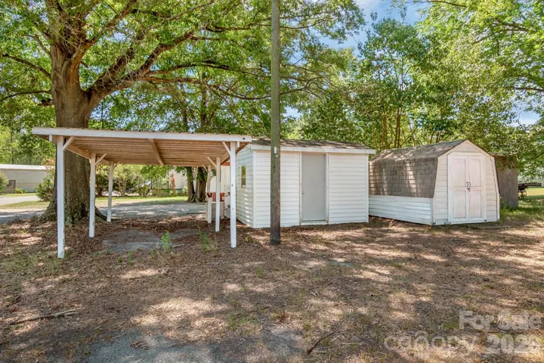
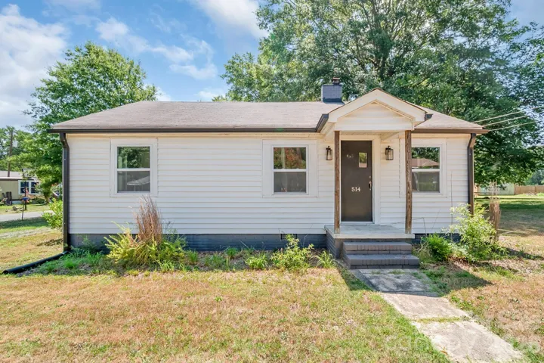
Welcome home to this charming, updated one-level home in the heart of Marshville! Situated on a 0.26-acre lot, this move-in-ready property offers comfortable living with thoughtful updates and convenient access to Downtown Marshville, the library, park, restaurants, and retail. Enjoy a quick stop at local favorite Creama Cafe before heading to the 74 Bypass, providing easy access to Indian Trail, Matthews, and Charlotte. Numerous updates were completed in 2021/2022, including an HVAC system in 2022, new flooring throughout, fresh paint, updated kitchen with cabinets, countertops and appliances, updated lighting, and bath improvements. Outside, mature shade trees create a peaceful setting, while the spacious side and backyard provide plenty of room for entertaining, gardening, pets, or relaxing on cool Carolina evenings. Two storage sheds offer excellent space for tools, hobbies, and outdoor equipment. Sellers are providing an $8, 400 credit with an acceptable offer toward new living room flooring and crawlspace work, providing an opportunity for the next owner to complete these improvements to their liking and added peace of mind. Washer, dryer, and refrigerator convey. Whether you’re a first-time buyer, downsizing, or looking for a home under $200K, this property offers an excellent opportunity to make Marshville home!
Address
Open on Google Maps-
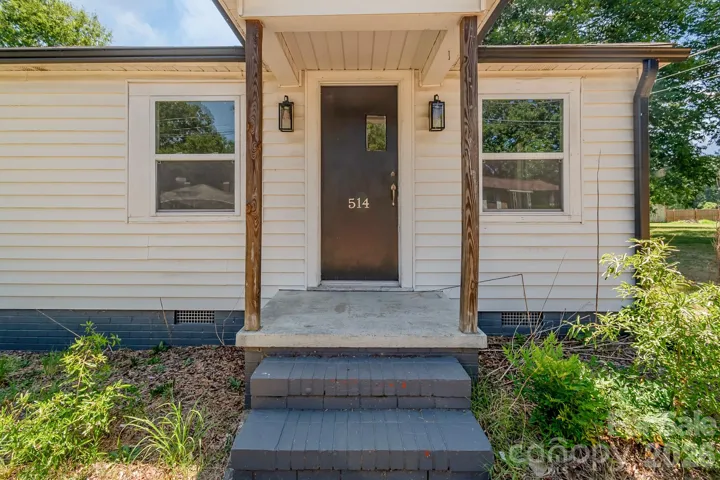
Address: 514 Olive Branch Street, Marshville, North Carolina 28103
-
City: Marshville
-
State/county: NC
-
Zip/Postal Code: 28103
-
Area: NONE
Details
Updated on September 12, 2026 at 2:32 am-
Property ID 4372177
-
Price $195,400
-
Bedrooms 2
-
Bathroom 1
-
Year Built 1952
-
Property Type Single Family Residence, Residential
-
Property Status Active, For Sale
Additional details
-
Listing Terms Cash, Conventional, FHA, VA Loan
-
Sewer Public Sewer
-
Cooling Central Air
-
Heating Heat Pump
-
Flooring Carpet, Vinyl
-
County Union
-
Property Type Residential
-
Parking Detached Carport, Driveway
-
Elementary School Marshville
-
Middle School East Union
-
High School Forest Hills
Mortgage Calculator
-
Down Payment
-
Loan Amount
-
Monthly Mortgage Payment
-
Property Tax
-
Home Insurance
Contact Information
View ListingsSimilar Listings

206 Cedar Street, Belmont, North Carolina 28012
206 Cedar Street, Belmont, North Carolina 28012, Belmont, NC- Beds: 2
- Baths: 2
- Single Family Residence, Residential

3014 Dodsworth Drive, Cramerton, North Carolina 28032
3014 Dodsworth Drive, Cramerton, North Carolina 28032, Cramerton, NC- Beds: 4
- Baths: 5
- Single Family Residence, Residential

1259 Dorchester Road, Gastonia, North Carolina 28056
1259 Dorchester Road, Gastonia, North Carolina 28056, Gastonia, NC- Beds: 5
- Baths: 4
- Single Family Residence, Residential

2643 Swamp Chestnut Oak Drive, Gastonia, North Carolina 28056
2643 Swamp Chestnut Oak Drive, Gastonia, North Carolina 28056, Gastonia, NC- Beds: 5
- Baths: 4
- Single Family Residence, Residential

- The Simpson Group Realty

