
- Single Family Residence, Residential
- 4
- 5
- 2016
Description
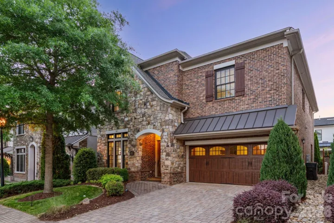
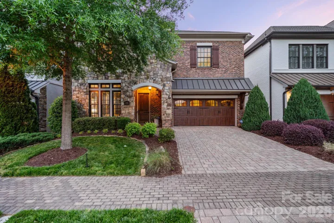
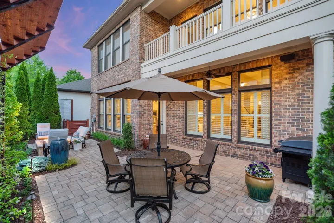
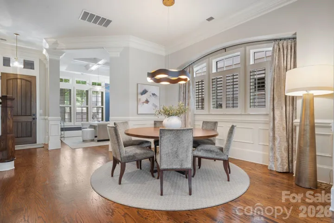
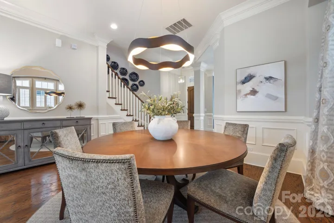
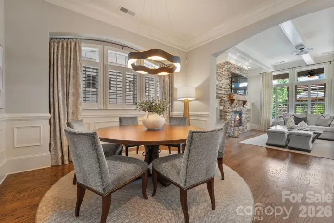
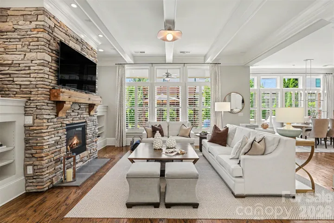
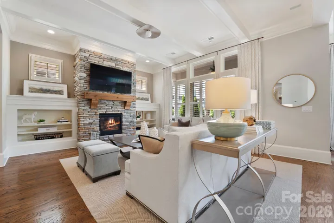
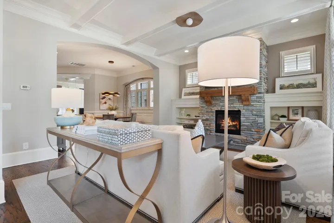
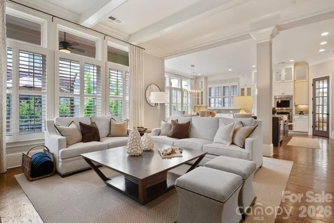
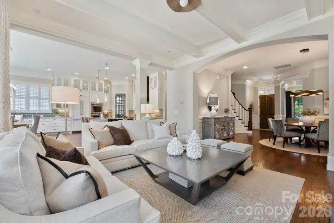
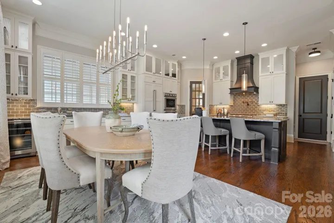
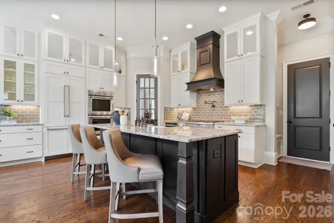
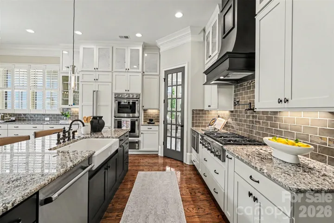
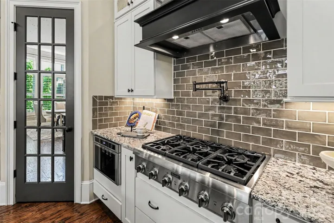
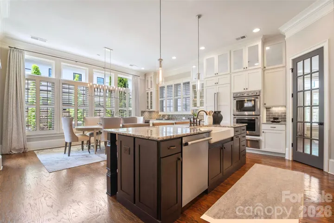
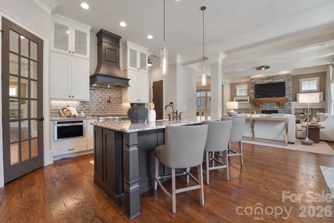
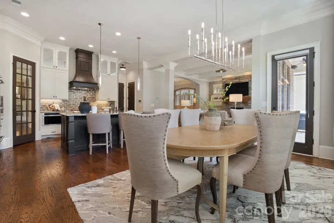
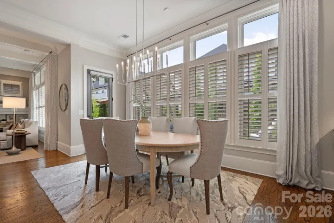
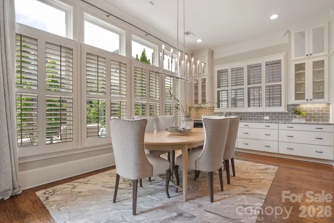
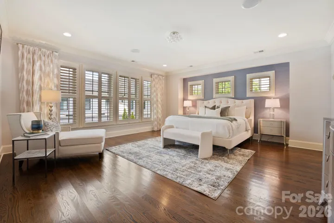
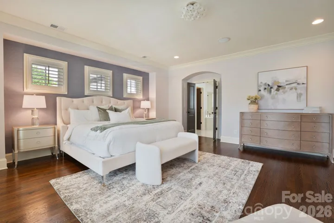
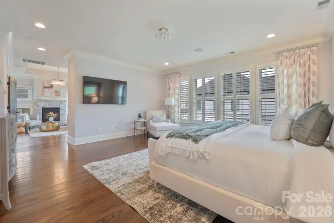
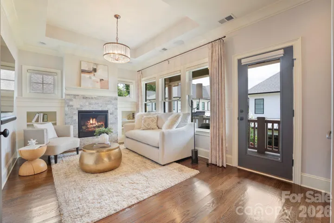
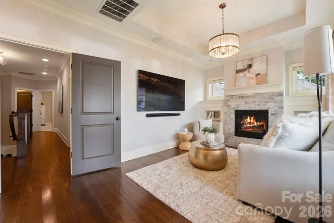
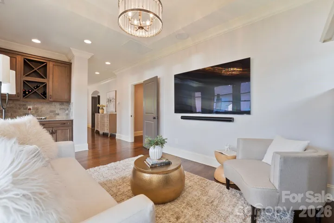
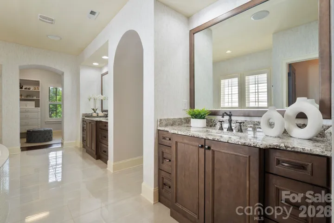
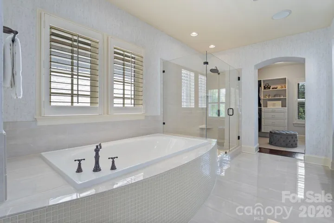
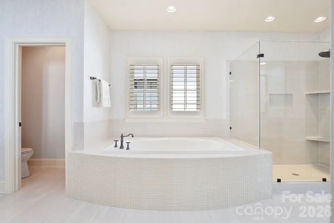
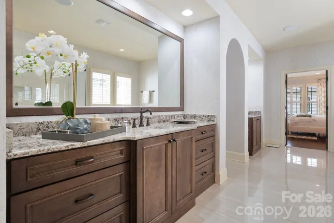
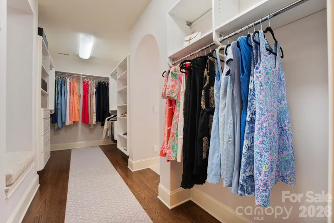
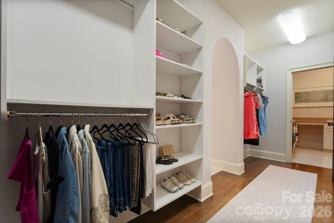
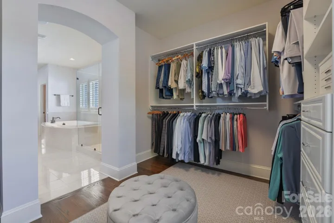
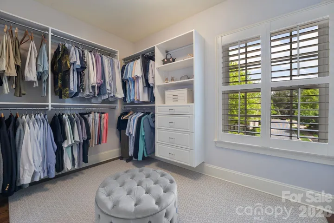
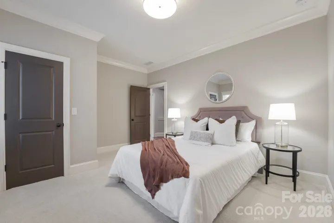
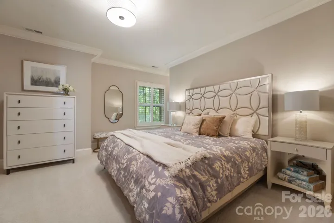
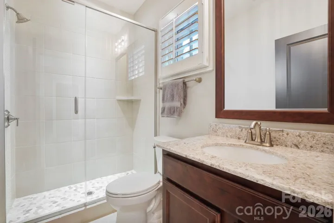
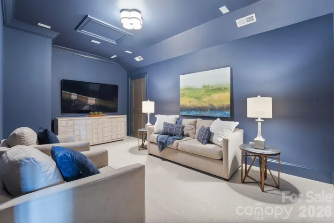
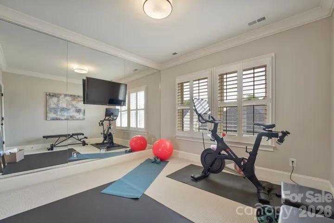
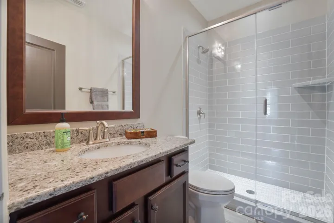
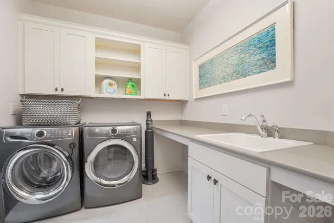
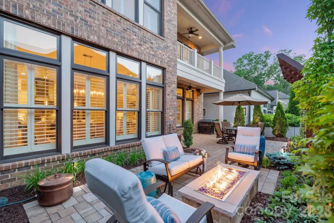
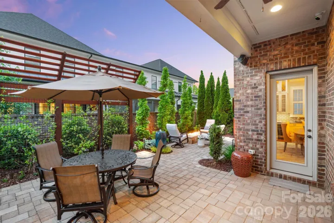
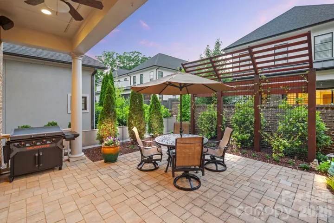
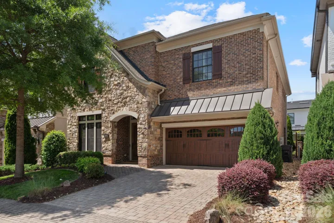
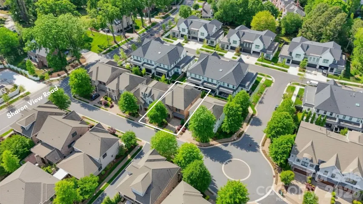
Tucked within Avignon — one of SouthPark’s premier communities — this exceptional property is one of just 15 single-family houses offered in this highly desirable enclave. This home offers timeless elegance, luxury, and effortless living with true lock-and-leave ease. The open, functional layout is filled with natural light and flows seamlessly between the chef’s kitchen, dining area, and great room with fireplace—ideal for both everyday living and entertaining. The primary suite is a true retreat, featuring a private sitting area with gas fireplace, beverage bar, and access to a private balcony. The spa-like primary bath includes dual vanities and oversized dual walk-in closets. The second level offers two additional en-suite bedrooms, both with walk-in custom closets, providing comfort and privacy for guests or family. The third floor delivers exceptional flexibility, ideal for a fourth bedroom, home gym, media room, or office. Wrapped in brick and stone, this thoughtfully designed home is ideal for buyers seeking minimal upkeep with HOA-provided lawn care from front to back. The fully reconstructed private courtyard was designed for both entertaining and relaxation with pavers, custom trellises, irrigation, landscape lighting, water feature, gas fire pit, and lush landscaping. Don’t miss this home’s notable upgrades including Thermador appliances, site-finished hardwood floors, Bose speakers throughout, central vacuum, custom closets, plantation shutters, custom window treatments, plus an epoxy-finished garage featuring modern storage cabinetry and a built-in workbench. Embrace a refined, walkable lifestyle with effortless access to the SouthPark Loop, SouthPark Mall, fine dining, and luxury shopping.
Address
Open on Google Maps-
Address: 4315 Calvet Court, Charlotte, North Carolina 28210
-
City: Charlotte
-
State/county: NC
-
Zip/Postal Code: 28210
-
Area: Avignon at Southpark
Details
Updated on July 29, 2026 at 1:01 pm-
Property ID 4372498
-
Price $1,595,000
-
Bedrooms 4
-
Bathrooms 5
-
Garages 2
-
Year Built 2016
-
Property Type Single Family Residence, Residential
-
Property Status Pending, For Sale
Additional details
-
Listing Terms Cash, Conventional, FHA, VA Loan
-
Association Fee 265
-
Roof Architectural Shingle
-
Utilities Natural Gas
-
Sewer Public Sewer
-
Cooling Central Air
-
Heating Forced Air
-
Flooring Carpet, Tile, Wood
-
County Mecklenburg
-
Property Type Residential
-
Parking Driveway, Attached Garage, Garage Faces Front, Keypad Entry, On Street
-
Elementary School Sharon
-
Middle School Alexander Graham
-
High School South Mecklenburg
-
Community Features Sidewalks, Street Lights
-
Architectural Style French Provincial
Mortgage Calculator
-
Down Payment
-
Loan Amount
-
Monthly Mortgage Payment
-
Property Tax
-
Home Insurance
Contact Information
View ListingsSimilar Listings

725 Hanna Woods Drive, Cramerton, North Carolina 28032
725 Hanna Woods Drive, Cramerton, North Carolina 28032, Cramerton, NC- Beds: 3
- Baths: 3
- Single Family Residence, Residential

408 Rhyne Street, Stanley, North Carolina 28164
408 Rhyne Street, Stanley, North Carolina 28164, Stanley, NC- Beds: 2
- Bath: 1
- Single Family Residence, Residential

6033 Bountiful Street, Belmont, North Carolina 28012
6033 Bountiful Street, Belmont, North Carolina 28012, Belmont, NC- Beds: 3
- Baths: 3
- Single Family Residence, Residential

1259 Dorchester Road, Gastonia, North Carolina 28056
1259 Dorchester Road, Gastonia, North Carolina 28056, Gastonia, NC- Beds: 3
- Baths: 4
- Single Family Residence, Residential

- The Simpson Group Realty

