

- Single Family Residence, Residential
- 6
- 4
- 2006
Description
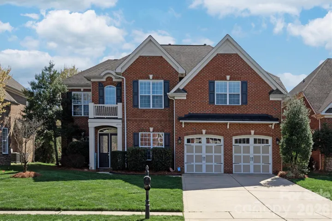
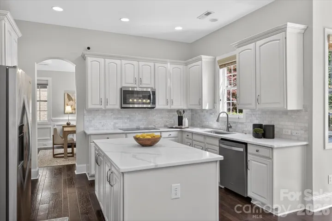
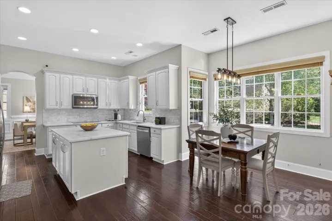
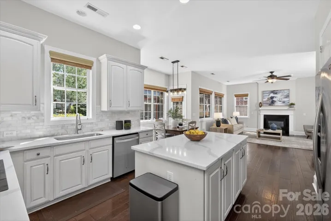
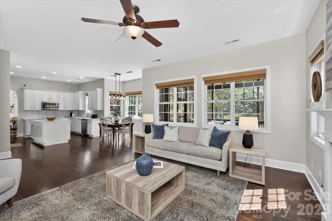
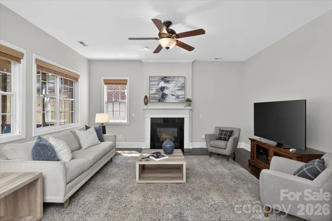
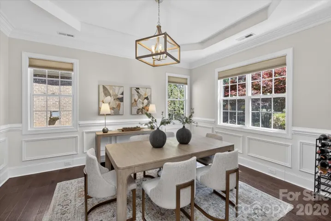
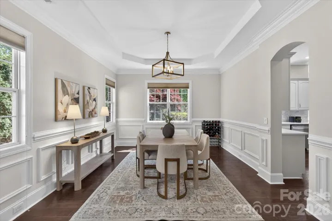
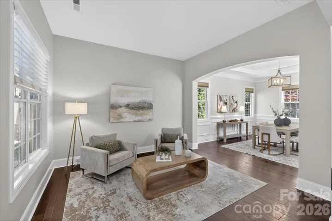
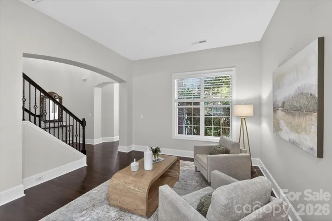
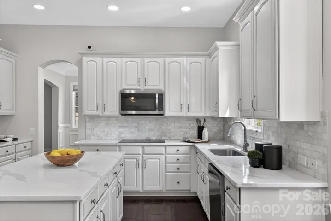
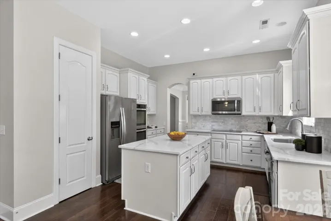
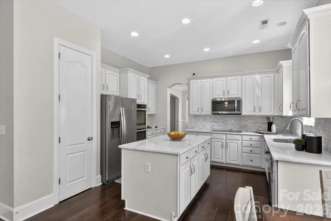
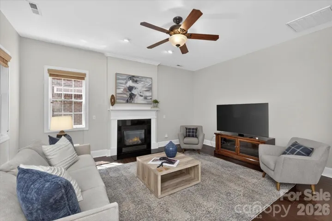
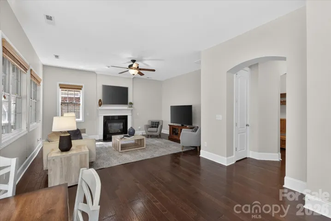
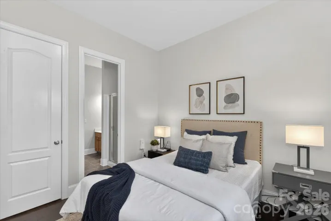
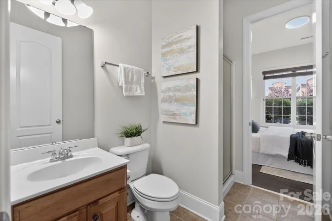
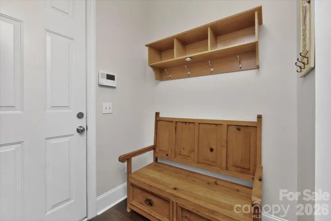
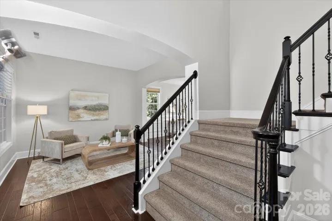
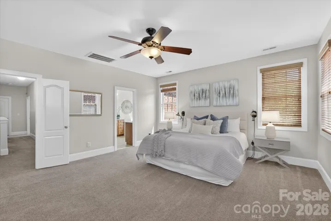
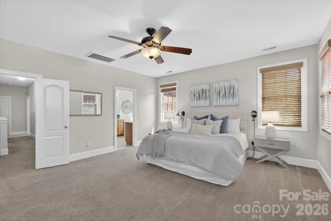
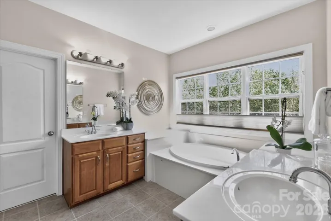
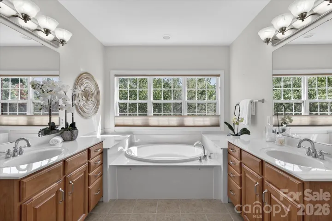
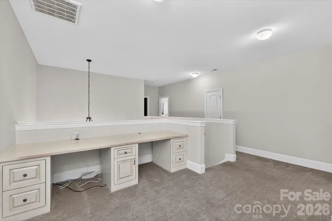
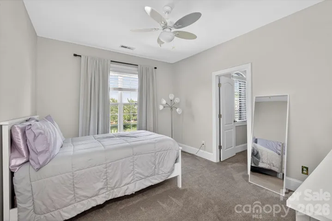
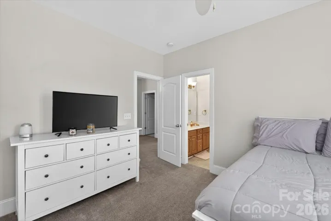
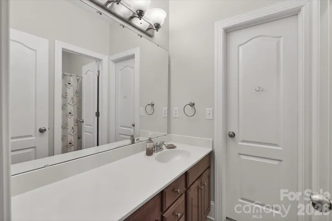
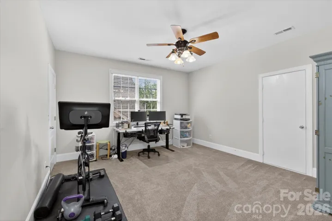
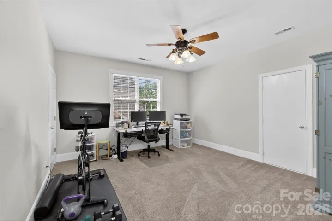
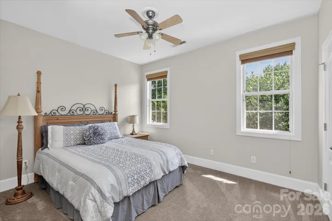
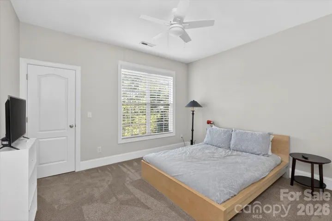
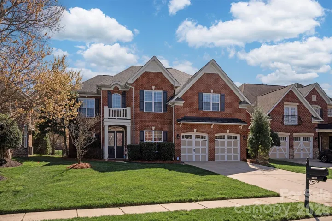
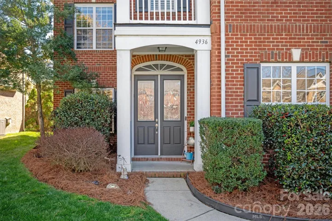
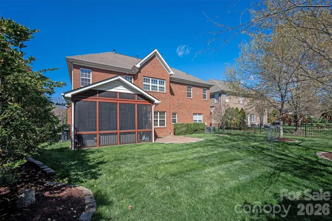
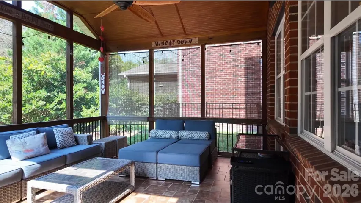
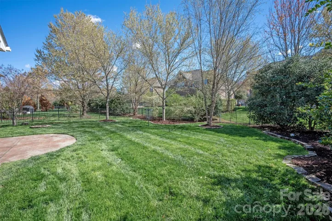
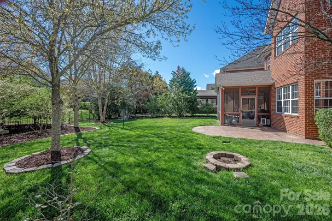
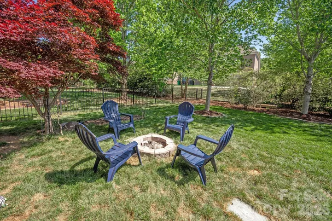
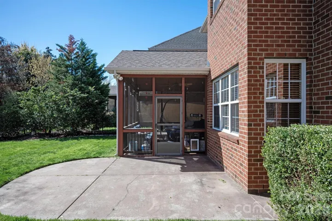
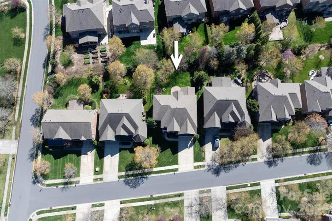
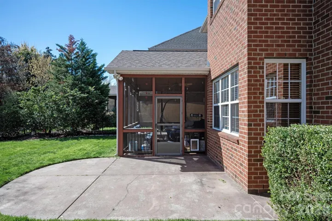
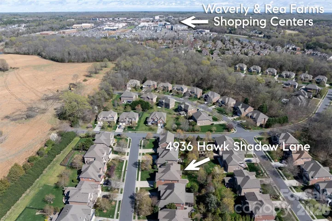
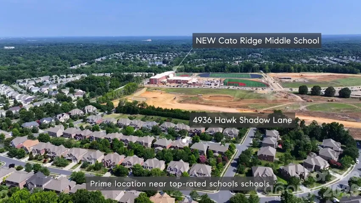
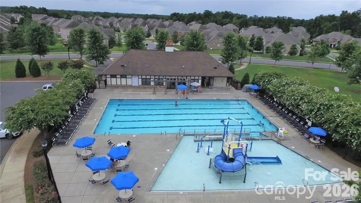
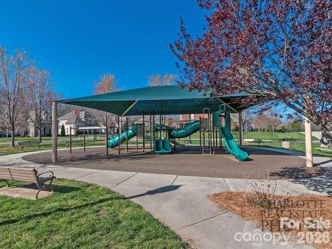
IMPROVED PRICE!!!!** Location ** Walkability ** New Schools ** Rea Farms ** Waverly ** Community Pool/Park/Clubhouse **Quick access to Providence Rd/I-485/Rea Rd—-Live the lifestyle you always dreamed of!! Discover the perfect blend of space and style in the heart of South Charlotte’s 28277. Spanning over 3, 600 square feet, this updated home offers a versatile layout featuring 5+ bedrooms, ensuring plenty of room for a home office, hobby space, or hosting guests. The interior feels fresh and modern, boasting a renovated kitchen with contemporary finishes, newer flooring, updated carpet, and a crisp palette of new paint throughout. Thanks to its north-facing orientation, the home is bathed in soft, natural light all day long. The open flow makes entertaining a breeze, whether you’re gathering around the kitchen island or heading out to the screened-in porch for a year-round indoor-outdoor lifestyle. Outside, the private, fenced-in backyard serves as your own personal retreat. Location is everything here—you’re perfectly positioned near the area’s newest educational facilities, including a recently opened high school and a brand-new middle school slated for 2026. If you’ve been looking for a move-in-ready home that balances generous square footage with a prime location in one of the city’s most vibrant zip codes, this is the one.
Address
Open on Google Maps-
Address: 4936 Hawk Shadow Lane, Charlotte, North Carolina 28277
-
City: Charlotte
-
State/county: NC
-
Zip/Postal Code: 28277
-
Area: Stone Creek Ranch
Details
Updated on September 28, 2026 at 1:14 pm-
Property ID 4372746
-
Price $869,000
-
Bedrooms 6
-
Bathrooms 4
-
Garages 2
-
Year Built 2006
-
Property Type Single Family Residence, Residential
-
Property Status Active, For Sale
Additional details
-
Listing Terms Cash, Conventional, FHA
-
Association Fee 268.1
-
Roof Architectural Shingle
-
Sewer Public Sewer
-
Cooling Ceiling Fan(s), Central Air
-
Heating Forced Air
-
County Mecklenburg
-
Property Type Residential
-
Parking Driveway, Attached Garage, Garage Faces Front
-
Elementary School Polo Ridge
-
Middle School J.M. Robinson
-
High School Ballantyne Ridge
Features
Mortgage Calculator
-
Down Payment
-
Loan Amount
-
Monthly Mortgage Payment
-
Property Tax
-
Home Insurance
Contact Information
View ListingsSimilar Listings

206 Cedar Street, Belmont, North Carolina 28012
206 Cedar Street, Belmont, North Carolina 28012, Belmont, NC- Beds: 2
- Baths: 2
- Single Family Residence, Residential

3014 Dodsworth Drive, Cramerton, North Carolina 28032
3014 Dodsworth Drive, Cramerton, North Carolina 28032, Cramerton, NC- Beds: 4
- Baths: 5
- Single Family Residence, Residential

1259 Dorchester Road, Gastonia, North Carolina 28056
1259 Dorchester Road, Gastonia, North Carolina 28056, Gastonia, NC- Beds: 5
- Baths: 4
- Single Family Residence, Residential

2643 Swamp Chestnut Oak Drive, Gastonia, North Carolina 28056
2643 Swamp Chestnut Oak Drive, Gastonia, North Carolina 28056, Gastonia, NC- Beds: 5
- Baths: 4
- Single Family Residence, Residential

- The Simpson Group Realty

