








- Single Family Residence, Residential
- 3
- 1
- 2026
Description
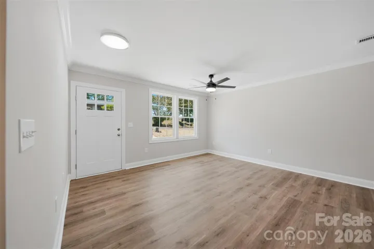
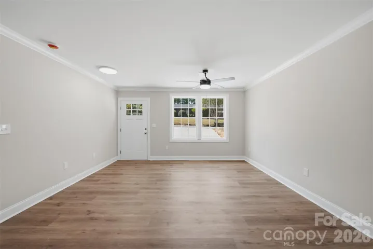
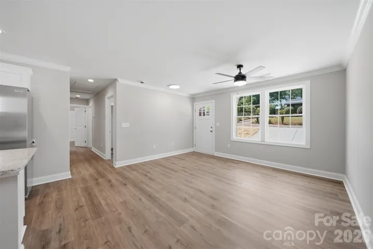
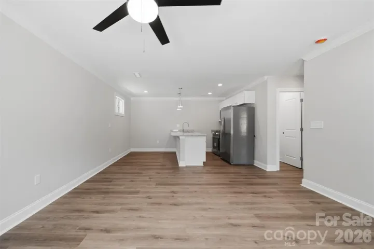
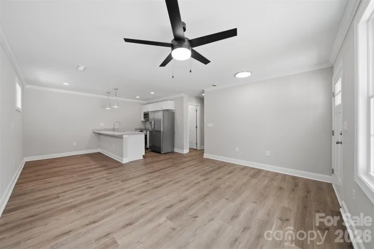
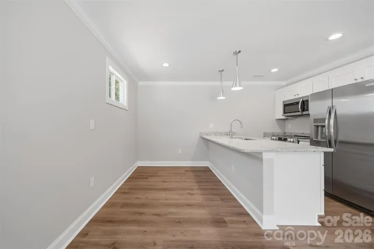
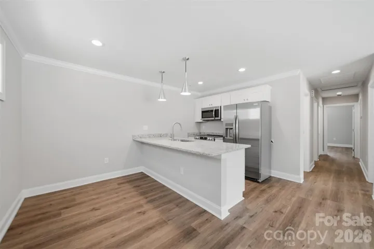
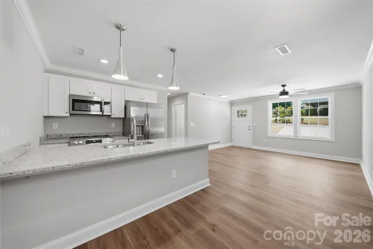
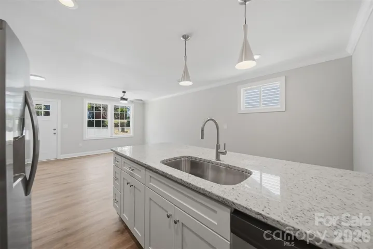
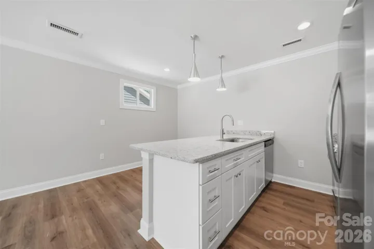
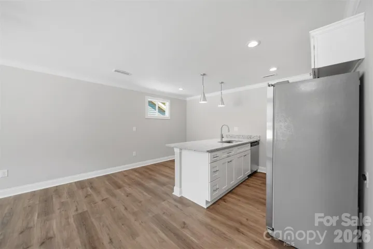
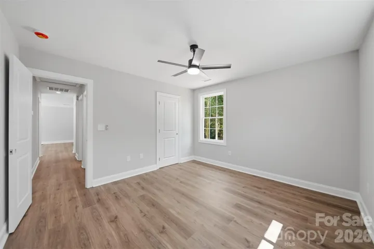
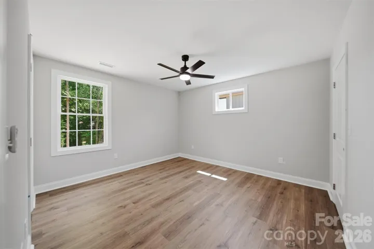
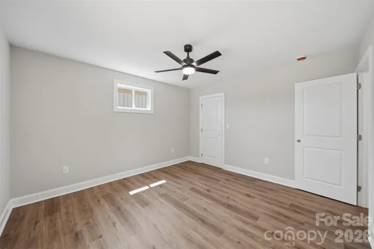
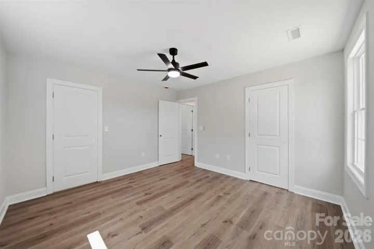
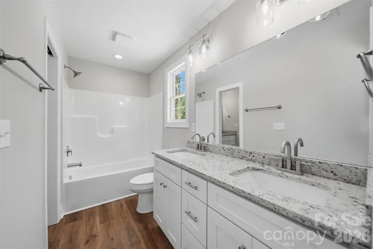
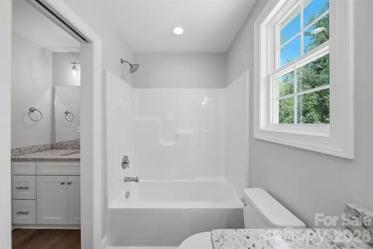
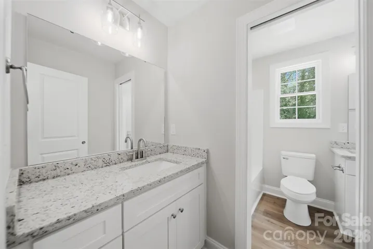
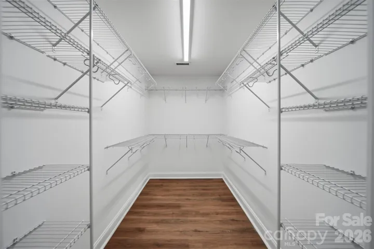
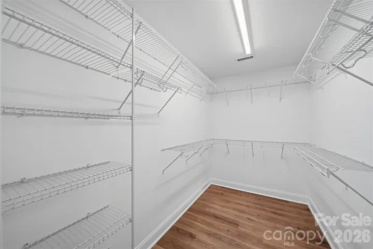
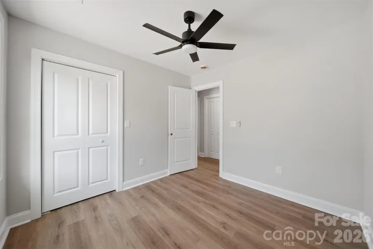
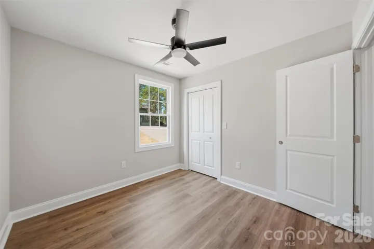
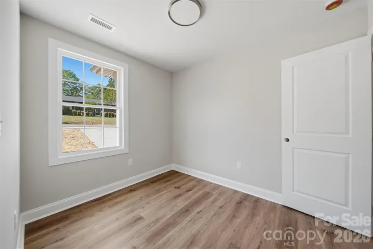
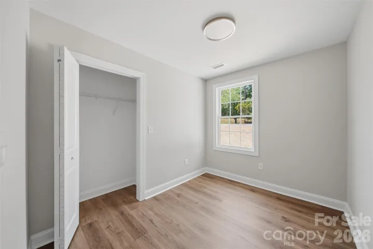
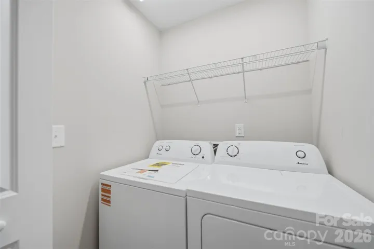
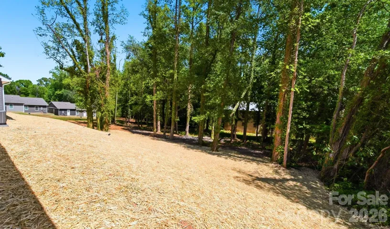
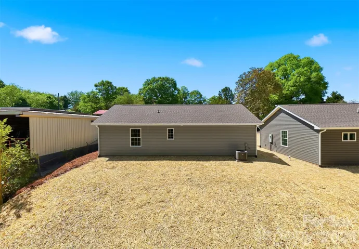
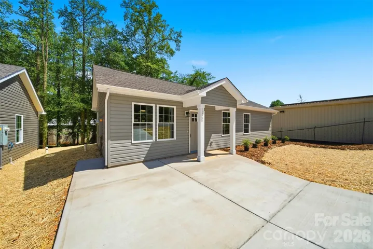
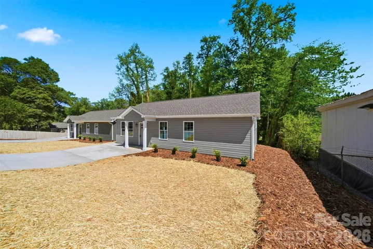
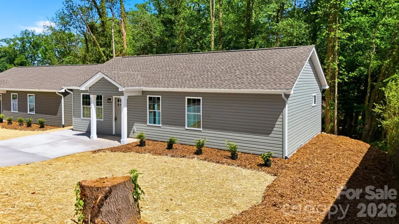
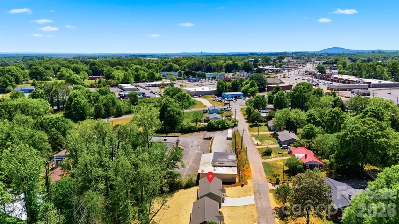
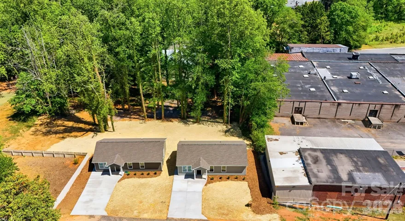
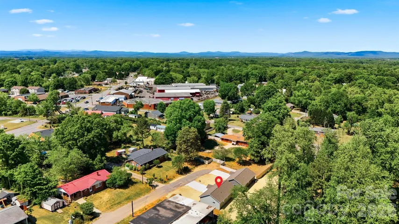
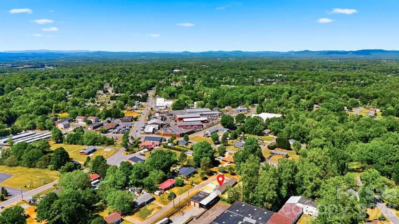
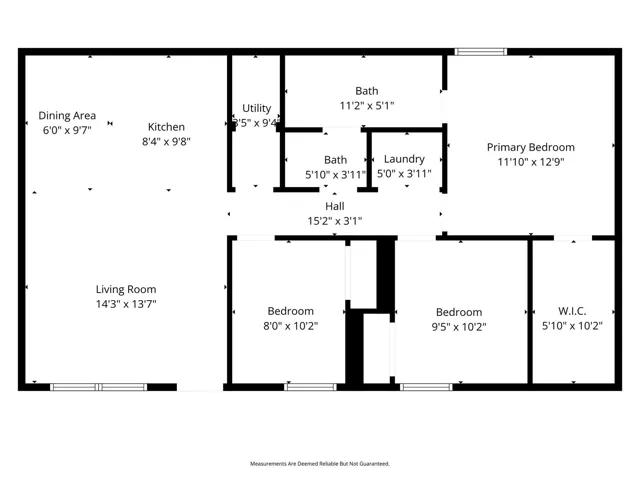
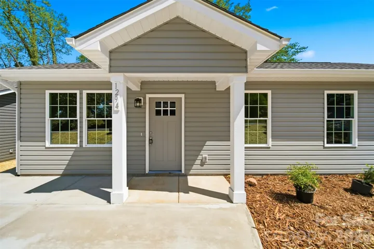
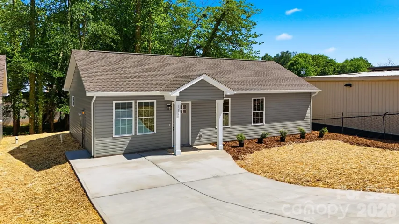
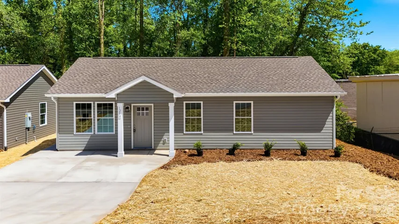
Now offering $5000 in Seller Paid Closing Costs! Welcome HOME to this beautiful new construction one-level home located in close proximity to work, shopping and medical centers! Step onto the covered front porch and enter an inviting open-concept living space that flows seamlessly into the kitchen and dining area. This modern home features durable luxury vinyl plank flooring throughout, creating a stylish and low-maintenance living environment. The kitchen offers both style and functionality with white shaker cabinets, granite countertops, and stainless steel appliances, making it perfect for everyday living or entertaining. This thoughtfully designed layout includes 3 bedrooms and a spacious laundry room conveniently located near the bathroom. The primary bedroom features its own private vanity with granite countertops, accessed through a pocket door for added convenience. Eligible buyers may qualify for First-Time Buyer Down Payment Assistance programs, helping make homeownership more affordable. Investors take note: This property offers excellent income potential, making it a strong opportunity for a rental investment. Don’t miss the chance to own a brand new, low-maintenance home with modern finishes and strong investment appeal!
Address
Open on Google Maps-
Address: 1294 18th NE Street
-
City: Hickory
-
State/county: NC
-
Zip/Postal Code: 28601
-
Area: NONE
Details
Updated on May 26, 2026 at 6:29 pm-
Property ID 4373574
-
Price $230,000
-
Bedrooms 3
-
Bathroom 1
-
Year Built 2026
-
Property Type Single Family Residence, Residential
-
Property Status Active, For Sale
Additional details
-
Roof Architectural Shingle
-
Sewer Public Sewer
-
Cooling Central Air
-
Heating Central
-
Flooring Vinyl
-
County Catawba
-
Property Type Residential
-
Parking Driveway
-
Elementary School St. Stephens
-
Middle School Arndt
-
High School St. Stephens
-
Architectural Style Bungalow, Ranch
Mortgage Calculator
-
Down Payment
-
Loan Amount
-
Monthly Mortgage Payment
-
Property Tax
-
Home Insurance
Video
360° Virtual Tour
Contact Information
View ListingsSimilar Listings

2643 Swamp Chestnut Oak Drive, Gastonia, North Carolina 28056
2643 Swamp Chestnut Oak Drive, Gastonia, NC 28056, Gastonia, NC- Beds: 6
- Baths: 4
- Single Family Residence, Residential

525 Julia Avenue, Belmont, North Carolina 28012
525 Julia Avenue, Belmont, NC 28012, Belmont, NC- Beds: 3
- Baths: 2
- Single Family Residence, Residential

6033 Bountiful Street, Belmont, North Carolina 28012
6033 Bountiful Street, Belmont, NC 28012, Belmont, NC- Beds: 3
- Baths: 3
- Single Family Residence, Residential

1000 Ashley Place, Belmont, North Carolina 28012
1000 Ashley Place, Belmont, NC 28012, Belmont, NC- Beds: 5
- Baths: 4
- Single Family Residence, Residential

- The Simpson Group Realty

