
- Single Family Residence, Residential
- 5
- 3
- 2005
Description
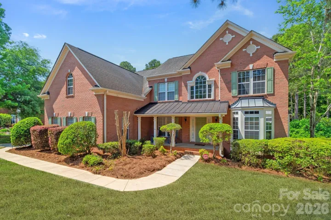
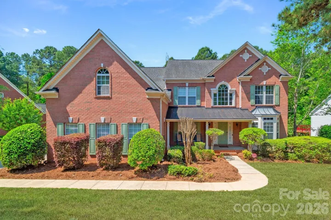
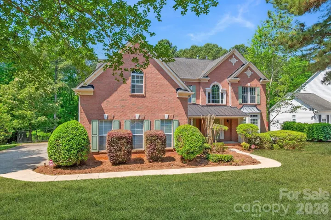
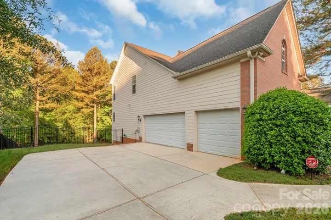
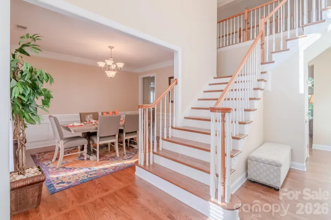
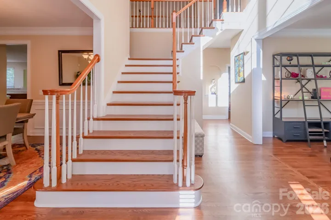
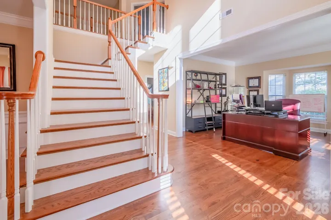
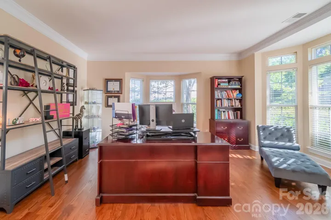
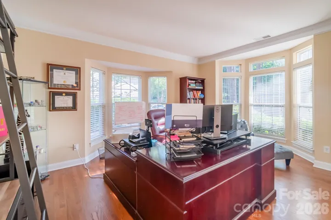
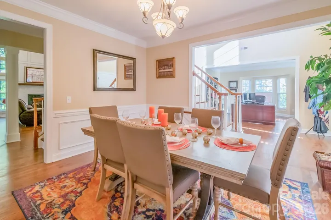
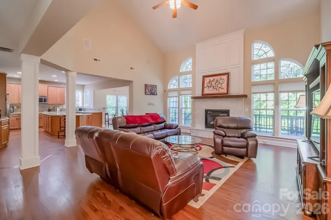
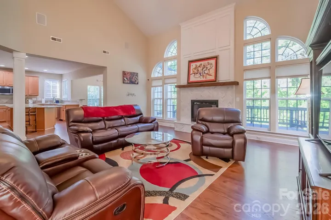
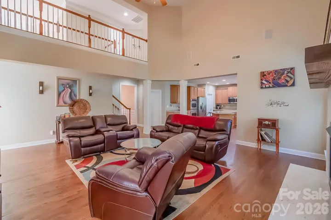
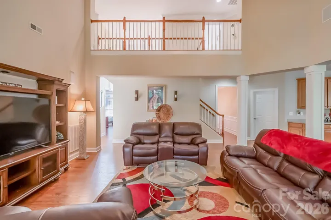
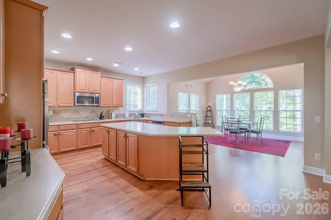
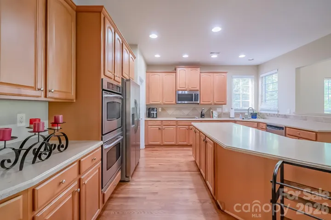
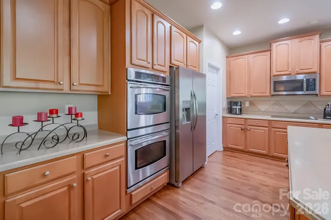
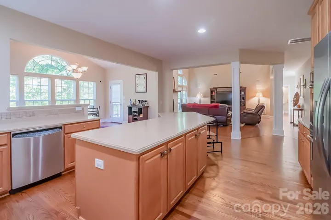
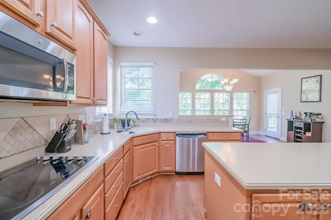
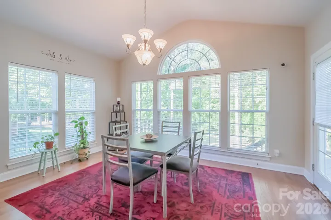
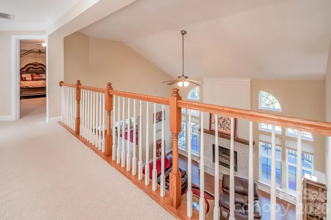
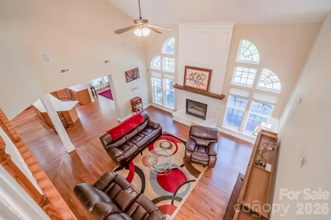
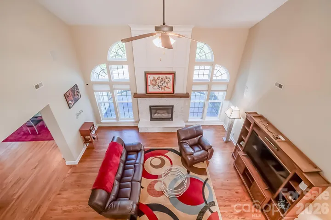
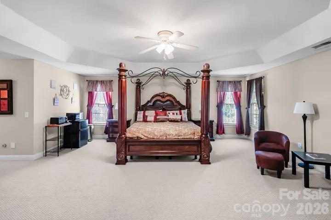
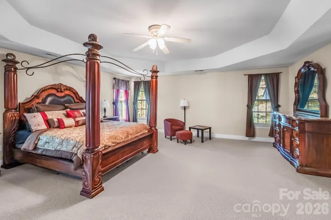
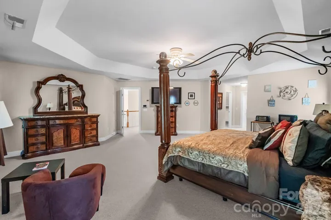
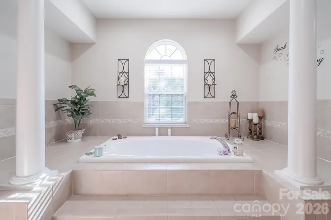
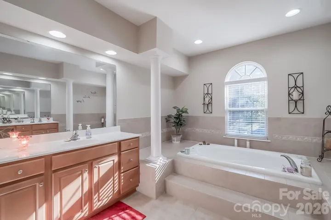
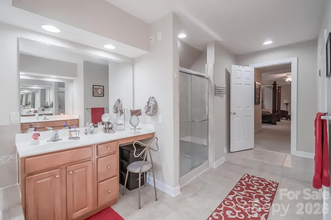
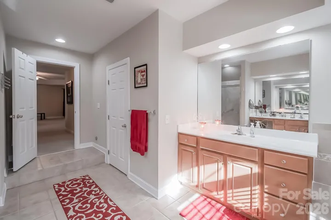
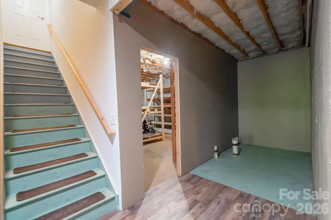
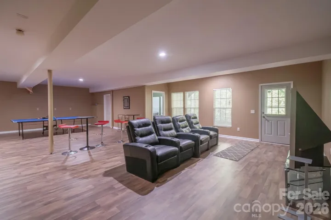
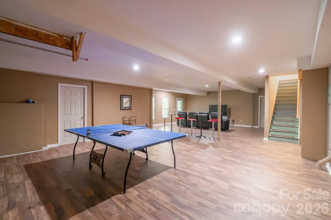
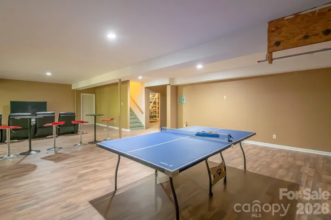
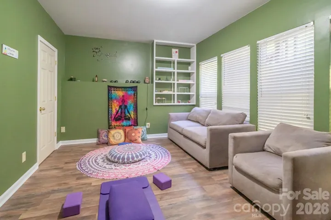
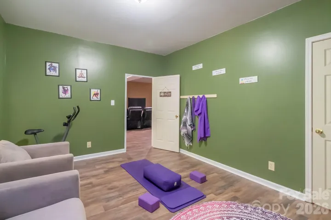
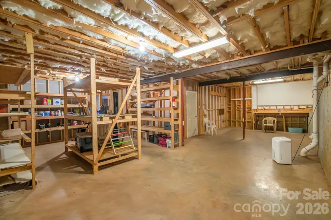
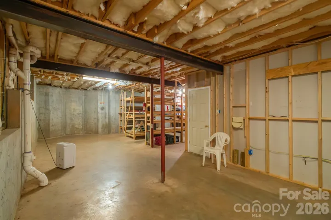
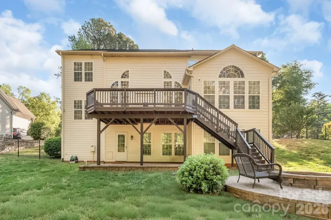
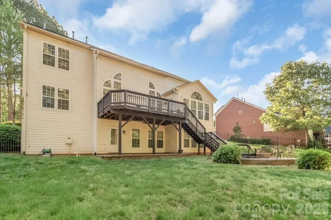
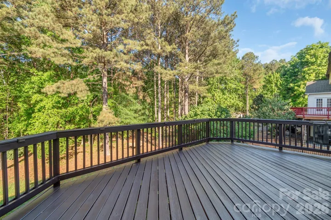
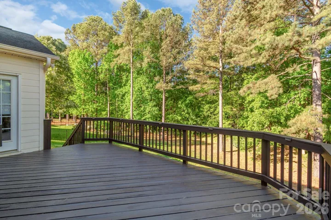
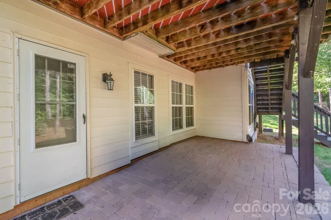
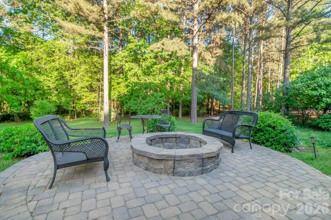
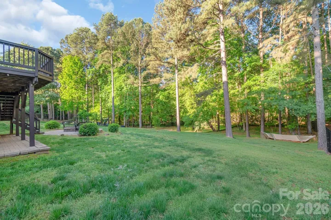
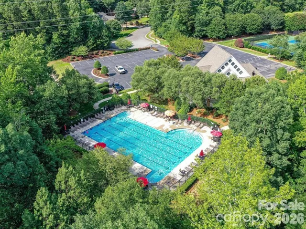
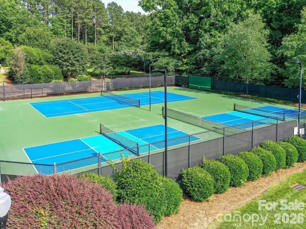
NEW PRICE — Exceptional opportunity in sought-after Stonewater! Now offered at $780, 000!!, this spacious home offers nearly 3, 800 sq. ft. plus an unfinished basement, giving you incredible space and flexibility to make it your own. Enjoy the lifestyle of one of Mount Holly’s premier lake communities, with neighborhood amenities and lake access just steps from home. Bring your offer!” Discover luxury living in the prestigious Stonewater community on Mountain Island Lake!! This waterfront community is close to Uptown! HUGE Majority finished walkout basement on wooded private, fenced lot w/ access to walking trail and close to water access! Dramatic 2-sty foyer, 2 story great groom, Huge windows, Moldings. LR w/bay window, Office w/ French doors. The heart of the home is the spacious kitchen, complete with a huge island, granite countertops, stainless steel appliances, and a walk-in pantry, flowing seamlessly into the living area featuring a striking fireplace. Morning room/breakfast area with ample light and immediate access to huge deck. This 4 bedroom with 5th bed/bonus on main level offers thoughtfully updated living space. Upstairs, the primary suite includes a spa-like bathroom and walk-in closets, with three additional bedrooms. From the basement, you can step outside to your private backyard retreat with fire pit, perfect for entertaining or unwinding. Stonewater offers an array of community amenities, including a pool, renovated clubhouse, pickleball, volleyball, tennis, and basketball courts, two playgrounds, and walking trails—truly a lifestyle beyond the home itself. Schedule your tour today before its to late!!* Please note seller has vacated home and furniture has been removed.
Address
Open on Google Maps-
Address: 124 Whiterock Drive Unit 58, Mount Holly, North Carolina 28120
-
City: Mount Holly
-
State/county: NC
-
Zip/Postal Code: 28120
-
Area: Stonewater
Details
Updated on October 1, 2026 at 11:07 pm-
Property ID 4373634
-
Price $780,000
-
Bedrooms 5
-
Bathrooms 3
-
Garages 3
-
Year Built 2005
-
Property Type Single Family Residence, Residential
-
Property Status Active, For Sale
Additional details
-
Listing Terms Cash, Conventional
-
Association Fee 1138
-
Utilities Cable Available, Electricity Connected, Natural Gas
-
Sewer Public Sewer
-
Cooling Ceiling Fan(s), Central Air
-
Heating Forced Air, Natural Gas
-
Flooring Carpet, Laminate, Tile, Wood
-
County Gaston
-
Property Type Residential
-
Parking Attached Garage, Garage Door Opener, Garage Faces Side
-
Elementary School Pinewood Gaston
-
Middle School Unspecified
-
High School East Gaston
-
Community Features Clubhouse, Outdoor Pool, Picnic Area, Recreation Area, Sidewalks, Street Lights, Tennis Court(s), Walking Trails
-
Waterfront Boat Ramp – Community
-
Architectural Style Traditional
Mortgage Calculator
-
Down Payment
-
Loan Amount
-
Monthly Mortgage Payment
-
Property Tax
-
Home Insurance
Contact Information
View ListingsSimilar Listings

206 Cedar Street, Belmont, North Carolina 28012
206 Cedar Street, Belmont, North Carolina 28012, Belmont, NC- Beds: 2
- Baths: 2
- Single Family Residence, Residential

3014 Dodsworth Drive, Cramerton, North Carolina 28032
3014 Dodsworth Drive, Cramerton, North Carolina 28032, Cramerton, NC- Beds: 4
- Baths: 5
- Single Family Residence, Residential

1259 Dorchester Road, Gastonia, North Carolina 28056
1259 Dorchester Road, Gastonia, North Carolina 28056, Gastonia, NC- Beds: 5
- Baths: 4
- Single Family Residence, Residential

2643 Swamp Chestnut Oak Drive, Gastonia, North Carolina 28056
2643 Swamp Chestnut Oak Drive, Gastonia, North Carolina 28056, Gastonia, NC- Beds: 5
- Baths: 4
- Single Family Residence, Residential

- The Simpson Group Realty

