

- Single Family Residence, Residential
- 3
- 3
- 2025
Description
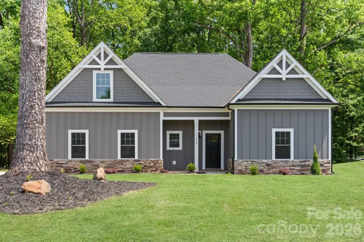
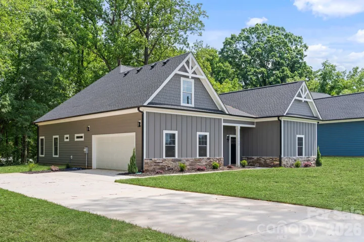
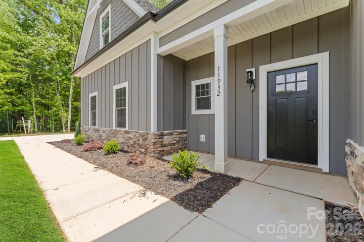
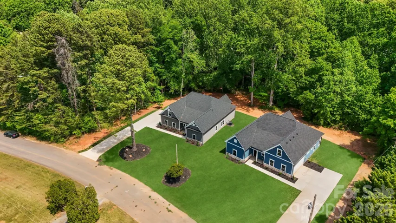
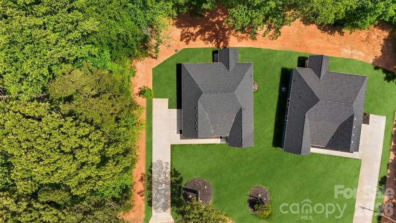
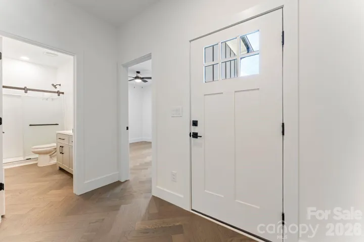
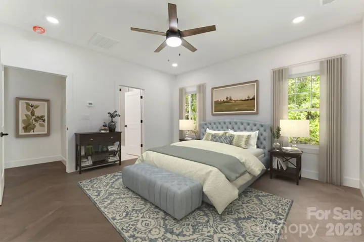
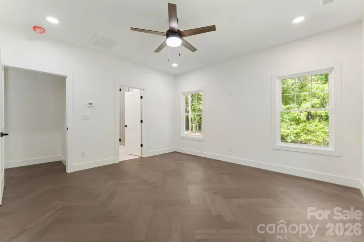
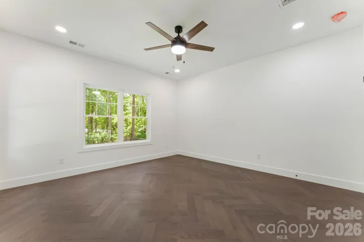
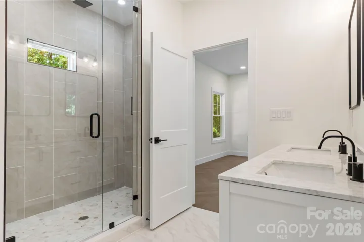
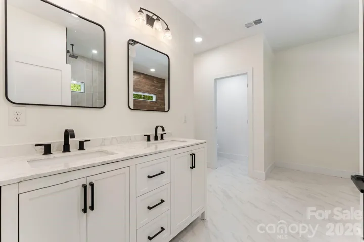
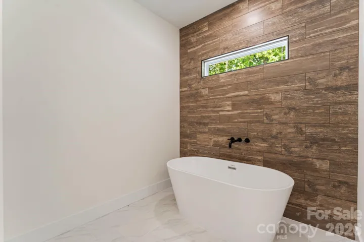
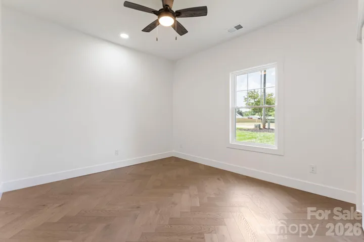
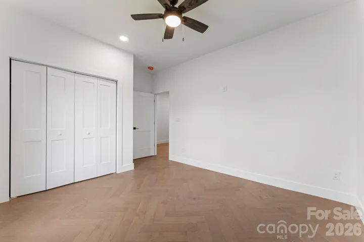
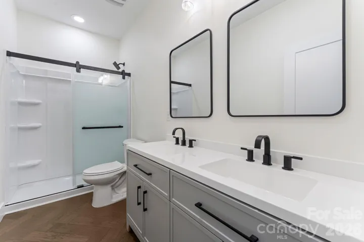
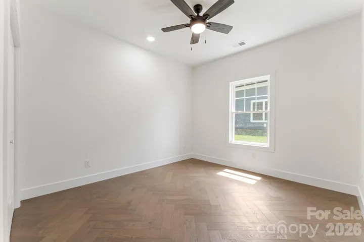
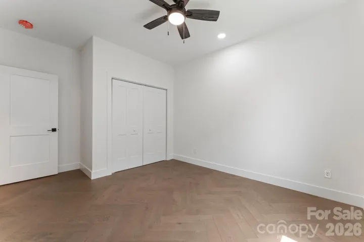
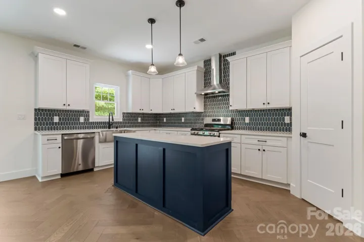
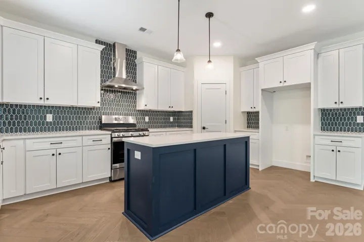
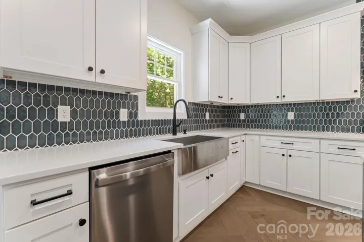
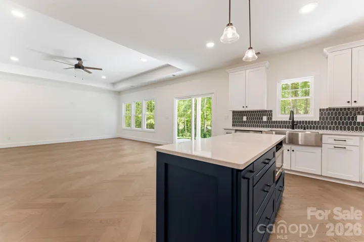
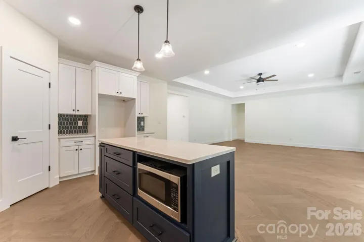
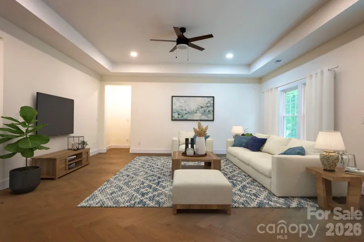
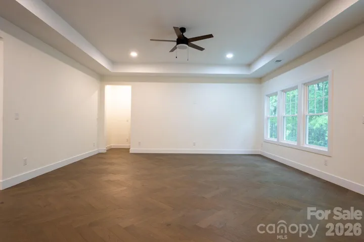
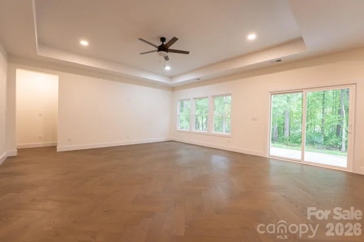
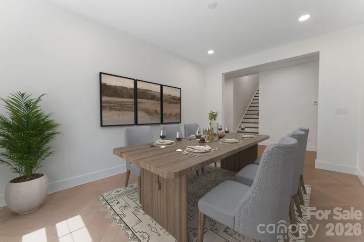
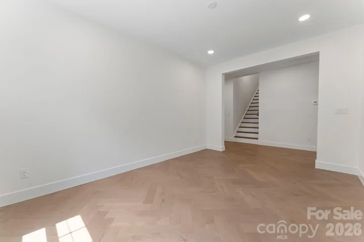
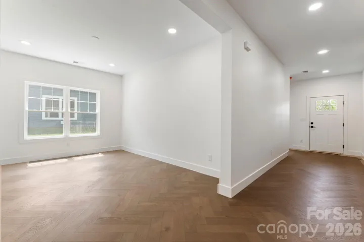
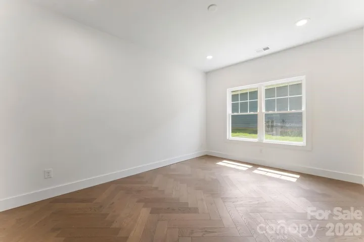
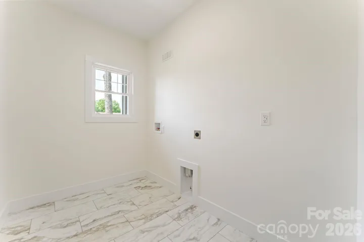
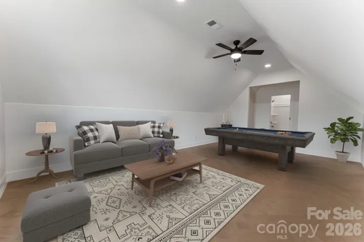
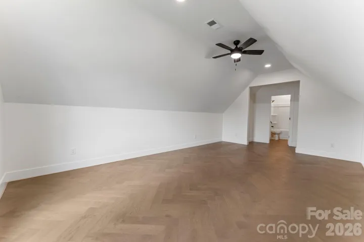
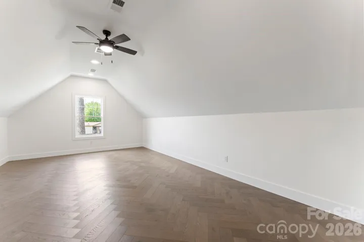
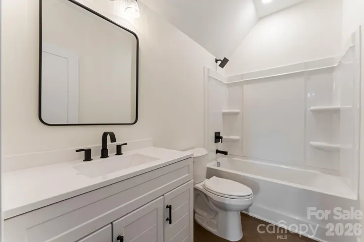
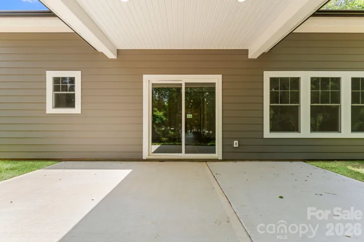
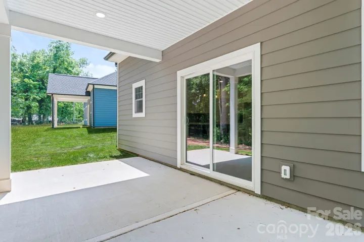
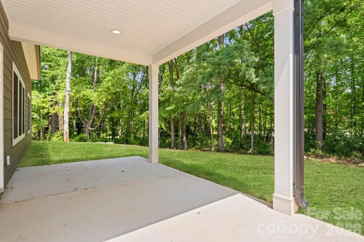
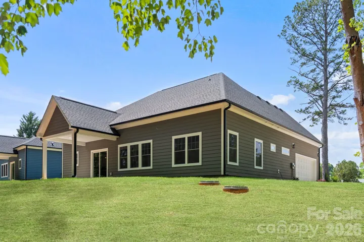
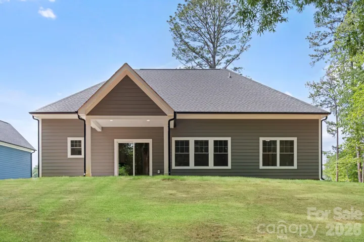
Come experience everything this new construction home has to offer, perfectly situated on a 0.7-acre lot with no HOA—a rare find! Step inside to discover engineered hardwood herringbone flooring flowing throughout most of the main the main level, setting the tone for a thoughtfully designed interior. The primary suite on the main level features a generous walk-in closet and an ensuite bath with a walk-in shower, freestanding tub, and double vanity. The kitchen is both stylish and functional, complete with an island, walk-in pantry, and stainless steel appliances, all opening into the living room with direct access to the covered back patio—ideal for entertaining or relaxing outdoors. The main level also includes a dedicated dining room, two additional bedrooms, a full bath, and a conveniently located laundry room. Upstairs, you’ll find a 13′ x 20′ bonus room, a full bath, and a walk-in utility closet offering ample storage. For added peace of mind, the seller is offering a 2-10 new construction home warranty (Simple Plan with $189 service fee) at closing. Please see attached for the pricing and coverage. Located just a short drive from Lake Norman, parks, dining, shopping, and more, this home truly combines comfort, convenience, and modern living.
Address
Open on Google Maps-
Address: 11932 Crabapple Lane, Huntersville, North Carolina 28078
-
City: Huntersville
-
State/county: NC
-
Zip/Postal Code: 28078
-
Area: Applewood
Details
Updated on May 22, 2026 at 6:01 pm-
Property ID 4373724
-
Price $689,900
-
Bedrooms 3
-
Bathrooms 3
-
Garages 2
-
Year Built 2025
-
Property Type Single Family Residence, Residential
-
Property Status Active, For Sale
Additional details
-
Listing Terms Cash, Conventional
-
Sewer Septic Installed
-
Cooling Central Air
-
Heating Heat Pump
-
Flooring Tile, Wood
-
County Mecklenburg
-
Property Type Residential
-
Parking Driveway, Attached Garage
-
Elementary School Torrence Creek
-
Middle School Francis Bradley
-
High School Hopewell
Mortgage Calculator
-
Down Payment
-
Loan Amount
-
Monthly Mortgage Payment
-
Property Tax
-
Home Insurance
Video
360° Virtual Tour
Contact Information
View ListingsSimilar Listings

725 Hanna Woods Drive, Cramerton, North Carolina 28032
725 Hanna Woods Drive, Cramerton, North Carolina 28032, Cramerton, NC- Beds: 3
- Baths: 3
- Single Family Residence, Residential

408 Rhyne Street, Stanley, North Carolina 28164
408 Rhyne Street, Stanley, North Carolina 28164, Stanley, NC- Beds: 2
- Bath: 1
- Single Family Residence, Residential

6033 Bountiful Street, Belmont, North Carolina 28012
6033 Bountiful Street, Belmont, North Carolina 28012, Belmont, NC- Beds: 3
- Baths: 3
- Single Family Residence, Residential

1259 Dorchester Road, Gastonia, North Carolina 28056
1259 Dorchester Road, Gastonia, North Carolina 28056, Gastonia, NC- Beds: 3
- Baths: 4
- Single Family Residence, Residential

- The Simpson Group Realty

