

- Single Family Residence, Residential
- 4
- 3
- 2007
Description
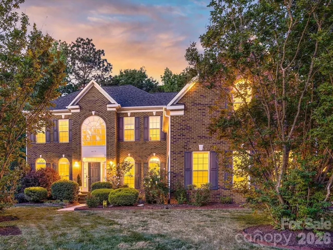
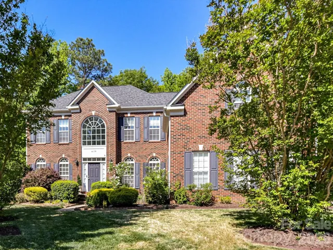
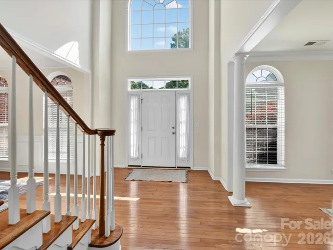
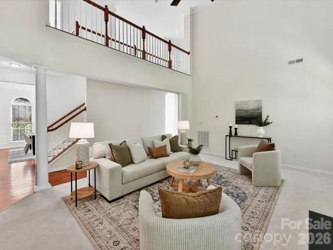
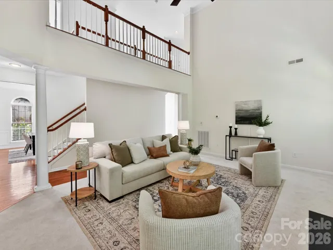
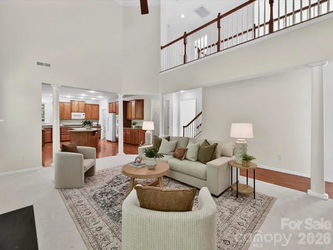
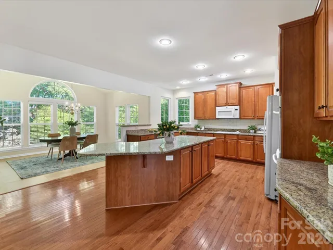
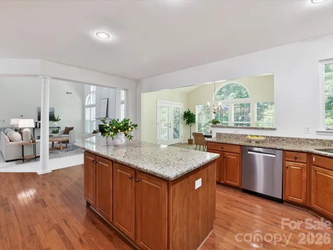
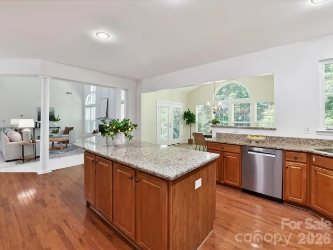
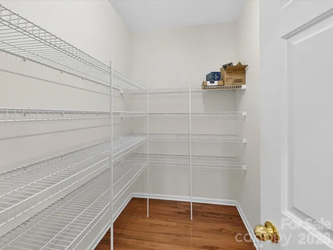
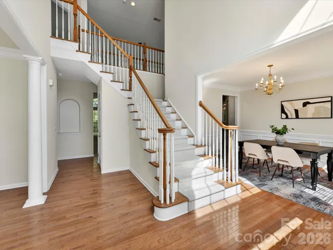
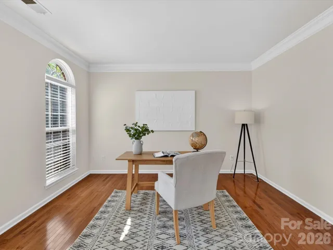
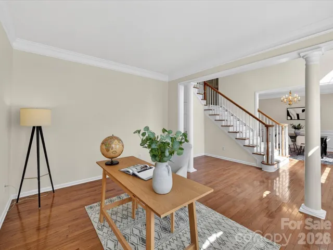
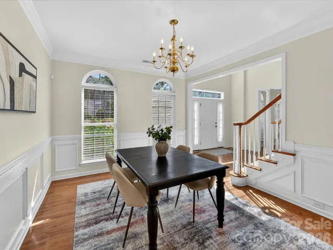
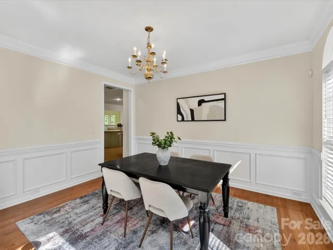
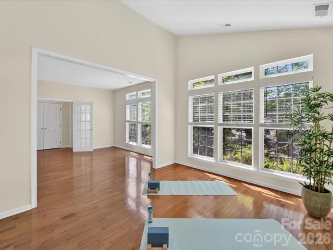
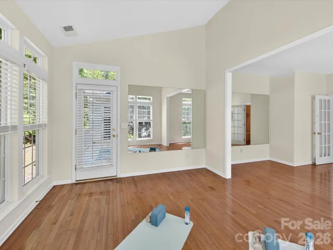
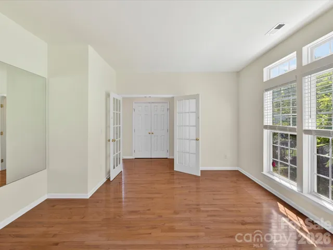
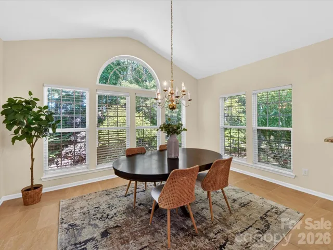
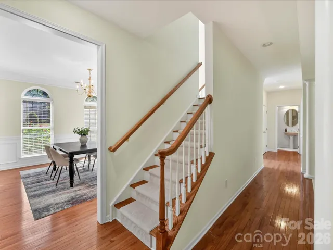
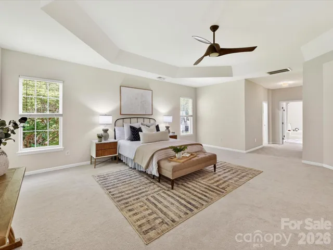
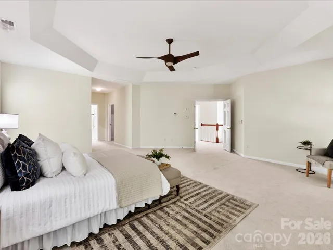
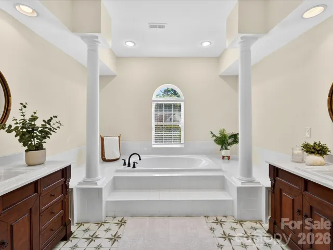
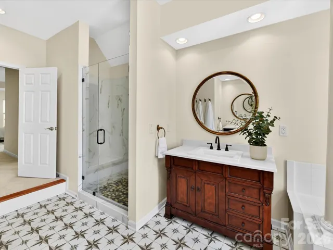
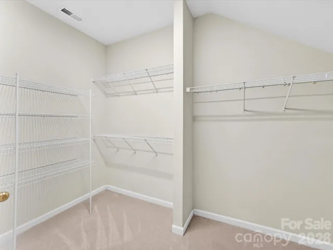
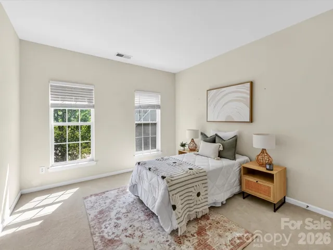
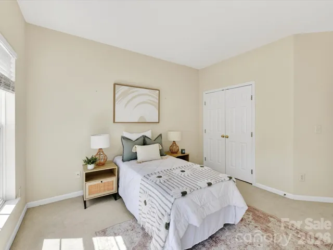
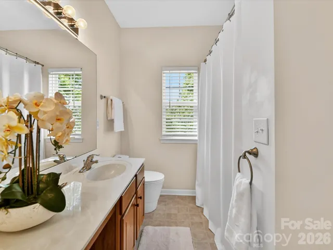
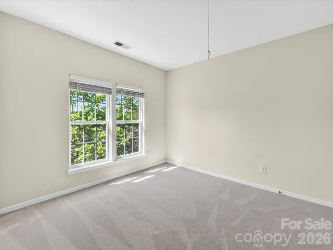
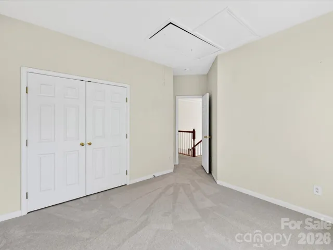
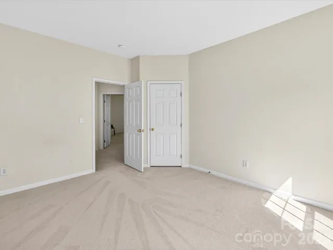
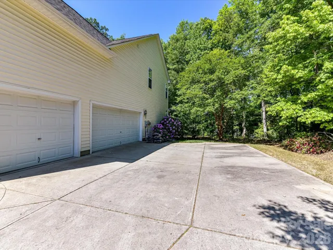
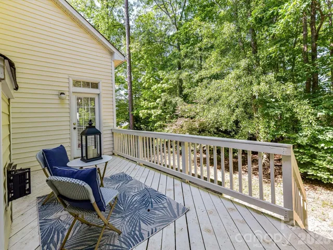
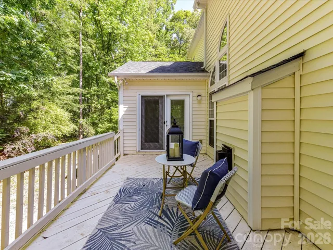
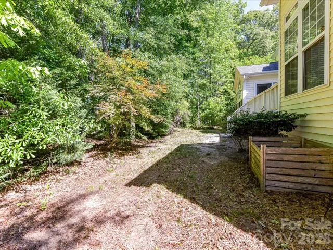
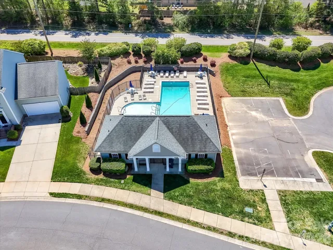
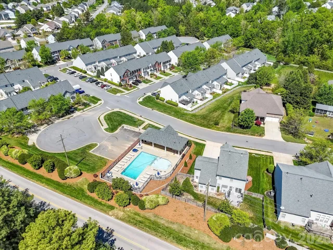
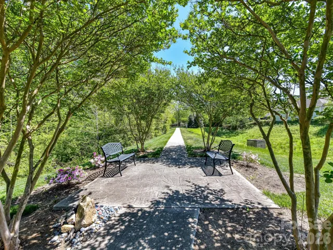
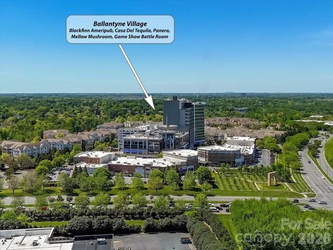
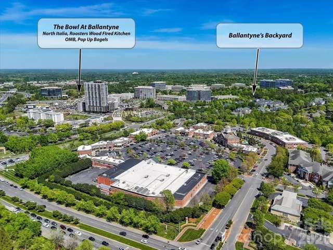
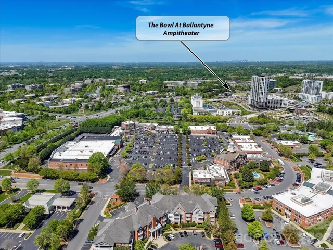
Beautifully maintained home perfectly located in a quiet cul-de-sac with 3 car, side load garage, features a spacious and functional layout with hardwood floors, abundant natural light, and elegant details throughout minutes from Charlotte! The open-concept kitchen offering granite counters, plenty of 42″ cabinetry & spacious island & walk in pantry flows seamlessly into a bright, large breakfast nook and living areas, while a sunroom, formal dining room and inviting entry with flowing staircase add charm and versatility. The oversized primary suite on the upper level offers a tray ceiling, sitting area potential, recently remodeled spa-like bath with dual vanities, garden tub, separate shower, and a large walk-in closet, complemented by generously sized secondary bedrooms and additional full bath. Enjoy everyday convenience with a dedicated laundry room conveniently located on the main level, ample storage and a spacious upper-level landing. Step outside to a private back deck overlooking a serene, wooded backyard—perfect for relaxing or entertaining—while the community enhances your lifestyle with a clubhouse, resort-style pool, and scenic walking trails. This home is well located close to Ballantyne with plenty of shopping, restaurants & entertainment. Seller is offering $5000 credit toward any buyer’s desired updates!
Address
Open on Google Maps-
Address: 4179 Buckingham Drive
-
City: Fort Mill
-
State/county: SC
-
Zip/Postal Code: 29707
-
Area: Glen Laurel
Details
Updated on May 25, 2026 at 9:27 pm-
Property ID 4373781
-
Price $615,000
-
Bedrooms 4
-
Bathrooms 3
-
Garages 3
-
Year Built 2007
-
Property Type Single Family Residence, Residential
-
Property Status Active, For Sale
Additional details
-
Listing Terms Cash, Conventional, VA Loan
-
Association Fee 372
-
Roof Architectural Shingle
-
Utilities Electricity Connected, Natural Gas
-
Sewer Public Sewer
-
Cooling Ceiling Fan(s), Central Air
-
Heating Forced Air, Natural Gas, Zoned
-
Flooring Carpet, Hardwood, Vinyl
-
County Lancaster
-
Property Type Residential
-
Parking Driveway, Attached Garage, Garage Faces Side
-
Elementary School Harrisburg
-
Middle School Indian Land
-
High School Indian Land
-
Community Features Clubhouse, Outdoor Pool, Sidewalks, Street Lights, Walking Trails
-
Architectural Style Transitional
Features
Mortgage Calculator
-
Down Payment
-
Loan Amount
-
Monthly Mortgage Payment
-
Property Tax
-
Home Insurance
Contact Information
View ListingsSimilar Listings

525 Julia Avenue, Belmont, North Carolina 28012
525 Julia Avenue, Belmont, NC 28012, Belmont, NC- Beds: 3
- Baths: 2
- Single Family Residence, Residential

6033 Bountiful Street, Belmont, North Carolina 28012
6033 Bountiful Street, Belmont, NC 28012, Belmont, NC- Beds: 3
- Baths: 3
- Single Family Residence, Residential

2643 Swamp Chestnut Oak Drive, Gastonia, North Carolina 28056
2643 Swamp Chestnut Oak Drive, Gastonia, NC 28056, Gastonia, NC- Beds: 6
- Baths: 4
- Single Family Residence, Residential

1000 Ashley Place, Belmont, North Carolina 28012
1000 Ashley Place, Belmont, NC 28012, Belmont, NC- Beds: 5
- Baths: 4
- Single Family Residence, Residential

- The Simpson Group Realty

