
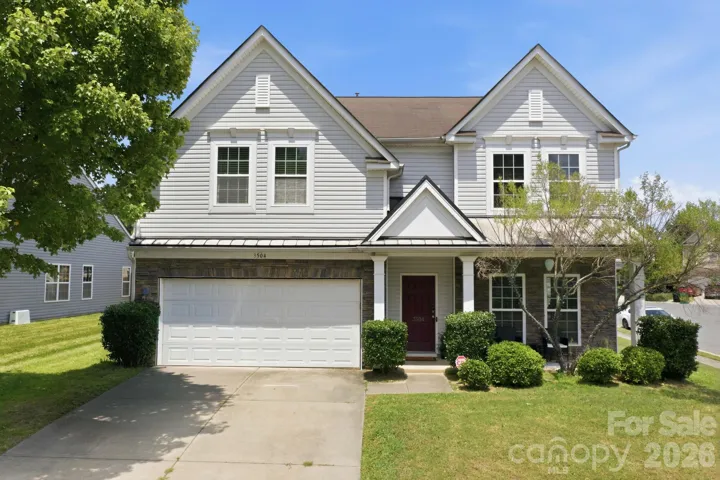
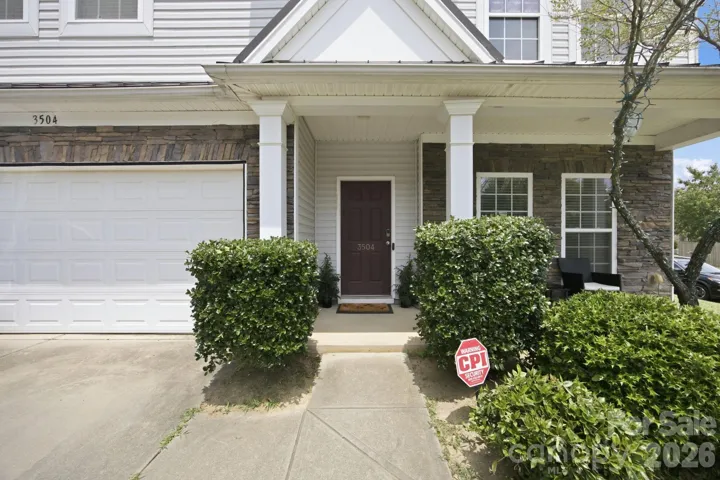
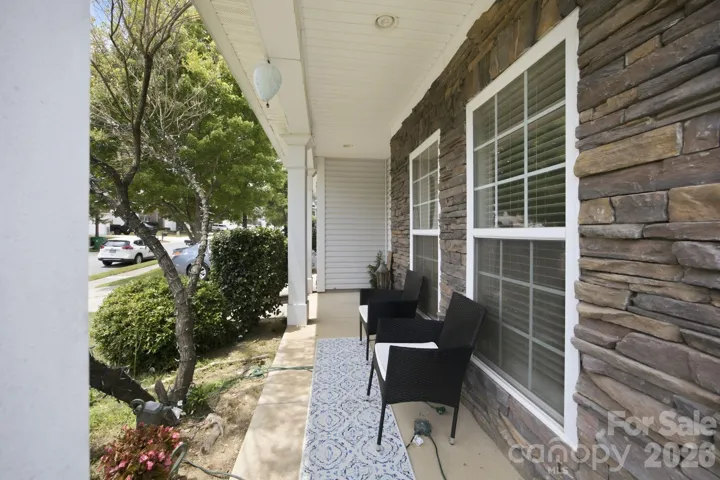
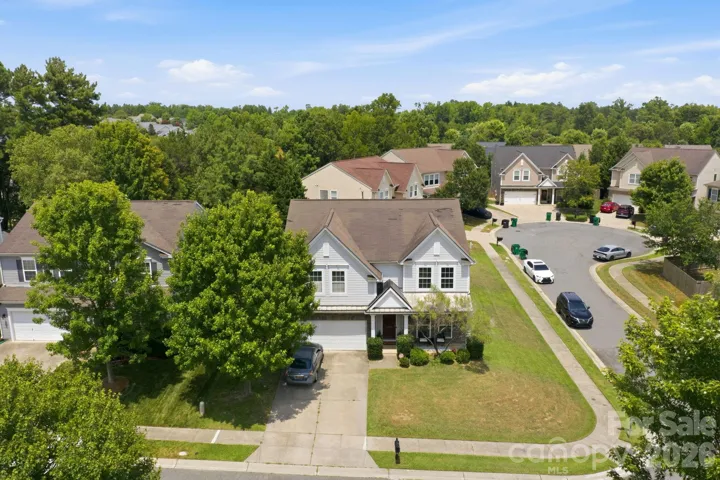
- Single Family Residence, Residential
- 4
- 3
- 2006
Description
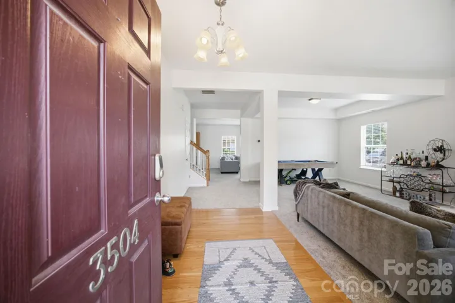
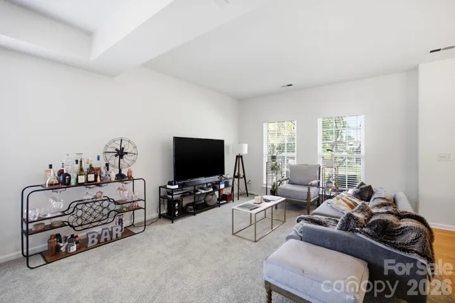
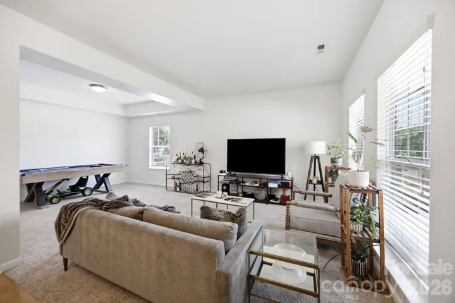
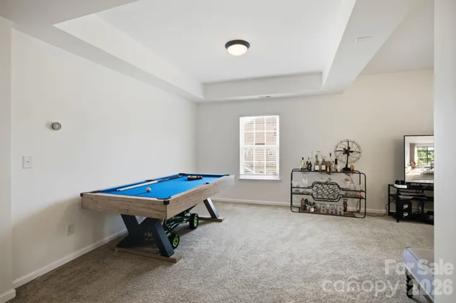
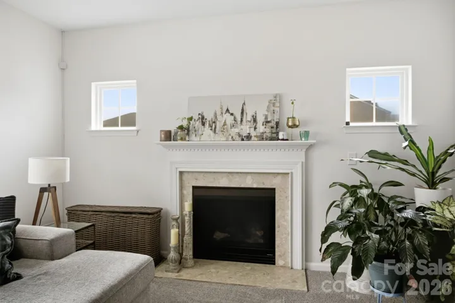
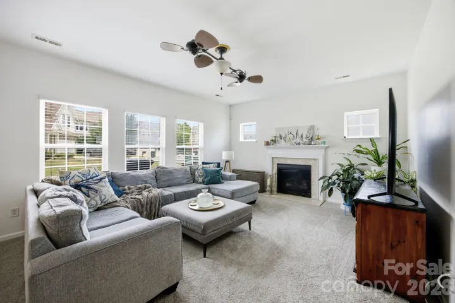
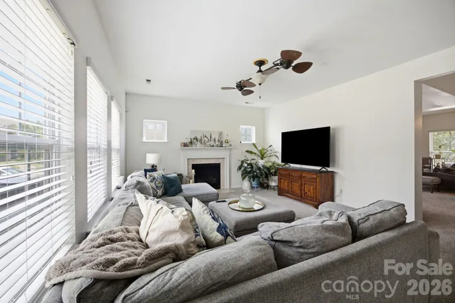
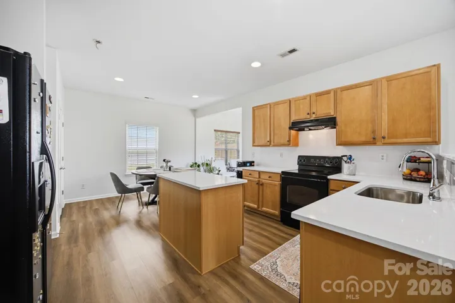
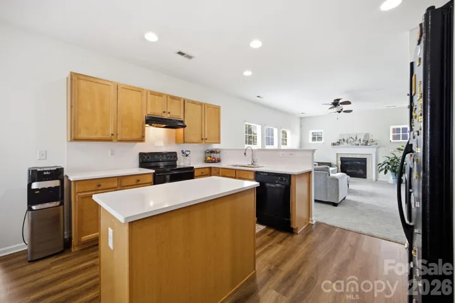
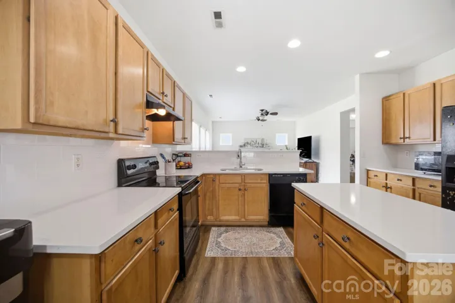
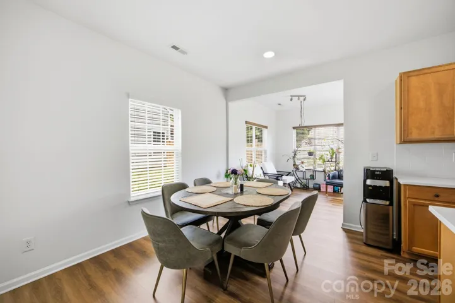
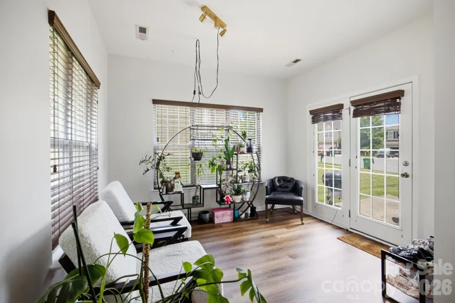
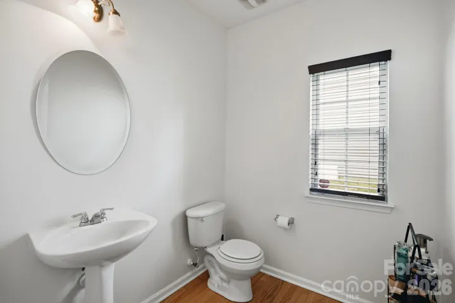
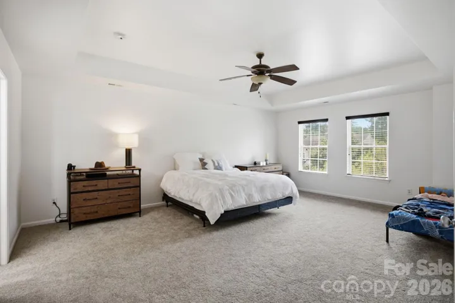
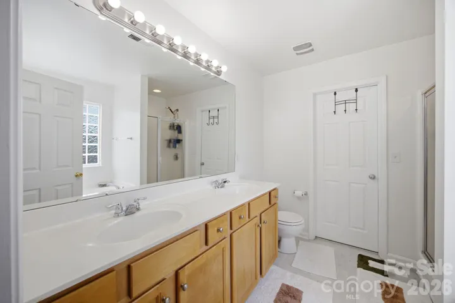
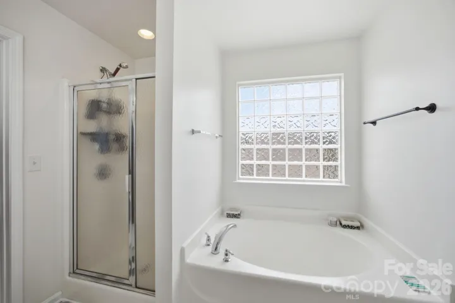
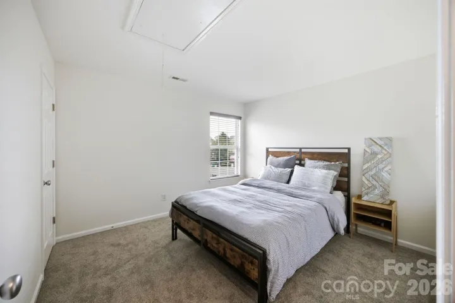
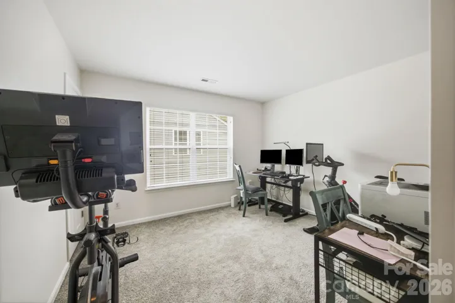
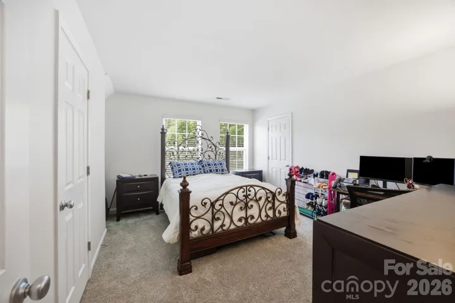
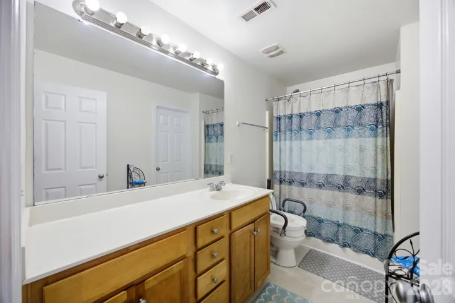
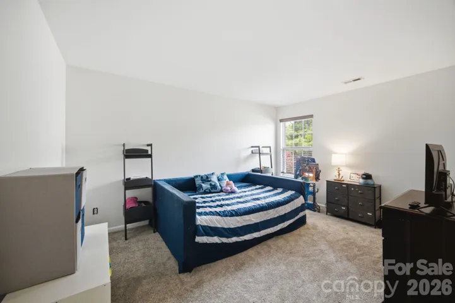
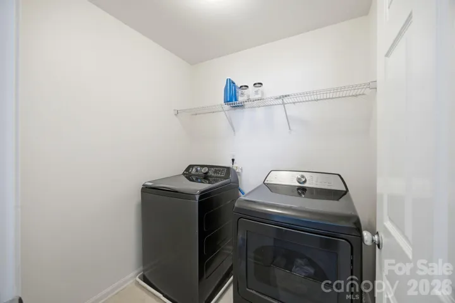
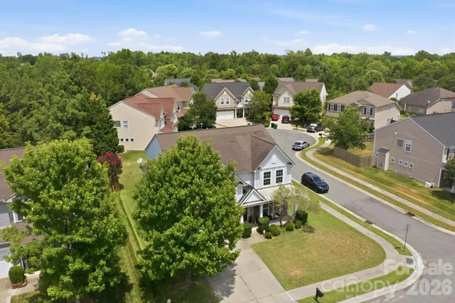
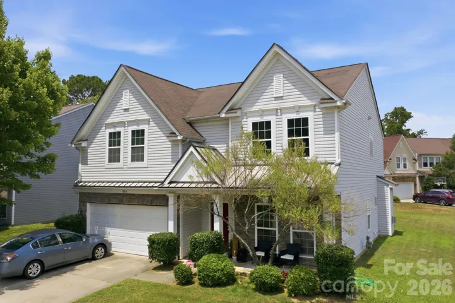
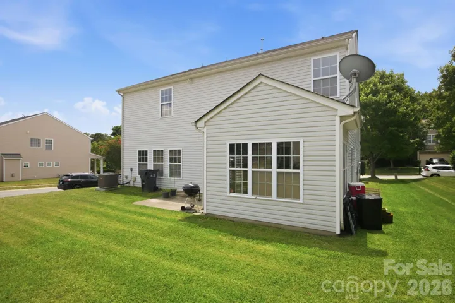
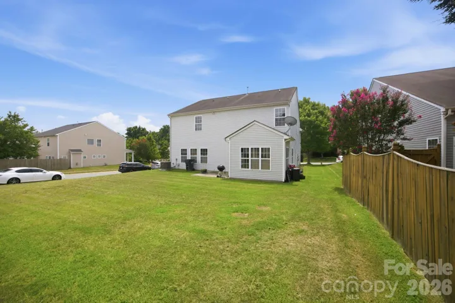
Welcome to sought-after Highland Creek, one of Charlotte’s premier master-planned communities! This beautifully refreshed, move-in ready home features fresh paints on all walls, trim, and doors, creating a bright modern feel from the moment you enter. Brand-new carpet has been installed throughout the home, complemented by stylish LVP flooring in selected areas. The kitchen has been tastefully updated with beautiful new quartz countertops and a stylish tile backsplash, offering both elegance and functionality. Step inside to a spacious and inviting floor plan where you welcomed by a generous living room and formal dining area. Continue into the open-concept family room and kitchen, complete with a cozy breakfast area and a sunroom that provides the perfect spot to enjoy your morning coffee or relax with a book. The thoughtful layout is ideal for both everyday living and entertaining. Upstairs, you will find four generously sized bedrooms, two full bathrooms, and a versatile loft that can be used as a home office or living space. This beautiful home offers not only comfort and style, but also access to an unmatched lifestyle with an abundance of neighborhood amenities. Residents enjoy multible resort-style pools, tennis and pickeball courts, fitness center, playgrounds, parks, walking and biking trails, basketball and volleyball courts, community events, and 18-hole championship golf course. Conveniently located near shopping, dining i-485, I-85, and Concord Mills, this home combines exceptional amenities with prime location. Experience the best of Highland Creek living!
Address
Open on Google Maps-
Address: 3504 Dominion Green Drive Unit 33, Charlotte, North Carolina 28269
-
City: Charlotte
-
State/county: NC
-
Zip/Postal Code: 28269
-
Area: Highland Creek
Details
Updated on September 12, 2026 at 7:06 pm-
Property ID 4373828
-
Price $469,900
-
Bedrooms 4
-
Bathrooms 3
-
Garages 2
-
Year Built 2006
-
Property Type Single Family Residence, Residential
-
Property Status Active, For Sale
Additional details
-
Listing Terms Cash, Conventional, FHA, VA Loan
-
Association Fee 215
-
Roof Architectural Shingle
-
Sewer Public Sewer
-
Cooling Central Air
-
Heating Forced Air
-
Flooring Carpet, Vinyl, Wood
-
County Mecklenburg
-
Property Type Residential
-
Parking Driveway, Attached Garage
-
Elementary School Unspecified
-
Middle School Unspecified
-
High School Unspecified
-
Community Features Clubhouse, Dog Park, Fitness Center, Golf, Outdoor Pool, Playground, Sidewalks, Street Lights, Tennis Court(s)
Mortgage Calculator
-
Down Payment
-
Loan Amount
-
Monthly Mortgage Payment
-
Property Tax
-
Home Insurance
Contact Information
View ListingsSimilar Listings

206 Cedar Street, Belmont, North Carolina 28012
206 Cedar Street, Belmont, North Carolina 28012, Belmont, NC- Beds: 2
- Baths: 2
- Single Family Residence, Residential

3014 Dodsworth Drive, Cramerton, North Carolina 28032
3014 Dodsworth Drive, Cramerton, North Carolina 28032, Cramerton, NC- Beds: 4
- Baths: 5
- Single Family Residence, Residential

1259 Dorchester Road, Gastonia, North Carolina 28056
1259 Dorchester Road, Gastonia, North Carolina 28056, Gastonia, NC- Beds: 5
- Baths: 4
- Single Family Residence, Residential

2643 Swamp Chestnut Oak Drive, Gastonia, North Carolina 28056
2643 Swamp Chestnut Oak Drive, Gastonia, North Carolina 28056, Gastonia, NC- Beds: 5
- Baths: 4
- Single Family Residence, Residential

- The Simpson Group Realty

