
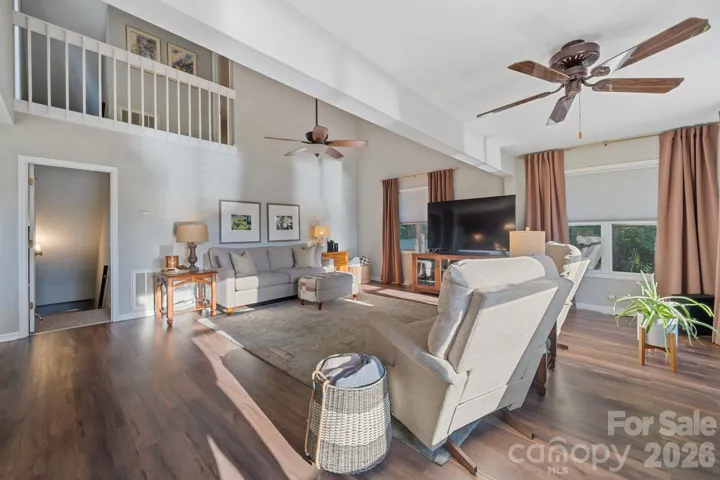
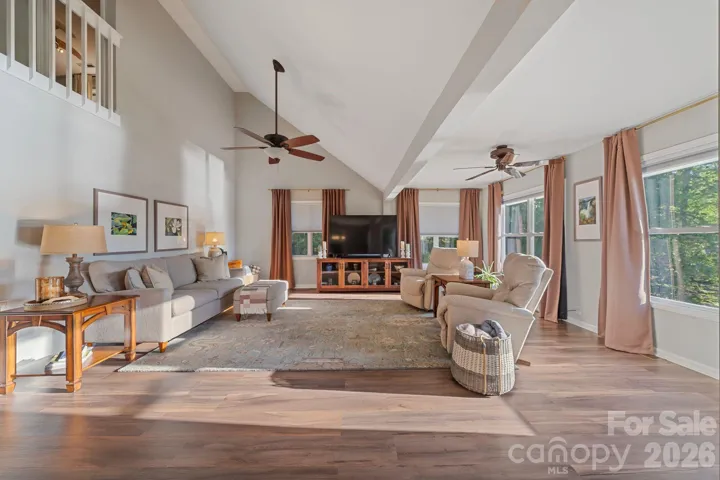
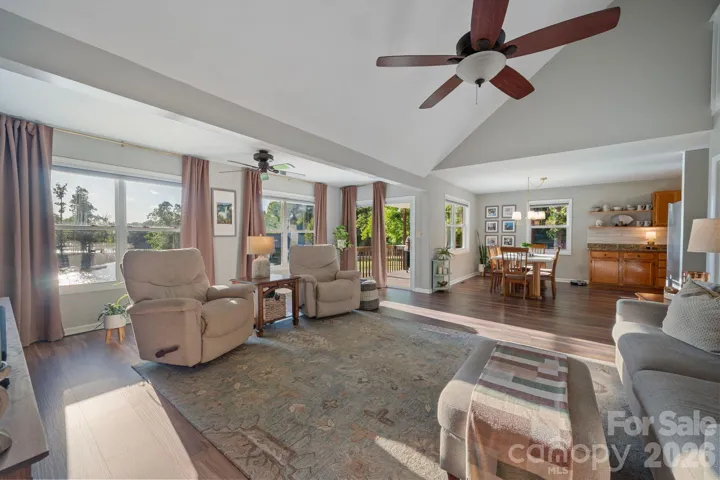
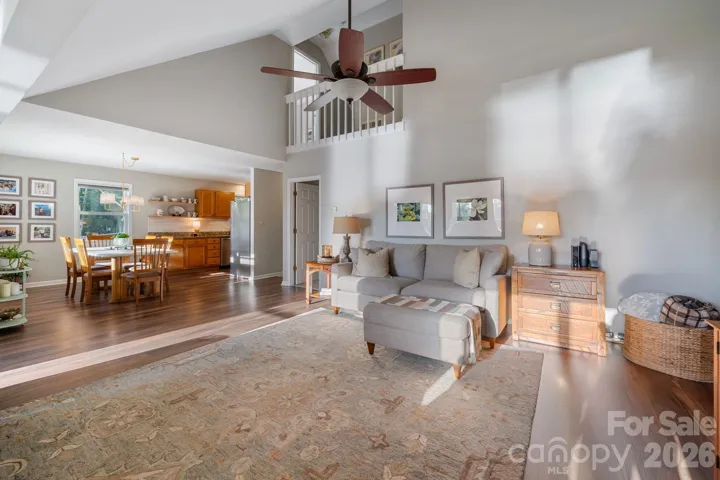
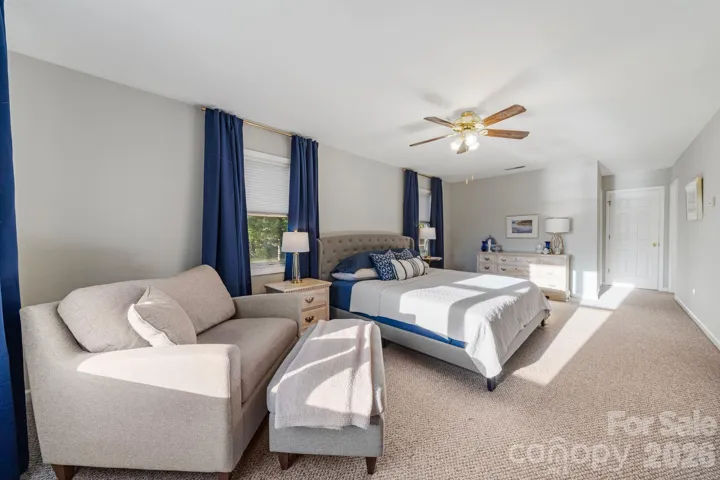
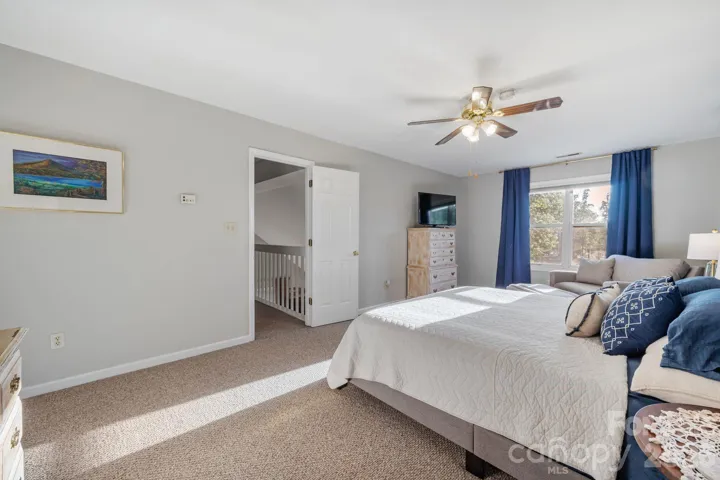
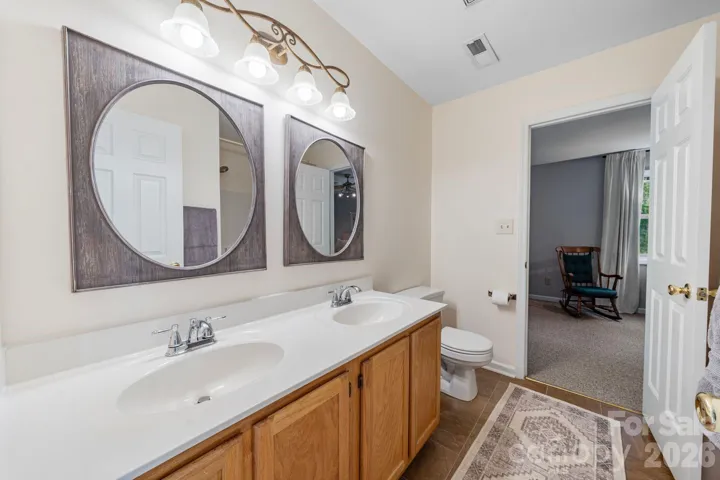
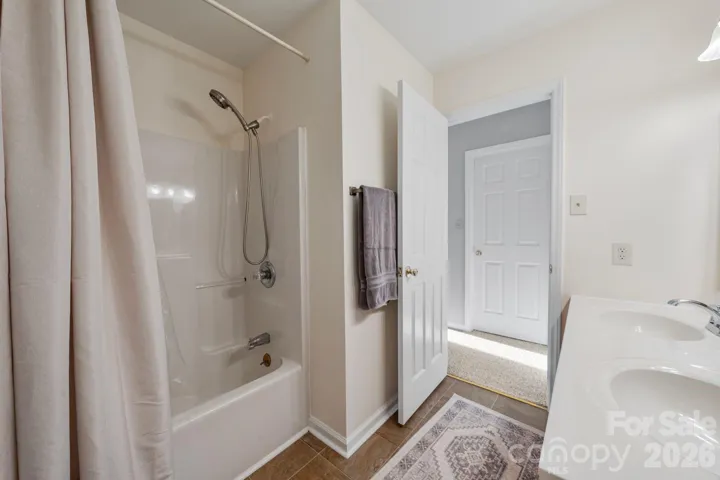
- Single Family Residence, Residential
- 3
- 3
- 1993
Description
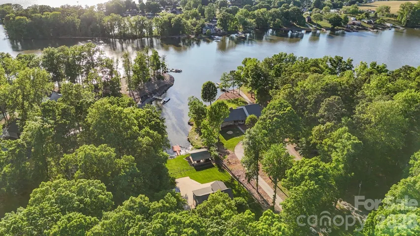
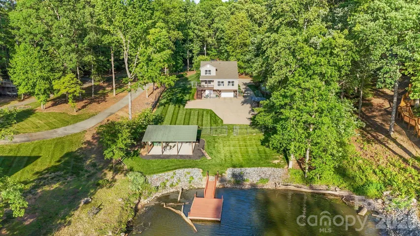
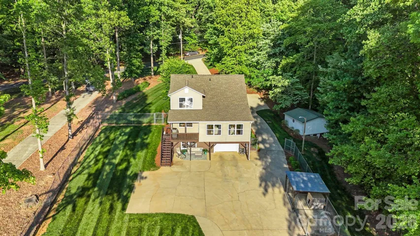
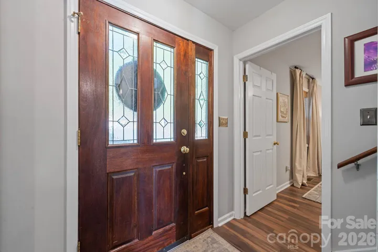
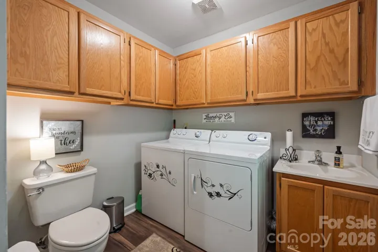
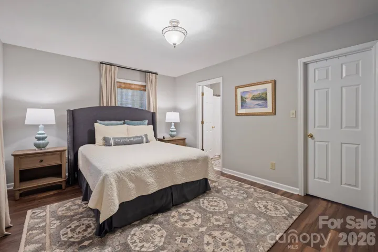
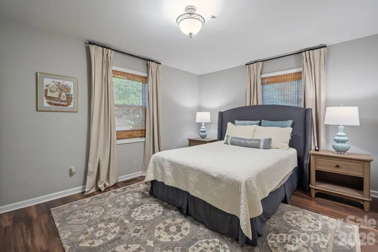
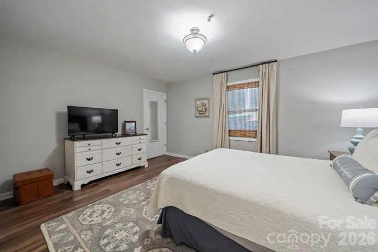
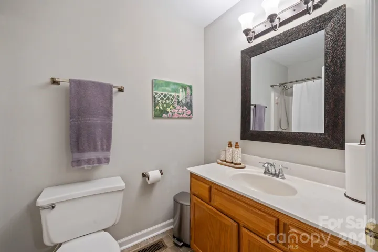
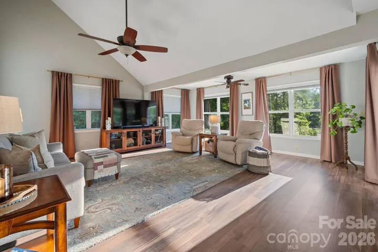
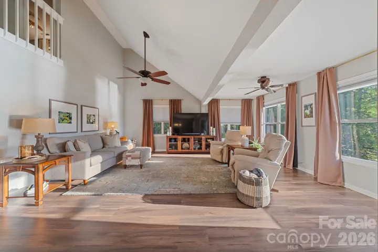
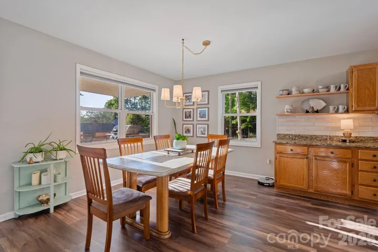
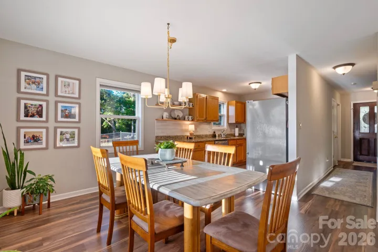
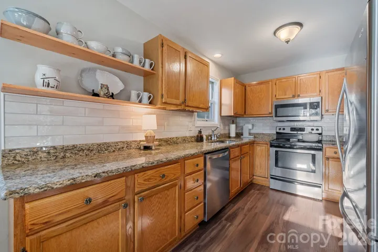
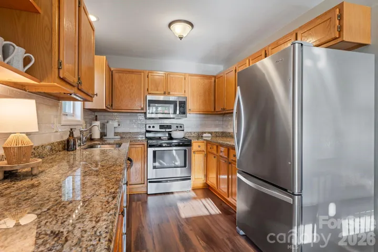
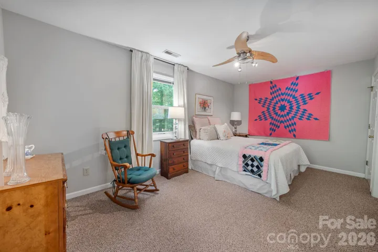
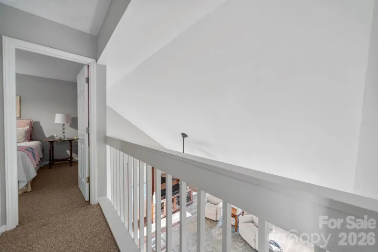
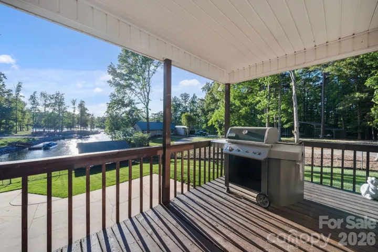
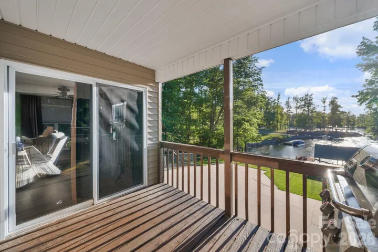
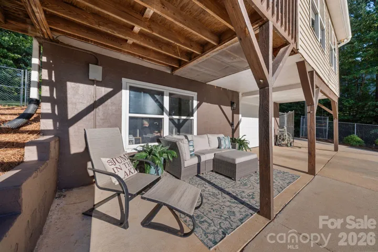
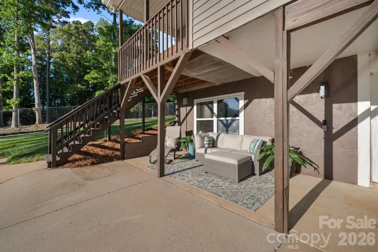
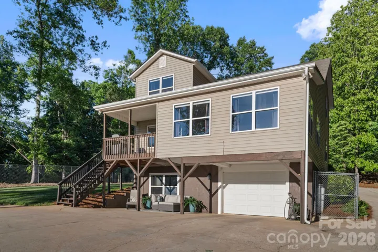
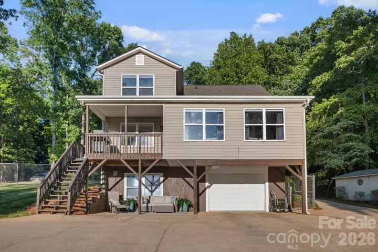
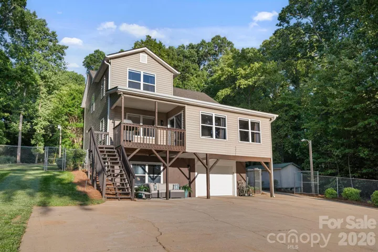
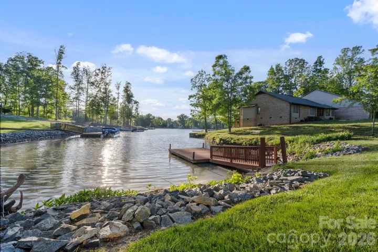
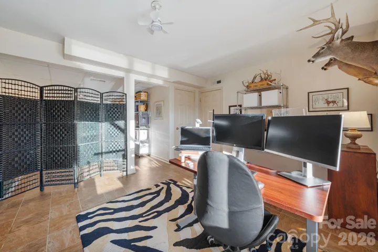
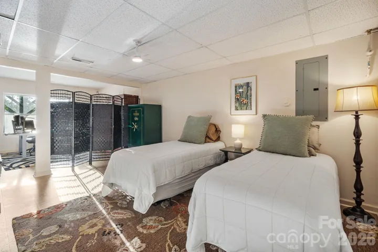
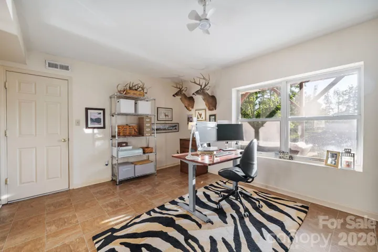
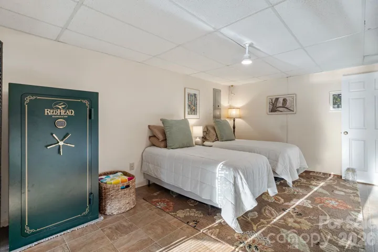
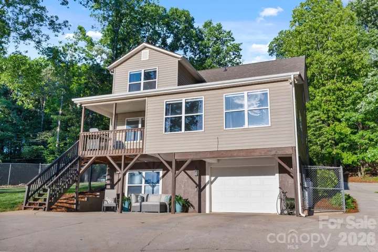
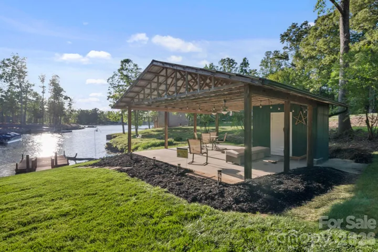
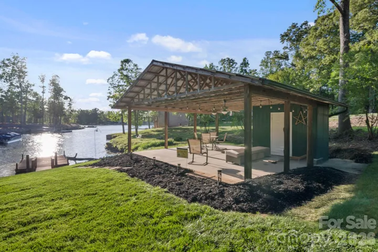
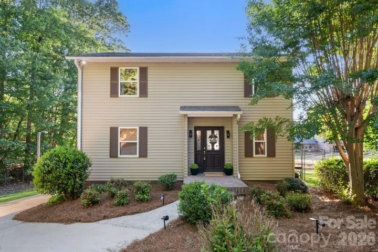
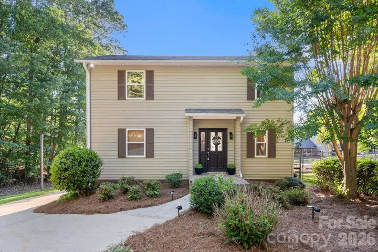
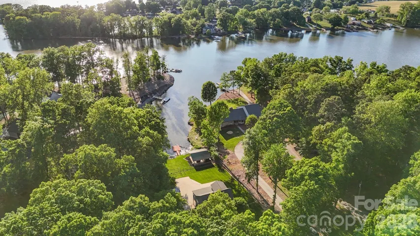
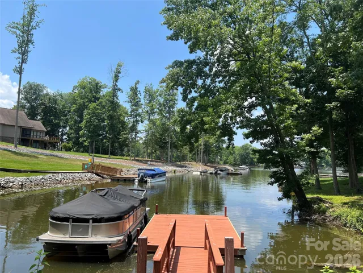
BUYERS, BRING ALL OFFERS! PRICED BELOW APPRAISED VALUE! Discover lake living at this charming 3BR/2.5BA waterfront home on High Rock Lake with approximately 2, 390 SF of living space. The primary bedroom is conveniently located on the main level, while the partially finished basement offers flexible space for a recreation room, home office, guest area, or additional storage. Step outside and enjoy the private dock and beautifully designed outdoor pavilion, perfect for entertaining, relaxing, and spending time with family and friends by the water. Enjoy convenient boating access to local restaurants, ice cream, and fuel stops with no bridge restrictions. Whether you’re looking for a full-time residence, weekend getaway, or your own place to enjoy the lake, 710 Riverwood Drive offers space, waterfront access, and the High Rock Lake lifestyle. Schedule your private showing today and BRING YOUR OFFER!
Address
Open on Google Maps-
Address: 710 Riverwood Drive, Lexington, North Carolina 27292
-
City: Lexington
-
State/county: NC
-
Zip/Postal Code: 27292
-
Area: Riverwood
Details
Updated on October 1, 2026 at 12:33 am-
Property ID 4373898
-
Price $649,900
-
Bedrooms 3
-
Bathrooms 3
-
Garage 1
-
Year Built 1993
-
Property Type Single Family Residence, Residential
-
Property Status Active, For Sale
Additional details
-
Listing Terms Cash, Conventional, FHA, VA Loan
-
Roof Architectural Shingle
-
Utilities Cable Connected, Electricity Connected, Wired Internet Available
-
Sewer Septic Installed
-
Cooling Central Air
-
Heating Central
-
Flooring Carpet, Tile, Vinyl
-
County Davidson
-
Property Type Residential
-
Parking Basement, Driveway
-
Elementary School Southmont
-
Middle School Central Davidson
-
High School Central Davidson
-
Waterfront Covered structure, Dock, Pier, Retaining Wall
Features
Mortgage Calculator
-
Down Payment
-
Loan Amount
-
Monthly Mortgage Payment
-
Property Tax
-
Home Insurance
Contact Information
View ListingsSimilar Listings

206 Cedar Street, Belmont, North Carolina 28012
206 Cedar Street, Belmont, North Carolina 28012, Belmont, NC- Beds: 2
- Baths: 2
- Single Family Residence, Residential

3014 Dodsworth Drive, Cramerton, North Carolina 28032
3014 Dodsworth Drive, Cramerton, North Carolina 28032, Cramerton, NC- Beds: 4
- Baths: 5
- Single Family Residence, Residential

1259 Dorchester Road, Gastonia, North Carolina 28056
1259 Dorchester Road, Gastonia, North Carolina 28056, Gastonia, NC- Beds: 5
- Baths: 4
- Single Family Residence, Residential

2643 Swamp Chestnut Oak Drive, Gastonia, North Carolina 28056
2643 Swamp Chestnut Oak Drive, Gastonia, North Carolina 28056, Gastonia, NC- Beds: 5
- Baths: 4
- Single Family Residence, Residential

- The Simpson Group Realty

