
- Single Family Residence, Residential
- 3
- 2
- 2022
Description
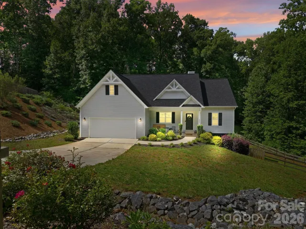
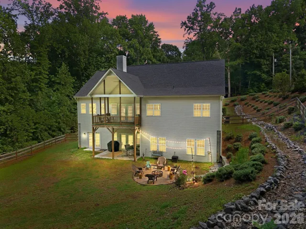
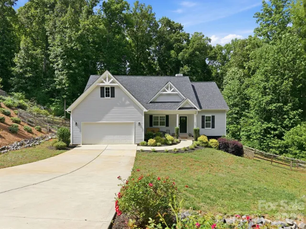
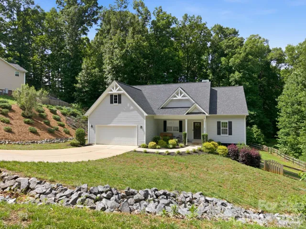
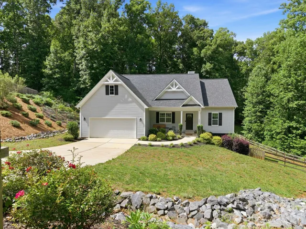
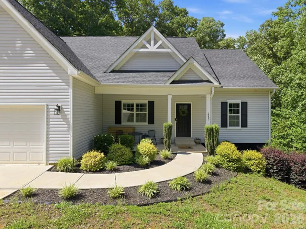
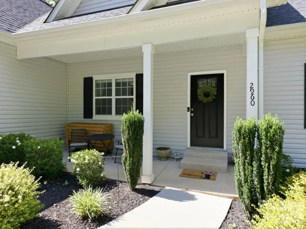
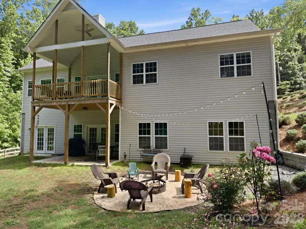
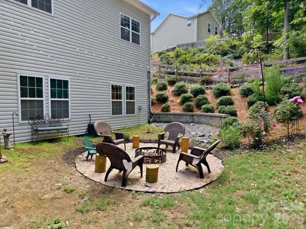
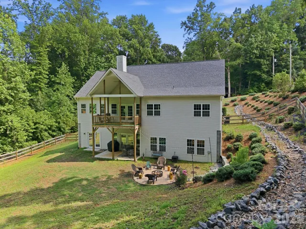
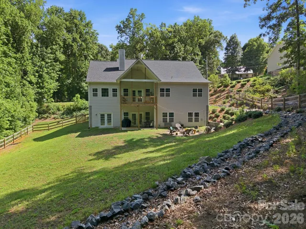
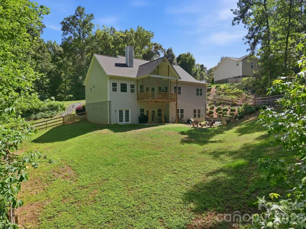
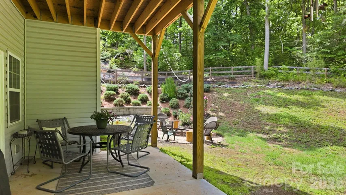
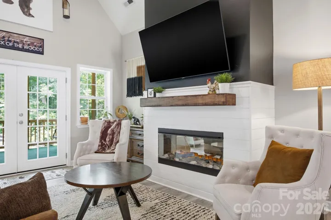
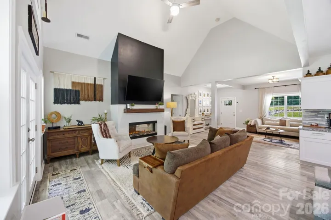
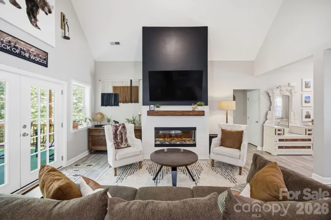
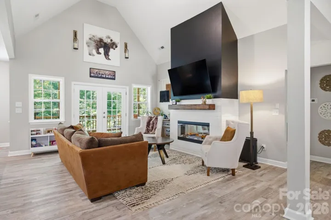
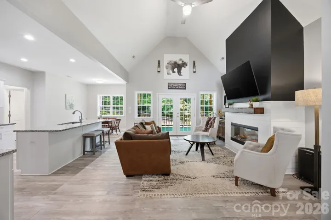
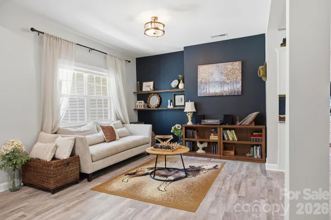
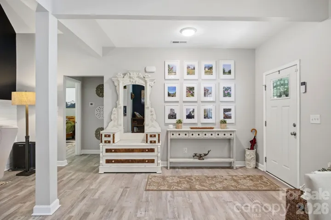
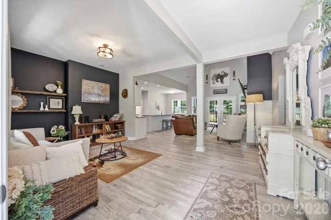
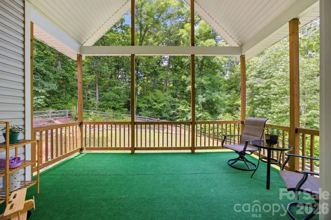
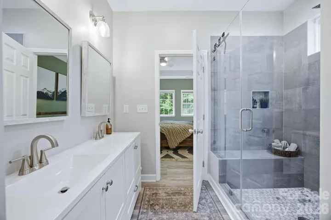
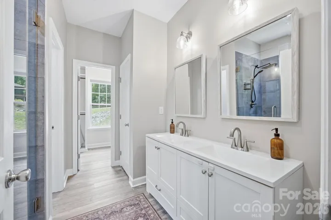
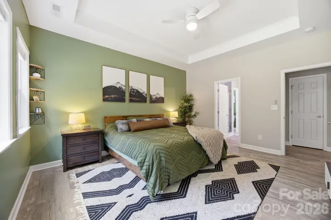
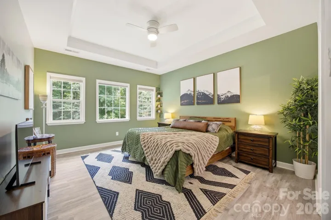
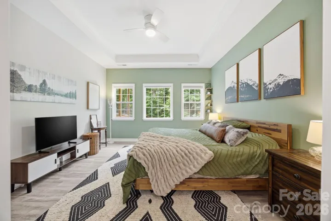
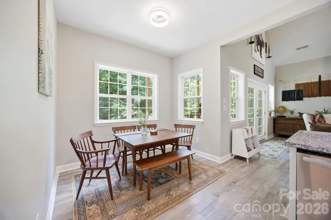
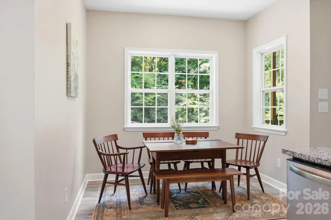
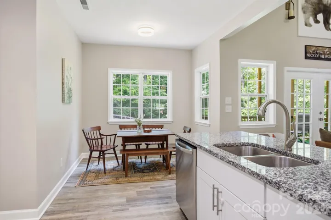
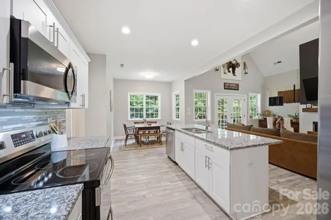
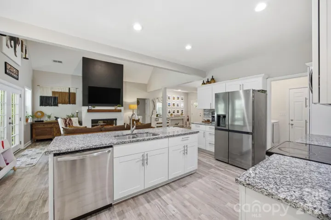
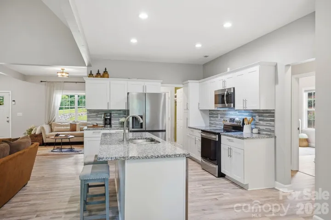
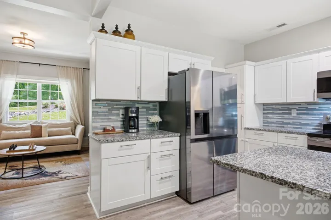
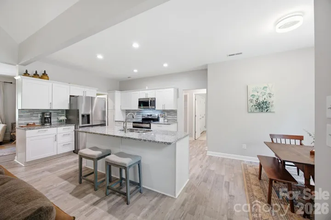
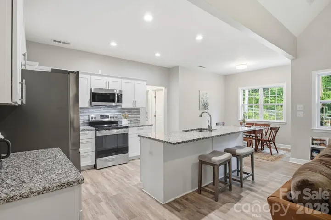
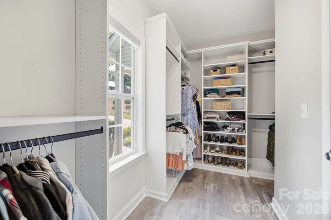
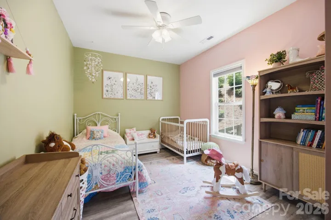
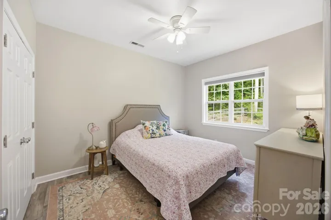
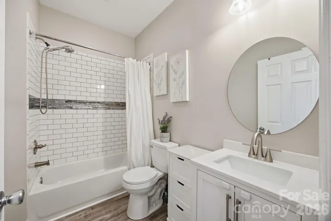
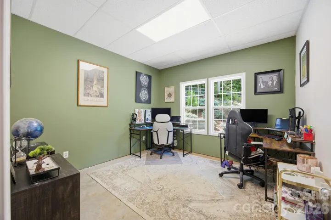
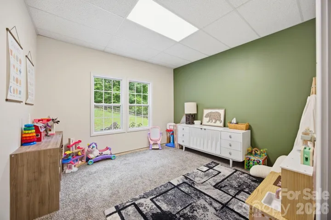
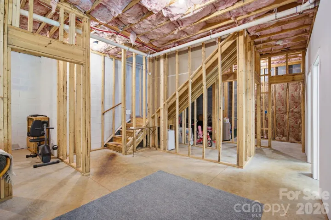
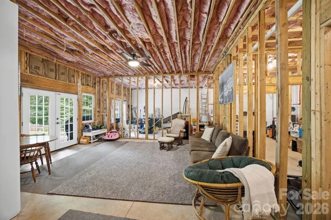
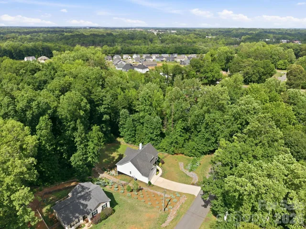
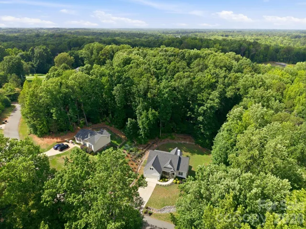
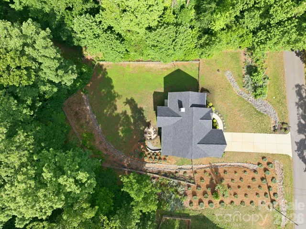
ESCAPE TO PEACEFUL LIVING—JUST MINUTES FROM TOWN! Built in 2022 and impeccably maintained, this like-new 3BR/2BA ranch offers 1, 686 sq. ft. of thoughtfully designed living space on a serene and spacious .68-acre lot. Tucked away in a tranquil setting with plenty of room to relax and unwind, this home delivers the perfect balance of privacy and convenience, with easy access to shopping, dining, and everyday amenities nearby. For added peace of mind, the remaining 10-year Builder Warranty is still in place. Inside, the bright open-concept floor plan is filled with natural light and elevated by modern designer finishes throughout. The highly desirable split-bedroom layout creates a private retreat for the primary suite, complete with a spa-inspired bath and generous closet space. Two additional guest bedrooms and a beautifully appointed second bath provide comfort and flexibility for family or visitors. Downstairs, the massive partially finished full basement offers endless possibilities with two finished flex rooms ideal for a home office, fitness space, media room, or hobbies—plus abundant unfinished space for storage or future expansion. Enjoy the beauty and quiet of the outdoors from two inviting living spaces overlooking the expansive backyard: • Main Level: Relax year-round in the enclosed deck, the perfect spot for morning coffee or evening unwinding. • Lower Level: The covered patio offers a peaceful shaded retreat for entertaining or simply enjoying the surrounding nature. Complete with a 2-car attached garage and an oversized lot, this exceptional property combines modern comfort, serene surroundings, and close-to-town convenience. Schedule your private showing today!
Address
Open on Google Maps-
Address: 2960 Walter NW Drive
-
City: Concord
-
State/county: NC
-
Zip/Postal Code: 28027
-
Area: WESTOVER
Details
Updated on May 29, 2026 at 3:17 am-
Property ID 4373915
-
Price $489,900
-
Bedrooms 3
-
Bathrooms 2
-
Garages 2
-
Year Built 2022
-
Property Type Single Family Residence, Residential
-
Property Status Active, For Sale
Additional details
-
Listing Terms Cash, Conventional, FHA, VA Loan
-
Roof Architectural Shingle
-
Sewer Public Sewer
-
Cooling Central Air, Heat Pump
-
Heating Electric, Heat Pump
-
Flooring Carpet, Laminate
-
County Cabarrus
-
Property Type Residential
-
Parking Driveway, Attached Garage
-
Elementary School Weddington Hills
-
Middle School Harold E Winkler
-
High School West Cabarrus
-
Community Features None
-
Waterfront None
-
Architectural Style Traditional
Features
Mortgage Calculator
-
Down Payment
-
Loan Amount
-
Monthly Mortgage Payment
-
Property Tax
-
Home Insurance
Video
360° Virtual Tour
Contact Information
View ListingsSimilar Listings

1042 Assembly Street, Belmont, North Carolina 28012
1042 Assembly Street, Belmont, NC 28012, Belmont, NC- Beds: 4
- Baths: 3
- Single Family Residence, Residential

525 Julia Avenue, Belmont, North Carolina 28012
525 Julia Avenue, Belmont, NC 28012, Belmont, NC- Beds: 3
- Baths: 2
- Single Family Residence, Residential

6033 Bountiful Street, Belmont, North Carolina 28012
6033 Bountiful Street, Belmont, NC 28012, Belmont, NC- Beds: 3
- Baths: 3
- Single Family Residence, Residential

10 Oak Street, Belmont, North Carolina 28012
10 Oak Street, Belmont, NC 28012, Belmont, NC- Beds: 5
- Baths: 4
- Single Family Residence, Residential

- The Simpson Group Realty

