



- Single Family Residence, Residential
- 3
- 2
- 2000
Description
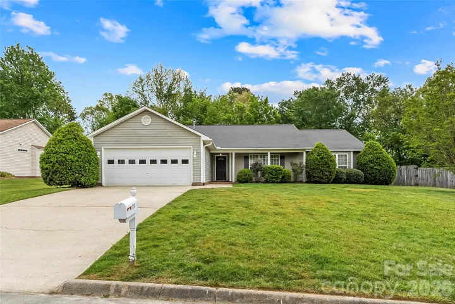
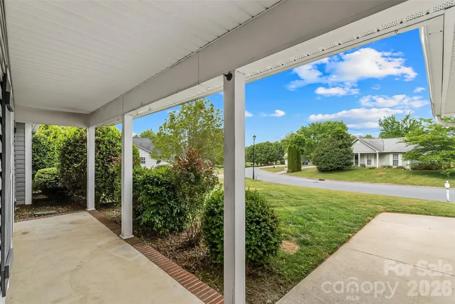
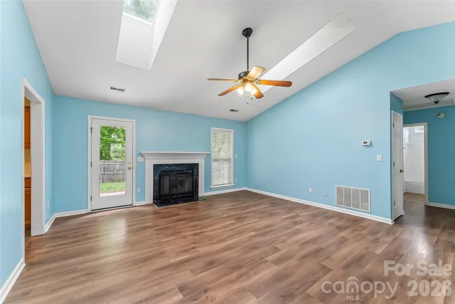
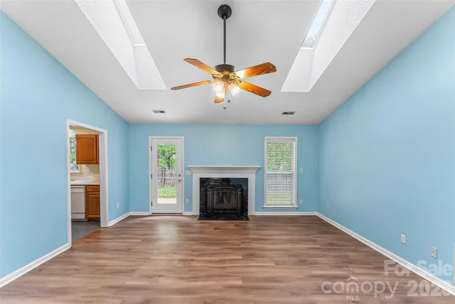
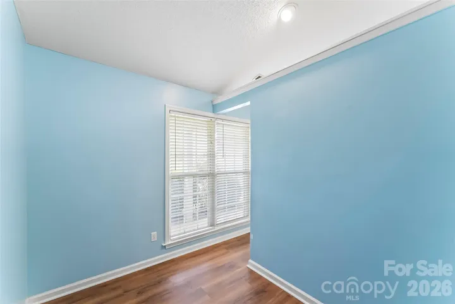
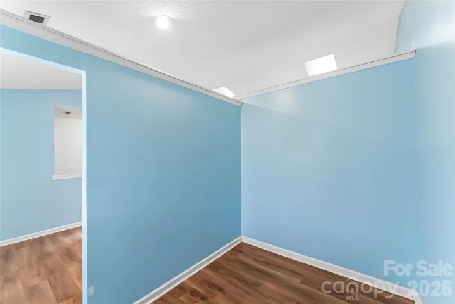
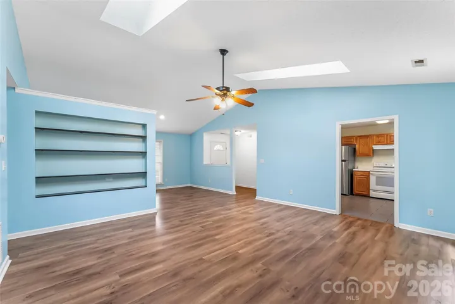
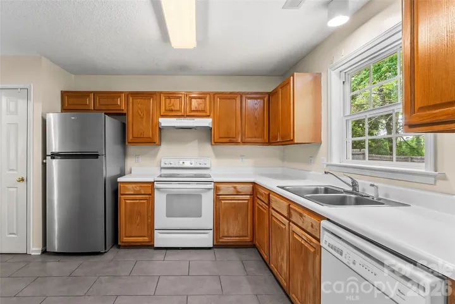
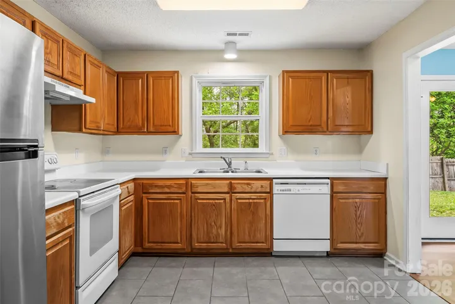
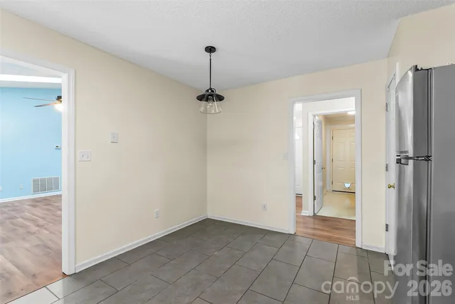
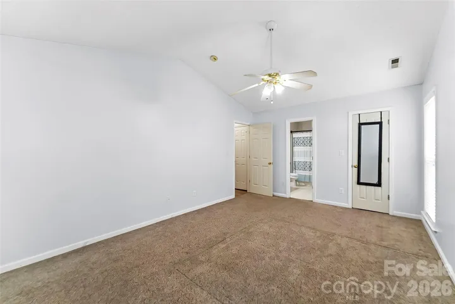
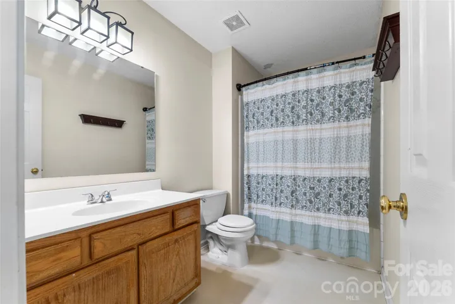
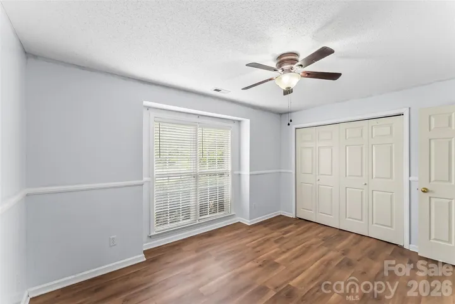
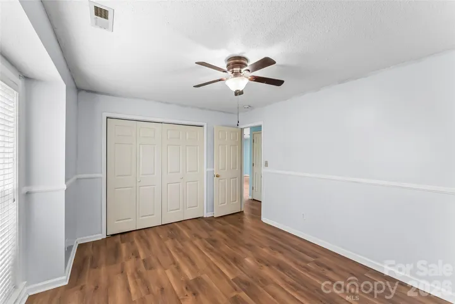
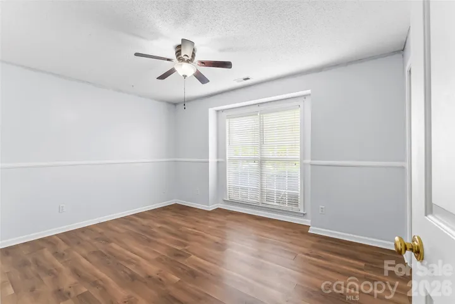
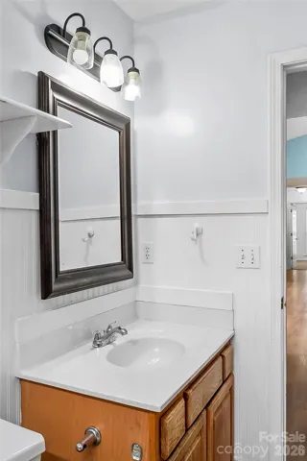
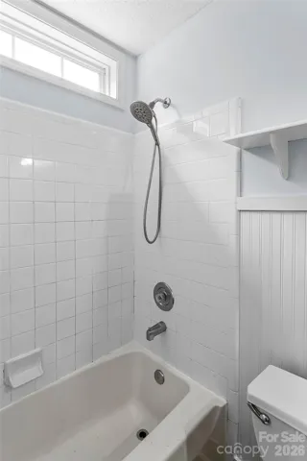
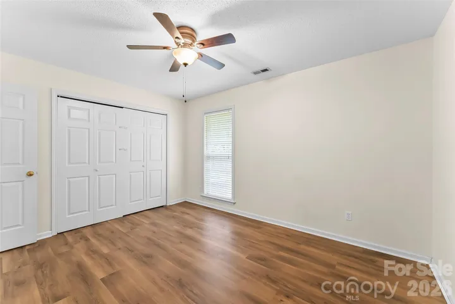
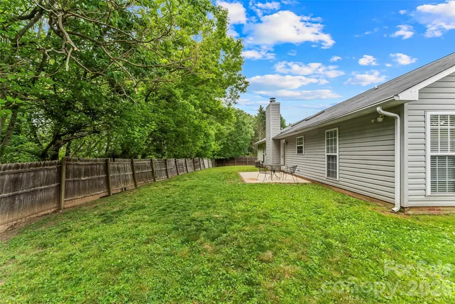
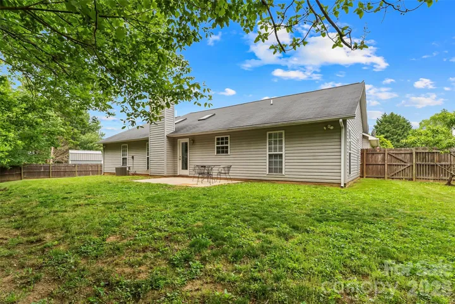
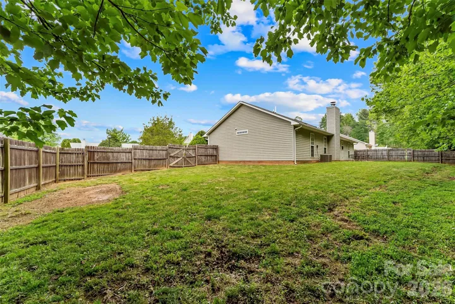
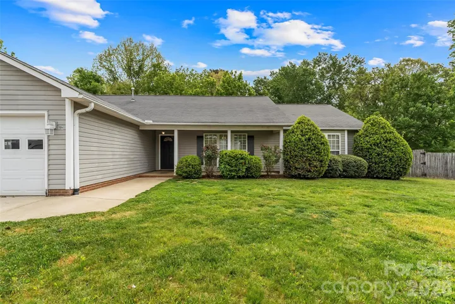
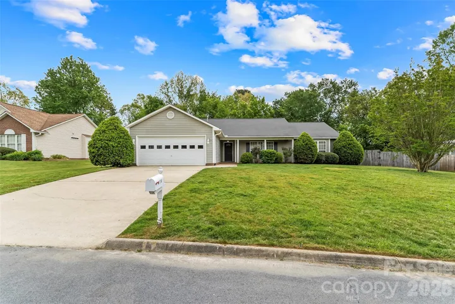
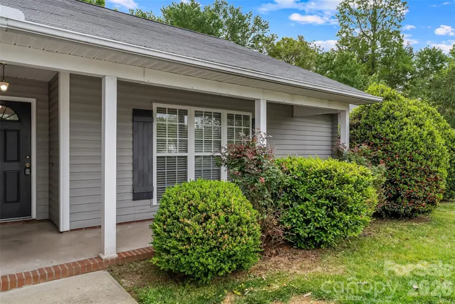
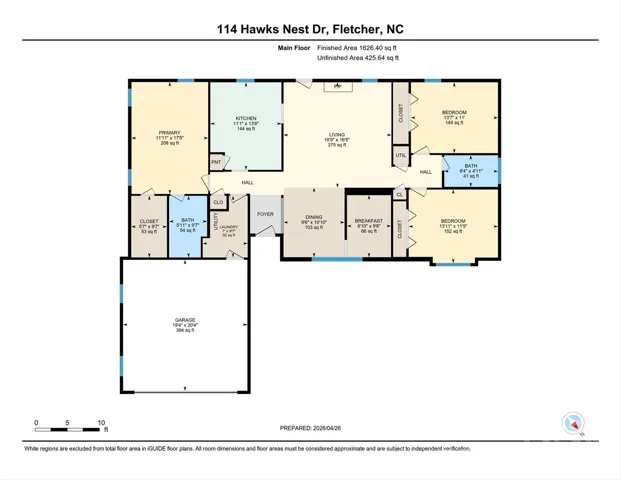
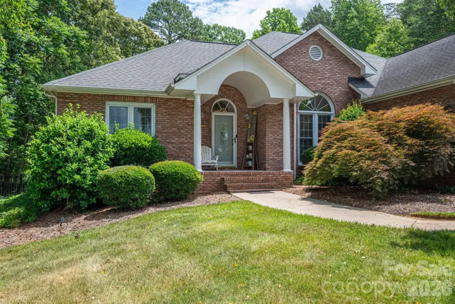
Beautifully maintained home in the desirable Southchase neighborhood of Fletcher. This light-filled residence offers an inviting floor plan with spacious living areas and a seamless flow between the dining area and kitchen—ideal for everyday living and entertaining. The bright living room features large windows, a cozy fireplace, and two skylights that bring in even more natural light. Unique to this floorplan, there’s also a convenient office or playroom nook, making working from home a breeze. Fresh interior paint adds a clean, updated feel throughout. The primary suite offers a peaceful retreat with a walk-in closet and private ensuite bath, while additional bedrooms provide comfortable layouts and great natural light. Enjoy a level backyard perfect for gardening, relaxing, or play. An attached garage adds convenience and storage. Located minutes from shopping, dining, and with easy access to Asheville and Hendersonville, this home offers comfort and convenience. Don’t miss this opportunity to make this your home today.
Address
Open on Google Maps-
Address: 114 Hawks Nest Drive
-
City: Fletcher
-
State/county: NC
-
Zip/Postal Code: 28732
-
Area: Southchase
Details
Updated on June 15, 2026 at 1:50 pm-
Property ID 4374062
-
Price $419,900
-
Bedrooms 3
-
Bathrooms 2
-
Garages 2
-
Year Built 2000
-
Property Type Single Family Residence, Residential
-
Property Status Active, For Sale
Additional details
-
Listing Terms Cash, Conventional
-
Roof Composition
-
Sewer Public Sewer
-
Cooling Ceiling Fan(s), Central Air
-
Heating Forced Air, Natural Gas
-
Flooring Carpet, Tile, Vinyl
-
County Henderson
-
Property Type Residential
-
Parking Driveway, Attached Garage, Garage Faces Front
-
Elementary School Fletcher
-
Middle School Apple Valley
-
High School North Henderson
-
Architectural Style Ranch
Features
Mortgage Calculator
-
Down Payment
-
Loan Amount
-
Monthly Mortgage Payment
-
Property Tax
-
Home Insurance
Video
360° Virtual Tour
Contact Information
View ListingsSimilar Listings

2643 Swamp Chestnut Oak Drive, Gastonia, North Carolina 28056
2643 Swamp Chestnut Oak Drive, Gastonia, NC 28056, Gastonia, NC- Beds: 5
- Baths: 4
- Single Family Residence, Residential
1080 Mackey Court, Gastonia, North Carolina 28056
1080 Mackey Court, Gastonia, NC 28056, Gastonia, NC- Beds: 3
- Baths: 2
- Single Family Residence, Residential

7219 Pompano Place, Gastonia, North Carolina 28056
7219 Pompano Place, Gastonia, NC 28056, Gastonia, NC- Beds: 3
- Baths: 2
- Single Family Residence, Residential

1060 Garibaldi Ridge Court, Belmont, North Carolina 28012
1060 Garibaldi Ridge Court, Belmont, NC 28012, Belmont, NC- Beds: 4
- Baths: 3
- Single Family Residence, Residential

- The Simpson Group Realty

