


- Single Family Residence, Residential
- 3
- 3
- 2017
Description
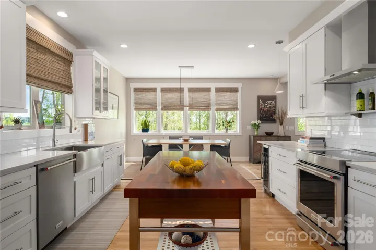
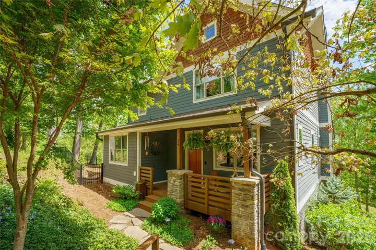
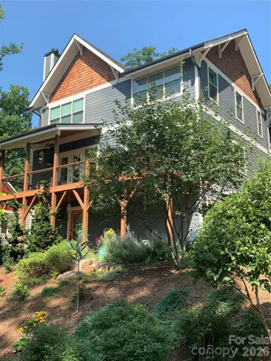
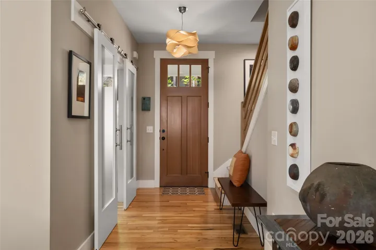
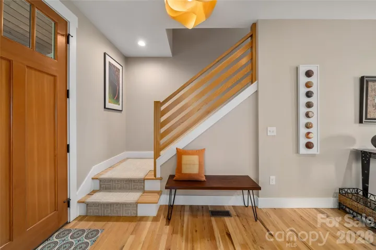
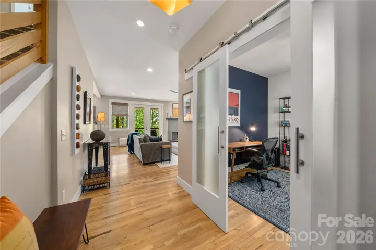
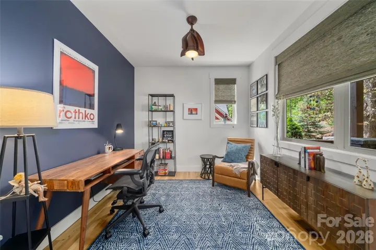
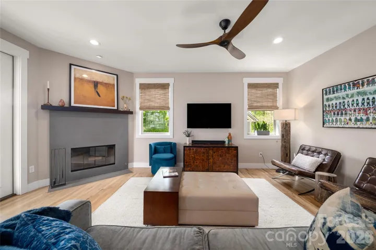
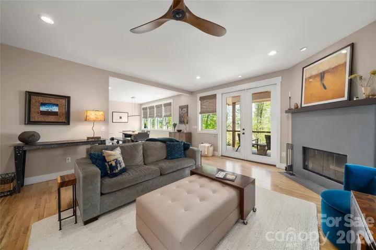
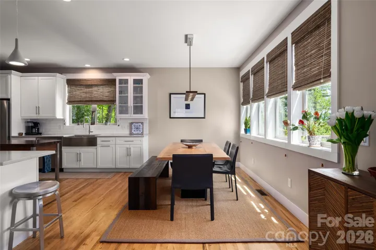
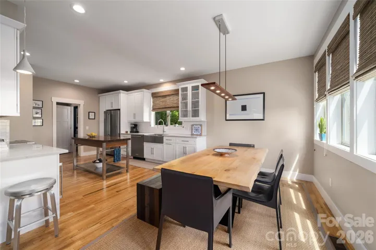
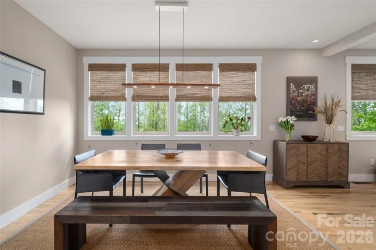
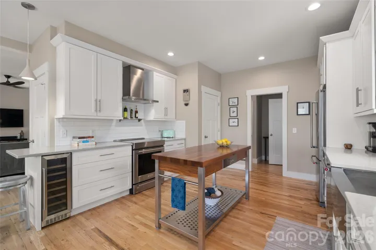
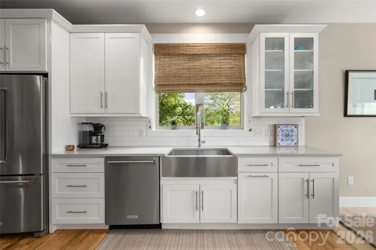
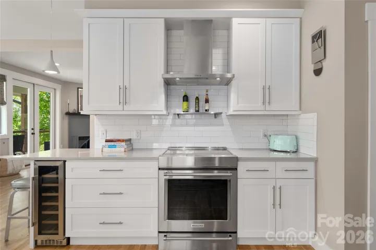
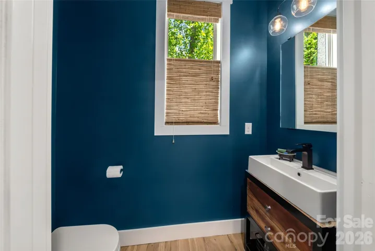
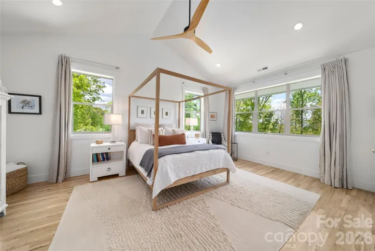
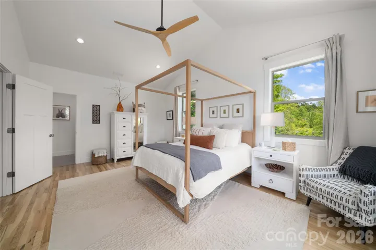
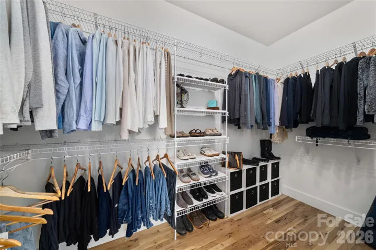
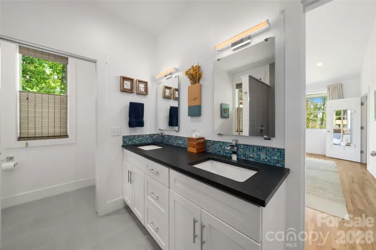
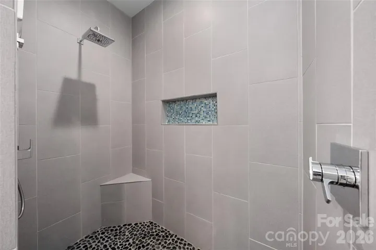
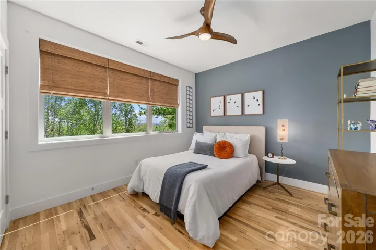
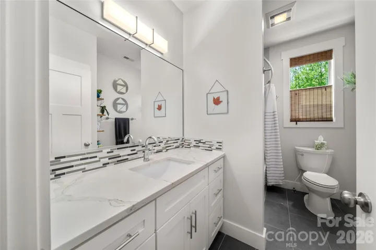
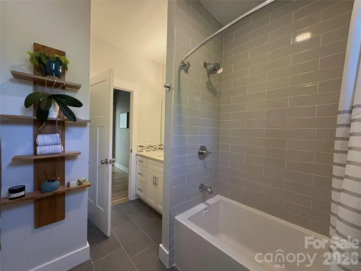
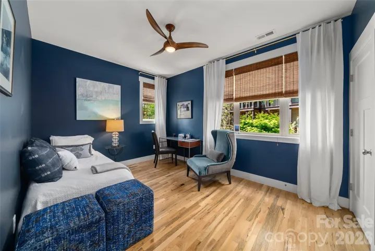
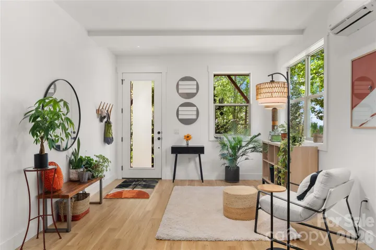
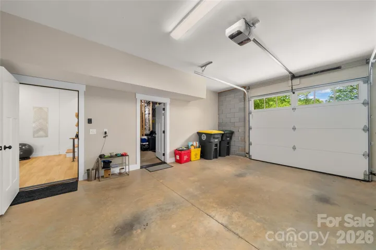
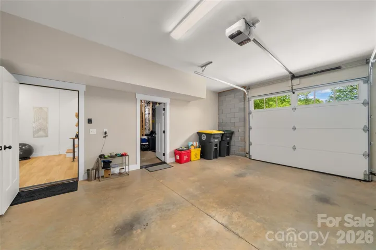
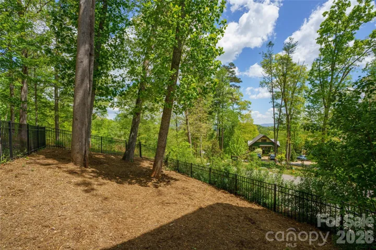
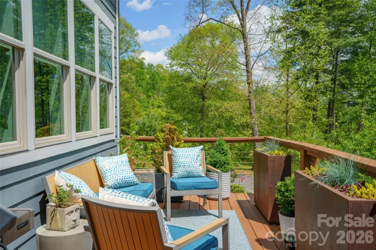
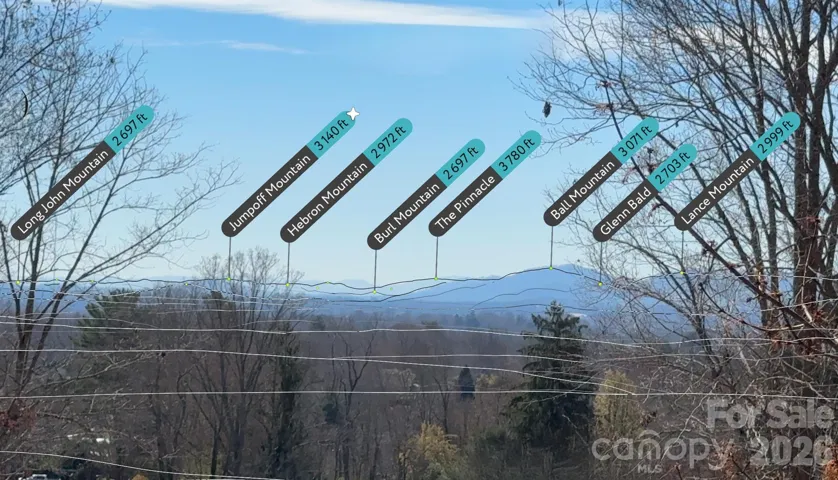
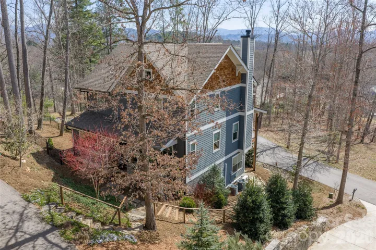
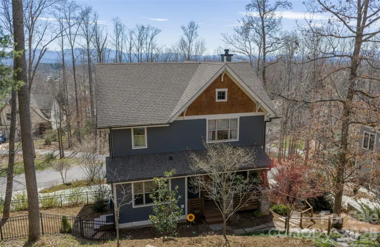
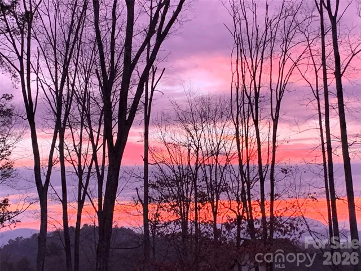
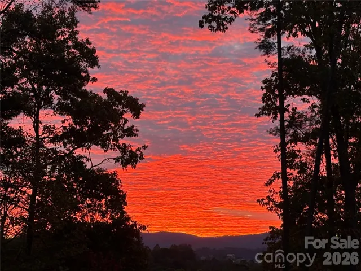
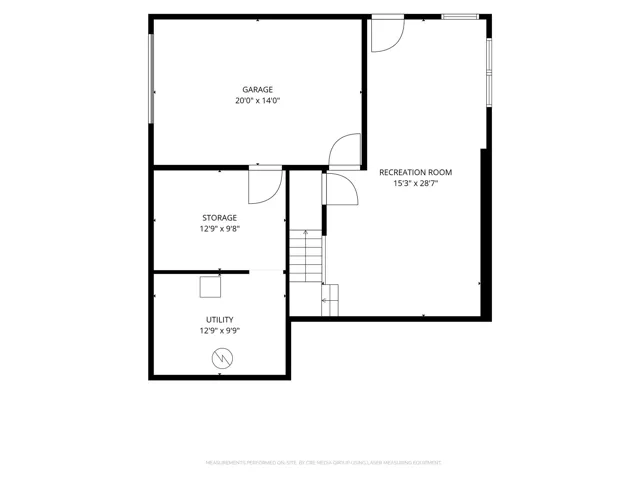
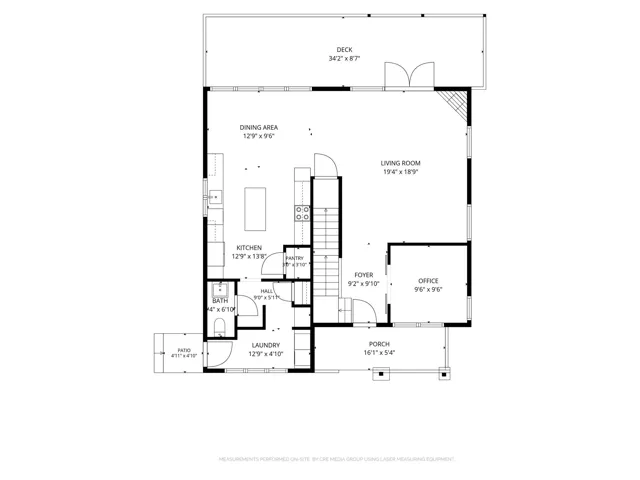
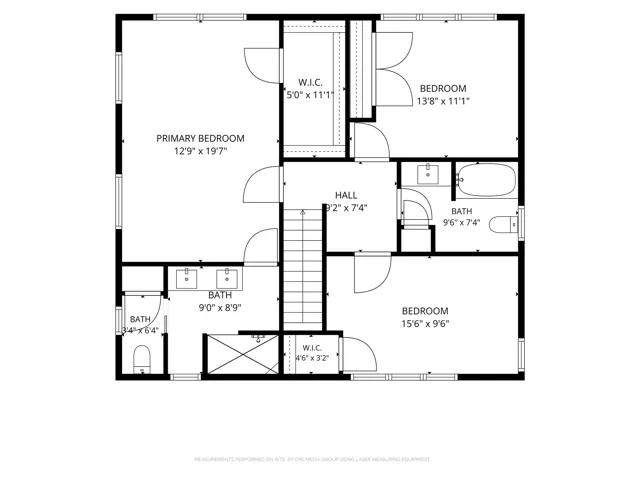
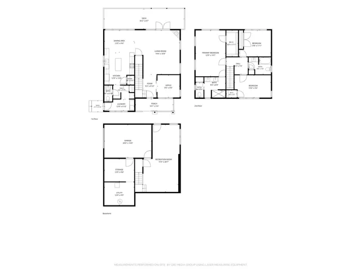
Tucked into a gated community on Crest Mountain, custom-designed so the primary suite, dining room, living room and full-length deck all take advantage of year-round mountain views … and winter sunrises that stop you in your tracks. A three-level certified green-built contemporary craftsman with white oak floors, a wood-burning fireplace, three-zone HVAC control, custom window treatments, upgraded lighting and fans and a whole-house water filtration system. Spacious kitchen featuring high-end finishes from the Boos block island to an induction cooktop, built-in wine cooler and upgraded granite. Primary suite sanctuary with cathedral ceiling and wall of windows to take in those amazing views. A finished lower level for real flexibility – gym, media room, fourth bedroom or guest/in-law suite – that is already partially plumbed to add a bathroom. Thoughtfully landscaped with fenced yard. Immaculately maintained. And all in a neighborhood with a community garden, certified Monarch butterfly waystation and the best neighbors in town. Quiet mountain living just minutes away from downtown Asheville, the River Arts District, farmers markets, restaurants, breweries and more. Buyer broker protected.
Address
Open on Google Maps-
Address: 24 Acadia Drive, Asheville, North Carolina 28806
-
City: Asheville
-
State/county: NC
-
Zip/Postal Code: 28806
-
Area: The Villages At Crest Mountain
Details
Updated on September 14, 2026 at 1:29 pm-
Property ID 4374488
-
Price $875,000
-
Bedrooms 3
-
Bathrooms 3
-
Garage 1
-
Year Built 2017
-
Property Type Single Family Residence, Residential
-
Property Status Active, For Sale
Additional details
-
Association Fee 400
-
Roof Architectural Shingle
-
Utilities Electricity Connected, Fiber Optics, Natural Gas, Underground Power Lines, Underground Utilities, Wired Internet Available
-
Sewer Public Sewer
-
Cooling Ceiling Fan(s), Central Air, Ductless, Electric, ENERGY STAR Qualified Equipment, Heat Pump, Zoned
-
Heating Ductless, Electric, ENERGY STAR Qualified Equipment, Heat Pump, Natural Gas, Zoned
-
Flooring Concrete, Tile, Vinyl, Wood
-
County Buncombe
-
Property Type Residential
-
Parking Basement, Driveway, Attached Garage, Garage Door Opener, Garage Faces Side
-
Elementary School Emma/Eblen
-
Middle School Clyde A Erwin
-
High School Clyde A Erwin
-
Community Features Gated, Picnic Area, Street Lights, Walking Trails, Other
Mortgage Calculator
-
Down Payment
-
Loan Amount
-
Monthly Mortgage Payment
-
Property Tax
-
Home Insurance
Contact Information
View ListingsSimilar Listings

206 Cedar Street, Belmont, North Carolina 28012
206 Cedar Street, Belmont, North Carolina 28012, Belmont, NC- Beds: 2
- Baths: 2
- Single Family Residence, Residential

3014 Dodsworth Drive, Cramerton, North Carolina 28032
3014 Dodsworth Drive, Cramerton, North Carolina 28032, Cramerton, NC- Beds: 4
- Baths: 5
- Single Family Residence, Residential

1259 Dorchester Road, Gastonia, North Carolina 28056
1259 Dorchester Road, Gastonia, North Carolina 28056, Gastonia, NC- Beds: 5
- Baths: 4
- Single Family Residence, Residential

2643 Swamp Chestnut Oak Drive, Gastonia, North Carolina 28056
2643 Swamp Chestnut Oak Drive, Gastonia, North Carolina 28056, Gastonia, NC- Beds: 5
- Baths: 4
- Single Family Residence, Residential

- The Simpson Group Realty

