




- Single Family Residence, Residential
- 3
- 2
- 2007
Description
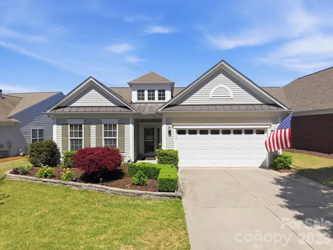
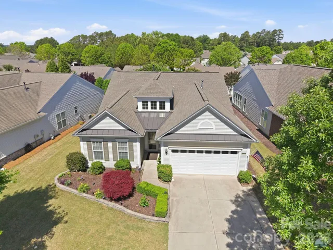
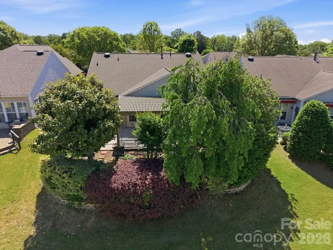
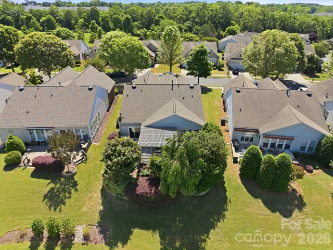
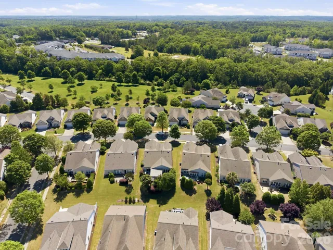
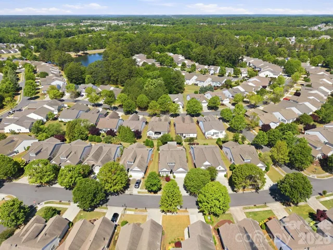
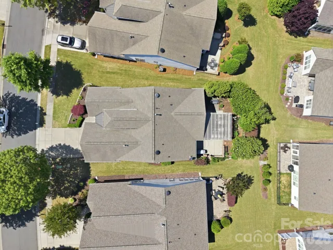
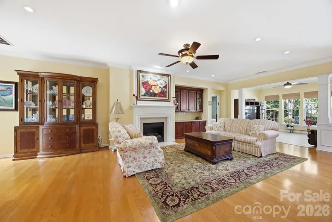
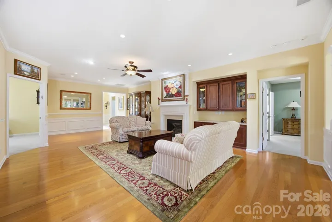
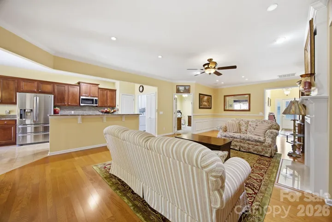
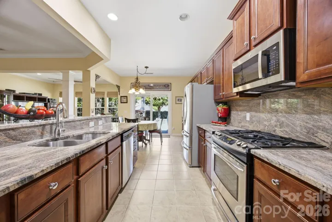
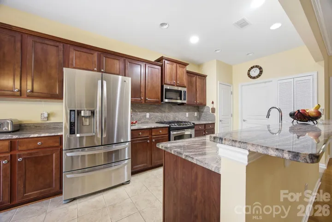
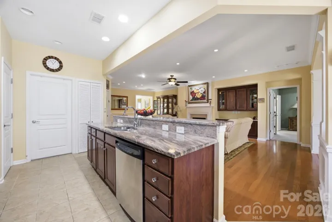
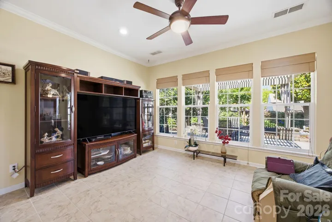
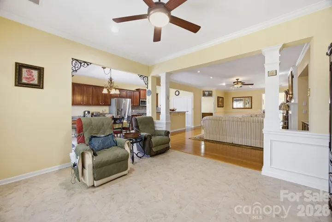
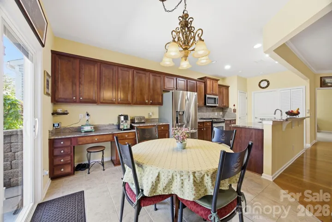
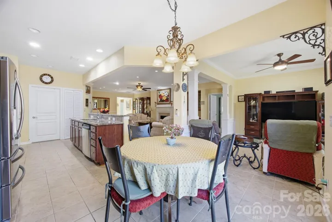
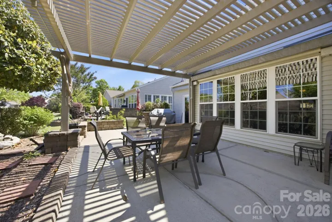
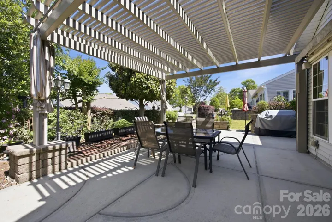
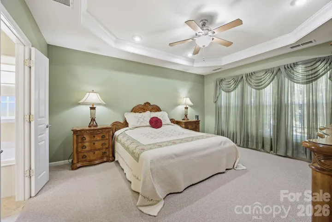
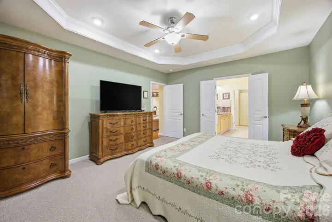
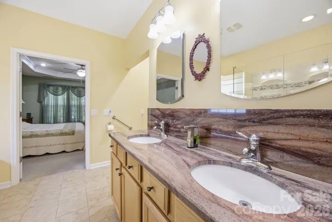
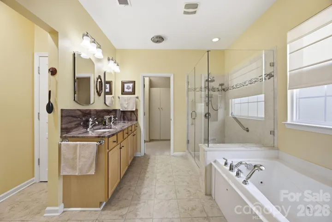
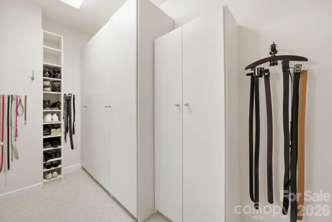
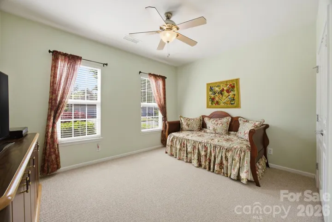
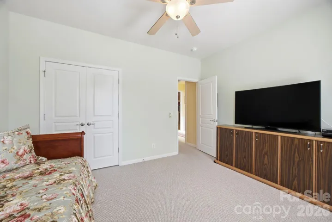
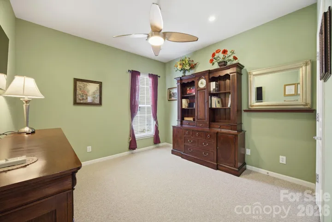
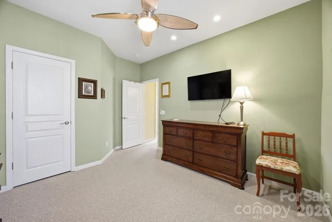
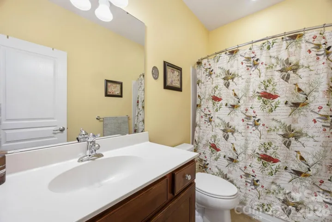
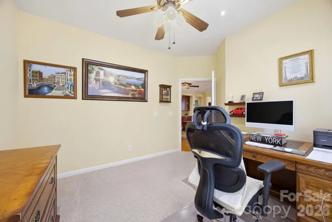
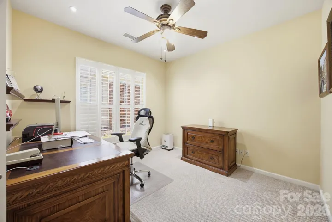
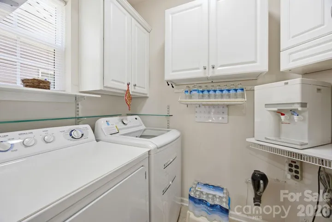
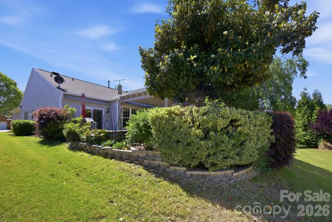
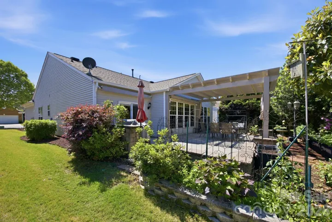
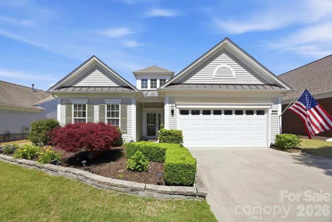
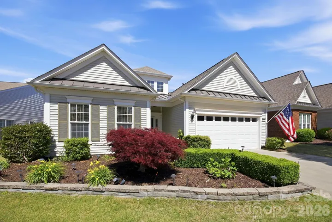
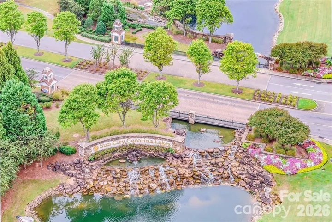
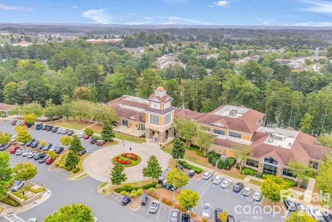
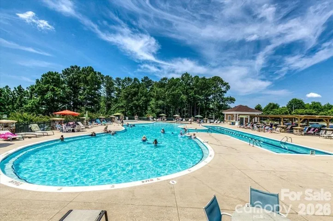
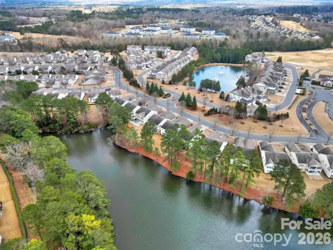
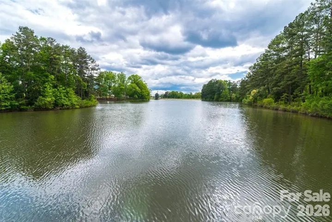
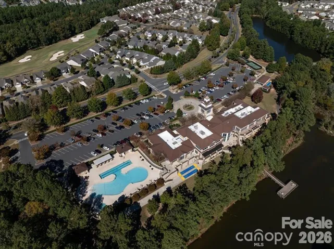
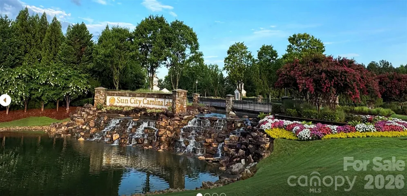
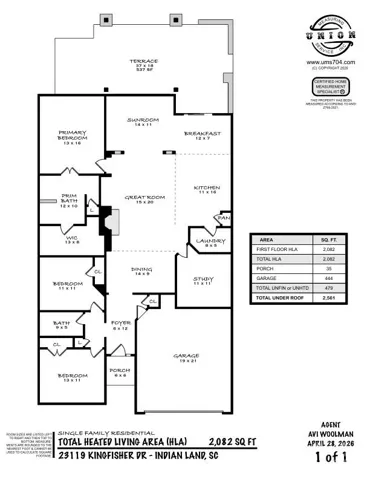
New roof 2026. Immaculate Vernon Hill floor plan — one of Sun City’s most sought-after designs — offering the perfect blend of comfort, flexibility, and resort-style 55+ living. Beautifully maintained and move-in ready, this one-level, split-bedroom home stands out with thoughtful features, generous living spaces, and exceptional attention to detail throughout. Designed for both everyday living and entertaining, the open layout includes a spacious living room, light-filled sunroom, elegant dining area, and a flexible floor plan that makes the home feel both comfortable and functional. The chef-inspired kitchen features a gas cooktop, stainless steel appliances, a large center island, abundant cabinetry, and excellent workspace, with a dedicated laundry room nearby for added convenience. The kitchen flows seamlessly into the morning room, where oversized double doors open to a private patio retreat complete with a pergola, two retractable awnings, and a gas line for grilling — creating the perfect space for relaxing, dining outdoors, or entertaining year-round. The spacious living room connects to a bright sunroom, ideal for enjoying natural light throughout the seasons, with an electric screen for added comfort and shade. The split-bedroom layout offers excellent privacy and flexibility. The spacious primary suite features large windows overlooking the beautifully landscaped backyard, along with a private bath offering a walk-in shower, walk-in-closet and dual vanity. On the opposite side of the home, two additional bedrooms share a full bathroom, creating a comfortable and private space for guests. In addition, a dedicated office provides the perfect space for work, hobbies, or quiet reading. Additional highlights include a central water filtration system and irrigation system, making everyday living easier and more enjoyable. Beyond the home, enjoy a lifestyle that feels like a private resort. Residents of Sun City enjoy exceptional amenities, including clubhouses, indoor and outdoor pools, golf, tennis, pickleball, fitness facilities and walking trails. Conveniently located near Indian Land shopping, dining, healthcare, and entertainment, this home offers the perfect blend of tranquility, convenience, and active adult community living.
Address
Open on Google Maps-
Address: 23119 Kingfisher Drive, Fort Mill, South Carolina 29707
-
City: Fort Mill
-
State/county: SC
-
Zip/Postal Code: 29707
-
Area: Sun City Carolina Lakes
Details
Updated on August 19, 2026 at 3:05 pm-
Property ID 4375156
-
Price $590,000
-
Bedrooms 3
-
Bathrooms 2
-
Garages 2
-
Year Built 2007
-
Property Type Single Family Residence, Residential
-
Property Status Active, For Sale
Additional details
-
Listing Terms Cash, Conventional, FHA, VA Loan
-
Association Fee 321
-
Sewer County Sewer
-
Cooling Central Air
-
Heating Forced Air
-
County Lancaster
-
Property Type Residential
-
Parking Attached Garage
-
Elementary School Unspecified
-
Middle School Unspecified
-
High School Unspecified
-
Community Features Fifty Five and Older, Clubhouse, Dog Park, Gated, Golf, Outdoor Pool, Pickleball, Playground, Sidewalks, Tennis Court(s)
Mortgage Calculator
-
Down Payment
-
Loan Amount
-
Monthly Mortgage Payment
-
Property Tax
-
Home Insurance
Contact Information
View ListingsSimilar Listings

206 Cedar Street, Belmont, North Carolina 28012
206 Cedar Street, Belmont, North Carolina 28012, Belmont, NC- Beds: 2
- Baths: 2
- Single Family Residence, Residential

3014 Dodsworth Drive, Cramerton, North Carolina 28032
3014 Dodsworth Drive, Cramerton, North Carolina 28032, Cramerton, NC- Beds: 4
- Baths: 5
- Single Family Residence, Residential

1259 Dorchester Road, Gastonia, North Carolina 28056
1259 Dorchester Road, Gastonia, North Carolina 28056, Gastonia, NC- Beds: 5
- Baths: 4
- Single Family Residence, Residential

2643 Swamp Chestnut Oak Drive, Gastonia, North Carolina 28056
2643 Swamp Chestnut Oak Drive, Gastonia, North Carolina 28056, Gastonia, NC- Beds: 5
- Baths: 4
- Single Family Residence, Residential

- The Simpson Group Realty

