
- Single Family Residence, Residential
- 3
- 4
- 1996
Description
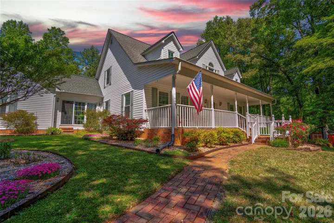
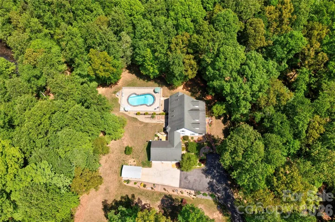
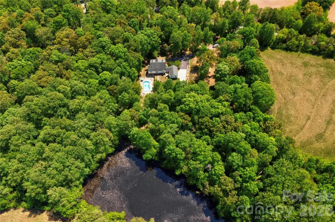
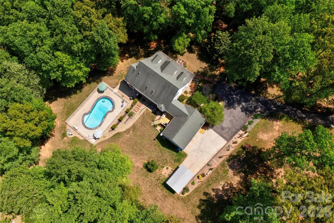
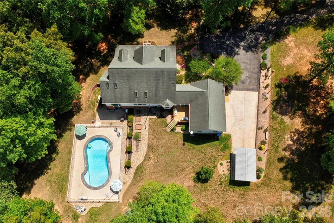
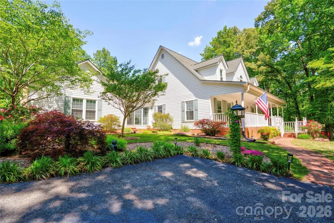
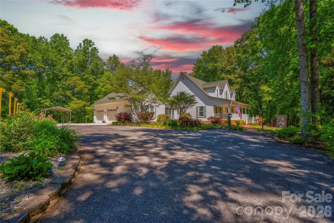
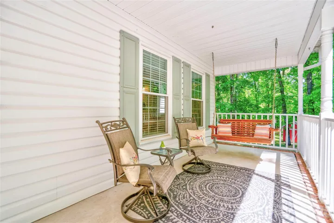
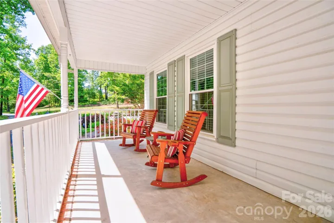
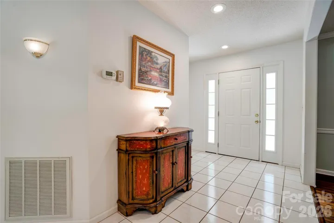
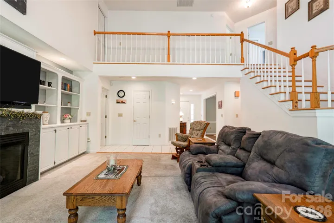
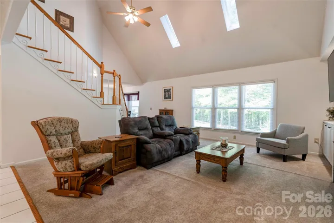
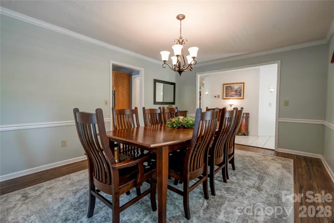
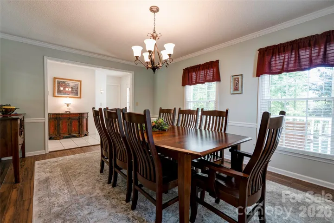
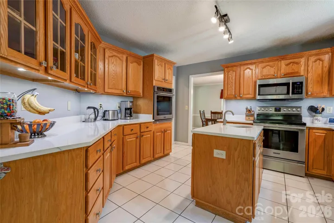
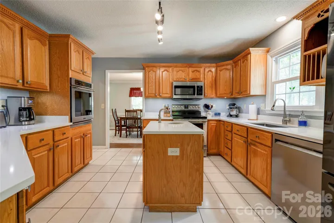
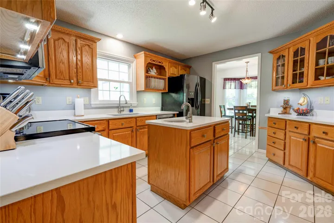
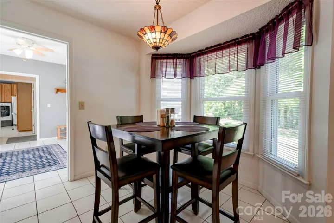
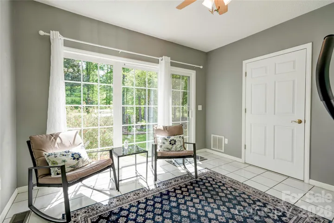
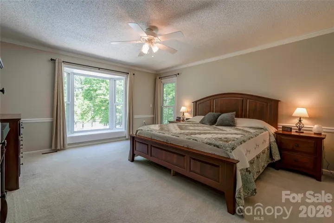
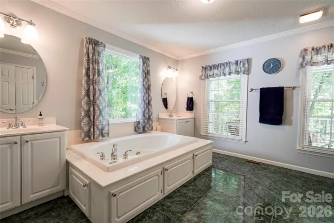
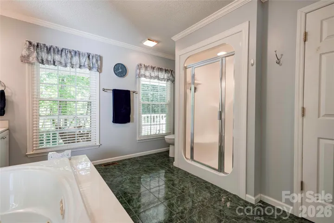
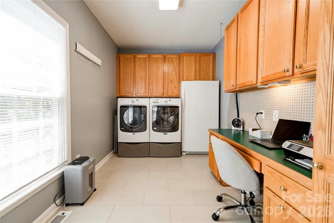
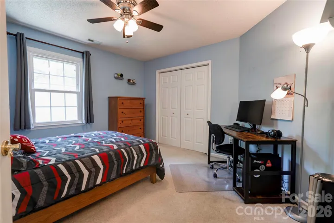
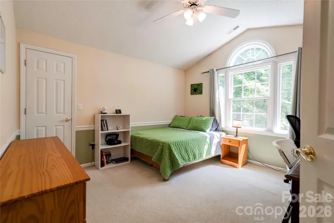
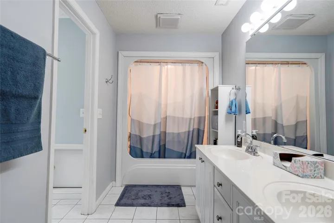
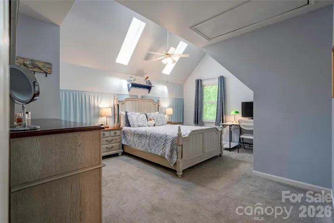
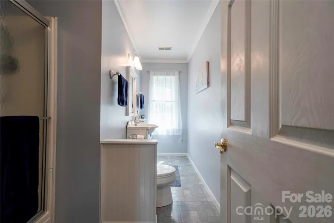
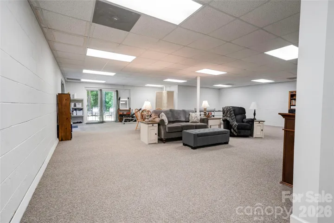
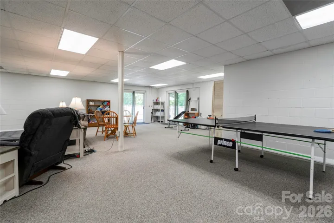
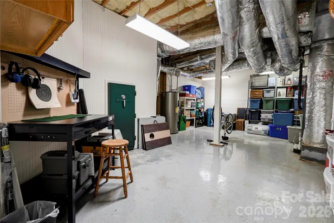
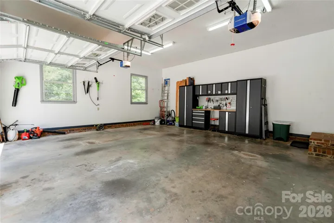
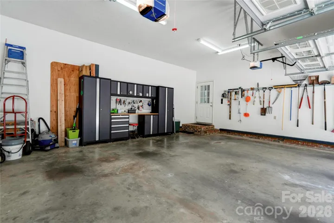
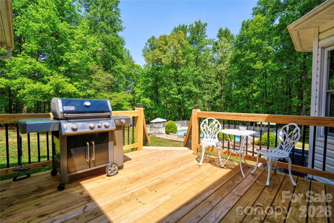
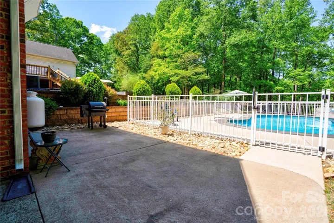
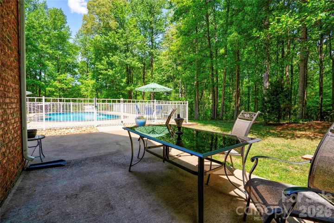
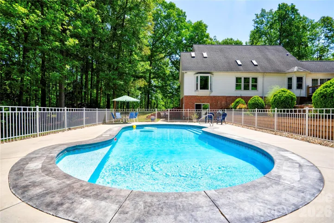
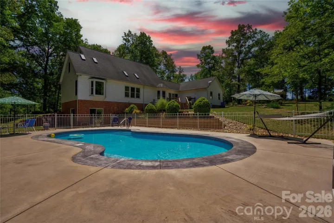
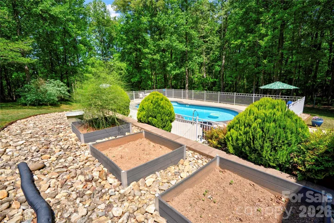
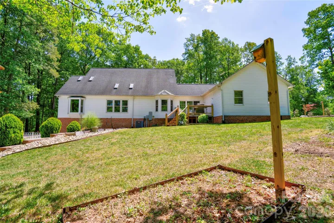
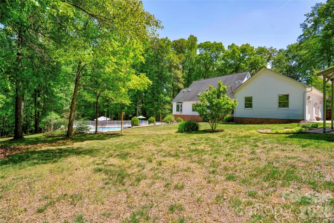
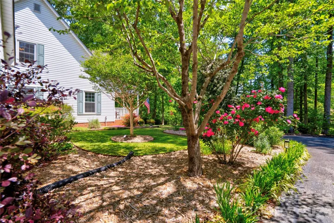
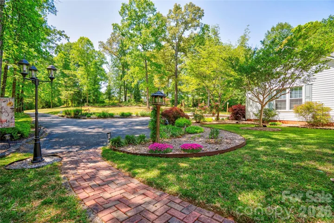
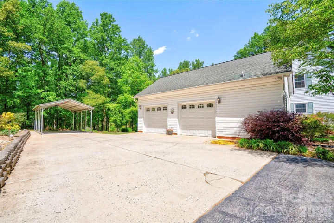
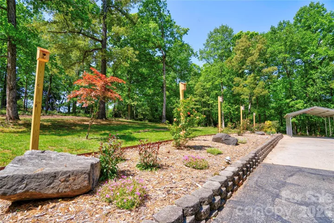
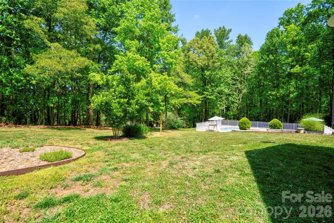
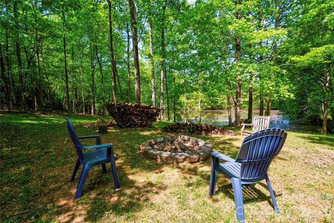
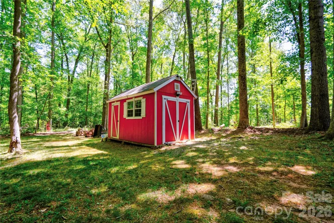
3 bedroom, 3.5 bath, 1.5 story with full walk out basement. First floor has large primary suite with jetted bathtub and walk in closet, Living room with fireplace, built in shelving & vaulted ceiling, formal dining room, Kitchen with SS sinks and quartz counters, a breakfast area, Carolina room, pantry, laundry room and half bath. Second floor has 2 bedrooms and a bath plus a large bonus room with a full bath. The basement has a huge, finished room for work or play with a fireplace and 2 sliding glass doors that lead to the patio and Mineral Pure swimming pool, as well as an ample storage room with space for a workshop and a built-in gun safe. The property sits on 7.527 partially wooded acres with a pond for fishing and a small shooting range. It is peaceful and boasts an abundance of wildlife. Utilities: Duke Energy (avg. $390/ month in the last year), Cleveland County Water (avg $38/ month), Sewer is septic. There is a 100 gal propane tank leased from James Oxygen for 2 fireplaces. Starlink satellite dish will convey for high speed internet and streaming TV. Owner is willing to give a carpet allowance. Kitchen refrigerator, washer, dryer, front porch furniture, patio furniture, pool supplies and equipment, and ping pong table all remain.
Address
Open on Google Maps-
Address: 3721 Harris Creek Road, Lawndale, North Carolina 28090
-
City: Lawndale
-
State/county: NC
-
Zip/Postal Code: 28090
-
Area: NONE
Details
Updated on May 12, 2026 at 12:22 pm-
Property ID 4375259
-
Price $745,000
-
Bedrooms 3
-
Bathrooms 4
-
Garages 2
-
Year Built 1996
-
Property Type Single Family Residence, Residential
-
Property Status Pending, For Sale
Additional details
-
Listing Terms Cash, Conventional, FHA, USDA Loan, VA Loan
-
Roof Architectural Shingle
-
Sewer Septic Installed
-
Cooling Central Air
-
Heating Heat Pump
-
Flooring Carpet, Tile, Vinyl
-
County Cleveland
-
Property Type Residential
-
Pool Fenced, In Ground
-
Parking Detached Carport, Driveway, Attached Garage, Garage Door Opener, Garage Faces Side
-
Elementary School Union
-
Middle School Burns Middle
-
High School Burns
Mortgage Calculator
-
Down Payment
-
Loan Amount
-
Monthly Mortgage Payment
-
Property Tax
-
Home Insurance
Video
360° Virtual Tour
Contact Information
View ListingsSimilar Listings

725 Hanna Woods Drive, Cramerton, North Carolina 28032
725 Hanna Woods Drive, Cramerton, North Carolina 28032, Cramerton, NC- Beds: 3
- Baths: 3
- Single Family Residence, Residential

408 Rhyne Street, Stanley, North Carolina 28164
408 Rhyne Street, Stanley, North Carolina 28164, Stanley, NC- Beds: 2
- Bath: 1
- Single Family Residence, Residential

6033 Bountiful Street, Belmont, North Carolina 28012
6033 Bountiful Street, Belmont, North Carolina 28012, Belmont, NC- Beds: 3
- Baths: 3
- Single Family Residence, Residential

1259 Dorchester Road, Gastonia, North Carolina 28056
1259 Dorchester Road, Gastonia, North Carolina 28056, Gastonia, NC- Beds: 3
- Baths: 4
- Single Family Residence, Residential

- The Simpson Group Realty

