
- Single Family Residence, Residential
- 2
- 2
- 2010
Description
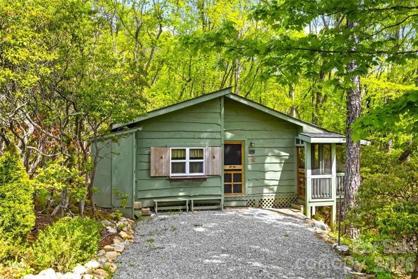
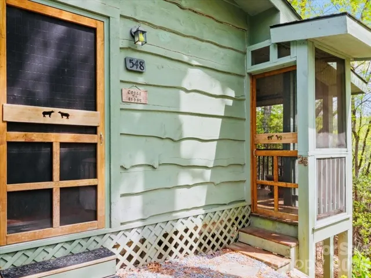
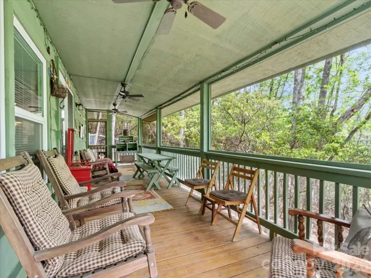
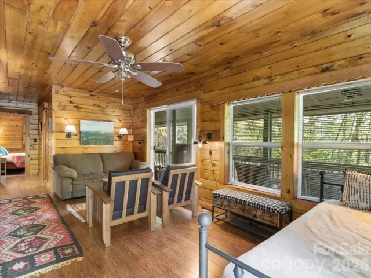
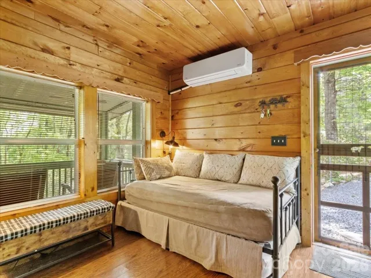
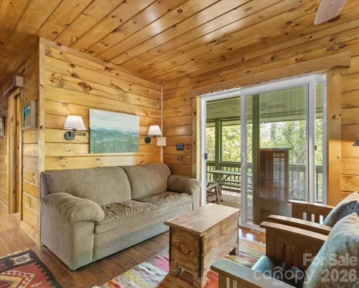
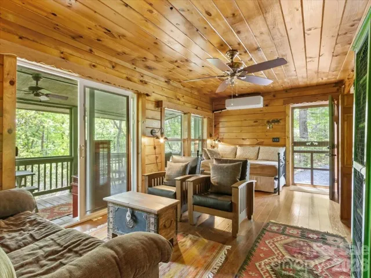
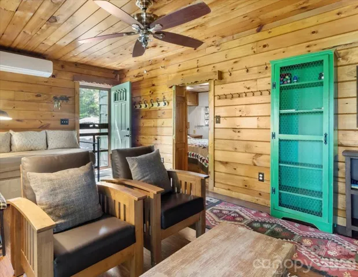
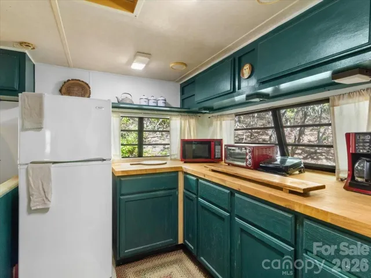
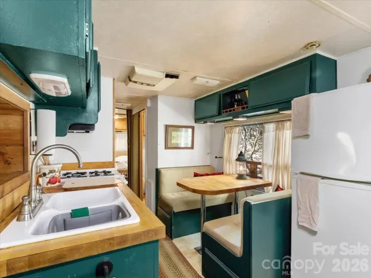
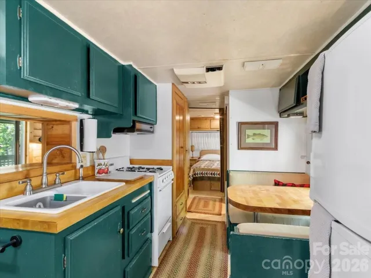
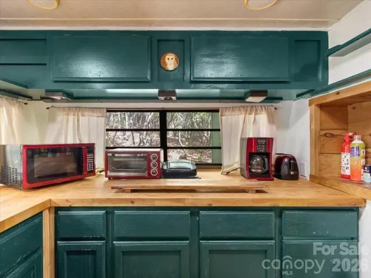
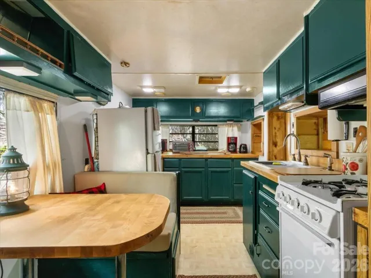
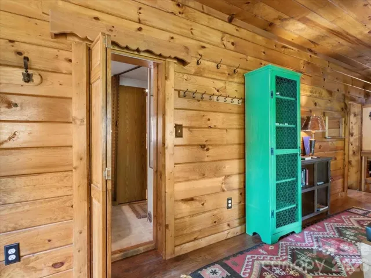
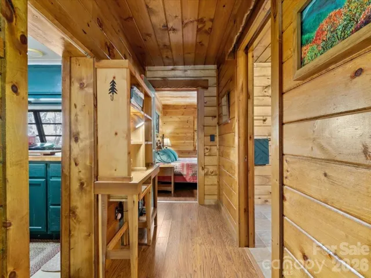
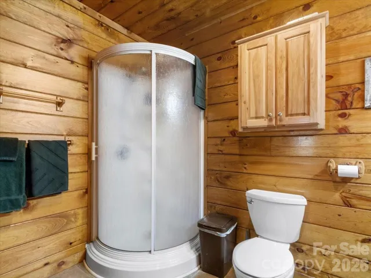
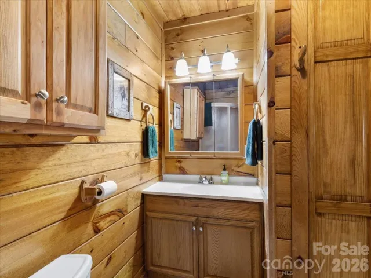
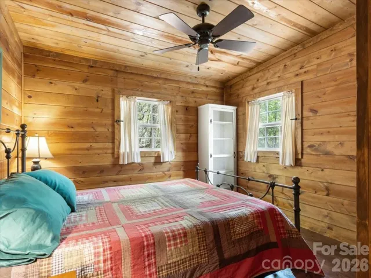
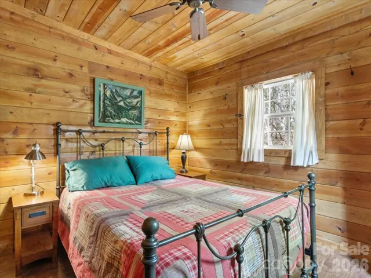
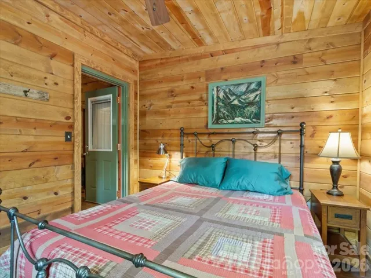
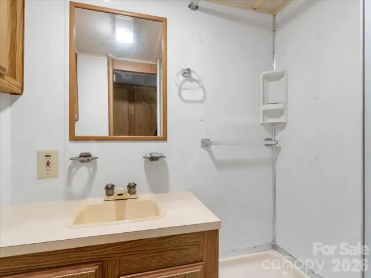
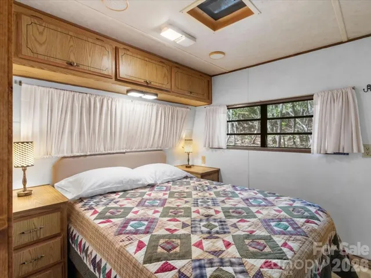
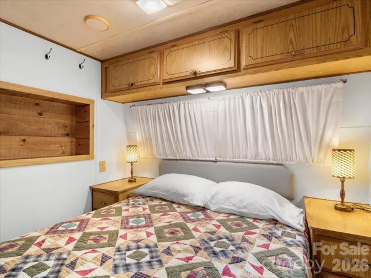
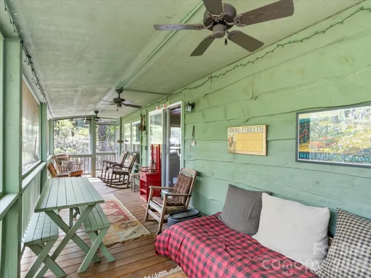
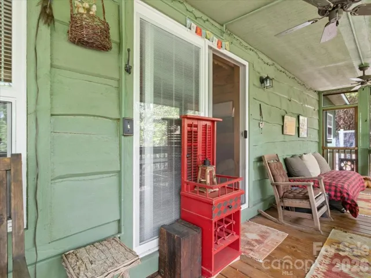
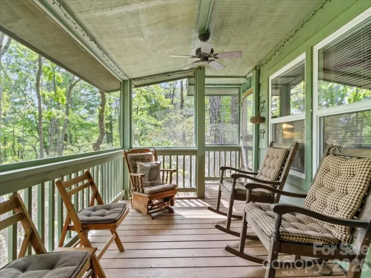
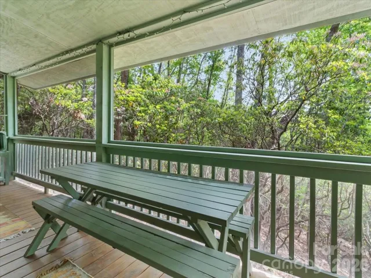
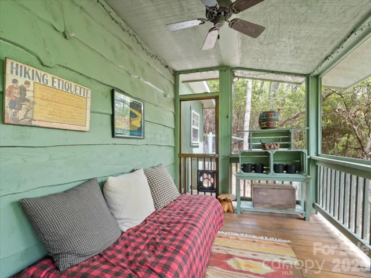
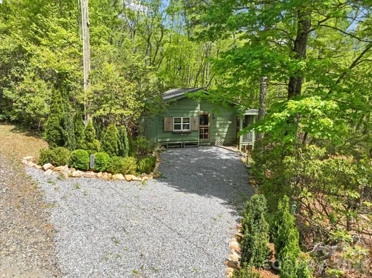
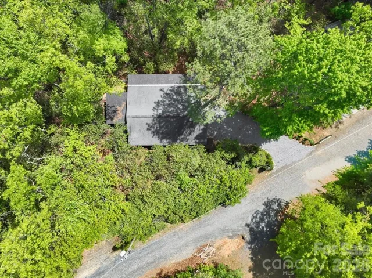
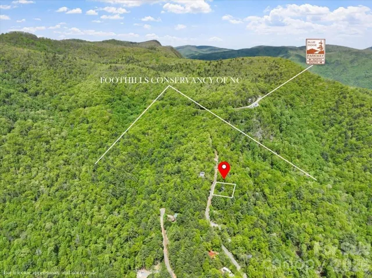
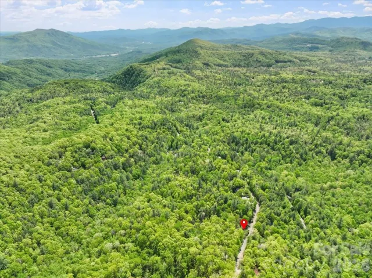
Only an in-person tour can truly capture the unique charm and exceptional character of this one-of-a-kind property! Whether you’re seeking a peaceful mountain retreat, a turnkey vacation rental, or a place to create lasting memories, this one-of-a-kind property is ready for you to enjoy from day one. Offered fully furnished—including linens, cookware, and décor—it is move-in ready and presents an ideal investment opportunity. The inviting interior features 2 bedrooms, 2 baths, a renovated kitchen with butcher block countertops, new appliances, and a cozy dining nook overlooking mountain laurel. With additional sleeping space, the home comfortably accommodates up to eight guests. A generous amount of natural wood ceilings, walls and floors creates an authentic mountain-lodge feel. Outside, updated entryway landscaping, a freshly graveled driveway and live cut wood siding create a warm welcome. Enjoy serene forest views, nearby hiking trails, and waterfalls, then relax on the 30-foot screened porch and enjoy the peaceful forest setting as far as the eye can see. Located just one mile from the Blue Ridge Parkway on private Bear Den Mountain, this unique setting is adjacent to protected Foothills Conservancy land, with Pisgah National Forest just steps away. Only 20 minutes from Spruce Pine and Little Switzerland, this charming Cabin/RV hybrid offers the perfect blend of privacy and convenience. Blue Ridge Parkway is scheduled to fully reopen by fall of this year.
Address
Open on Google Maps-
Address: 548 Bear Cub Drive Unit 25, Spruce Pine, North Carolina 28777
-
City: Spruce Pine
-
State/county: NC
-
Zip/Postal Code: 28777
-
Area: Bear Den Acres
Details
Updated on August 7, 2026 at 9:09 pm-
Property ID 4375302
-
Price $149,000
-
Bedrooms 2
-
Bathrooms 2
-
Year Built 2010
-
Property Type Single Family Residence, Residential
-
Property Status Active, For Sale
Additional details
-
Listing Terms Cash
-
Roof Architectural Shingle
-
Utilities Electricity Connected
-
Sewer Private Sewer
-
Cooling Ductless
-
Heating Ductless
-
Flooring Tile, Laminate, Linoleum
-
County Mc Dowell
-
Property Type Residential
-
Parking Driveway
-
Elementary School Mitchell
-
Middle School Mitchell
-
High School Unspecified
-
Community Features Dog Park, Game Court, Picnic Area, Playground, Pond, Recreation Area, Walking Trails
-
Architectural Style Cabin, Other
Features
Mortgage Calculator
-
Down Payment
-
Loan Amount
-
Monthly Mortgage Payment
-
Property Tax
-
Home Insurance
Video
360° Virtual Tour
Contact Information
View ListingsSimilar Listings

408 Rhyne Street, Stanley, North Carolina 28164
408 Rhyne Street, Stanley, North Carolina 28164, Stanley, NC- Beds: 2
- Bath: 1
- Single Family Residence, Residential

725 Hanna Woods Drive, Cramerton, North Carolina 28032
725 Hanna Woods Drive, Cramerton, North Carolina 28032, Cramerton, NC- Beds: 4
- Baths: 3
- Single Family Residence, Residential

6033 Bountiful Street, Belmont, North Carolina 28012
6033 Bountiful Street, Belmont, North Carolina 28012, Belmont, NC- Beds: 3
- Baths: 3
- Single Family Residence, Residential

1259 Dorchester Road, Gastonia, North Carolina 28056
1259 Dorchester Road, Gastonia, North Carolina 28056, Gastonia, NC- Beds: 3
- Baths: 4
- Single Family Residence, Residential

- The Simpson Group Realty

