
- Single Family Residence, Residential
- 4
- 3
- 2006
Description
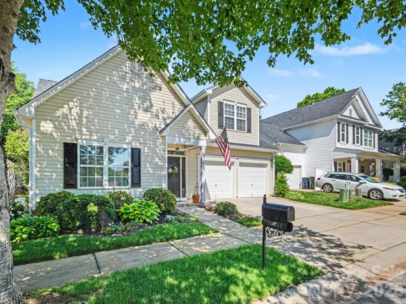
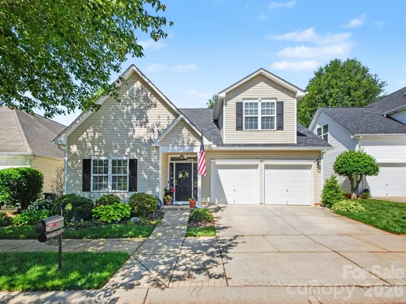
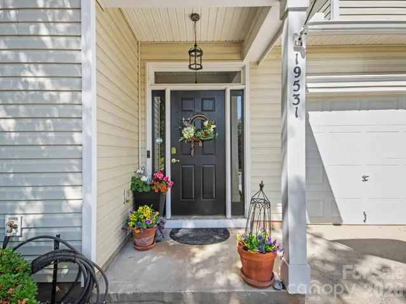
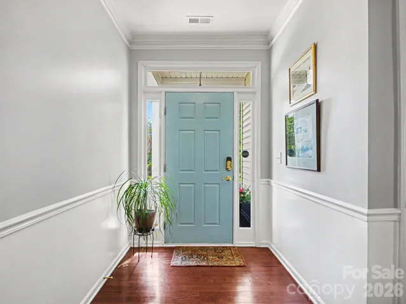
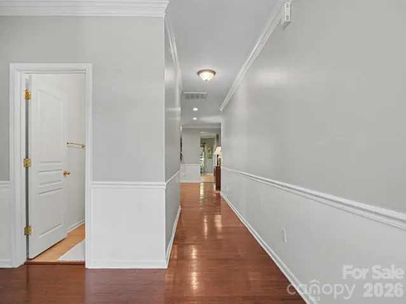
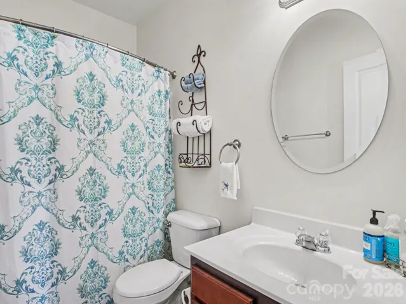
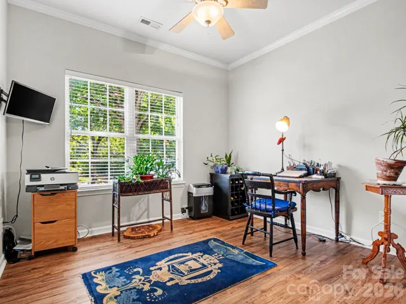
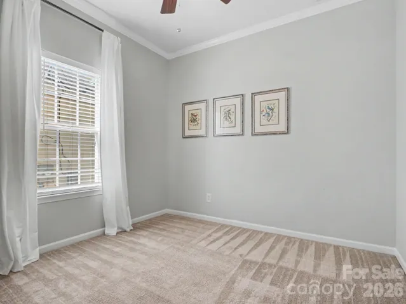
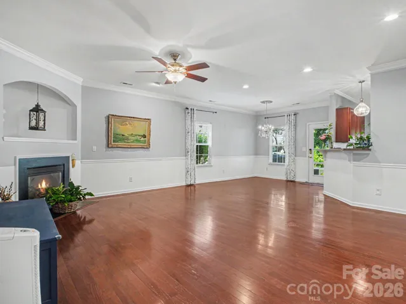
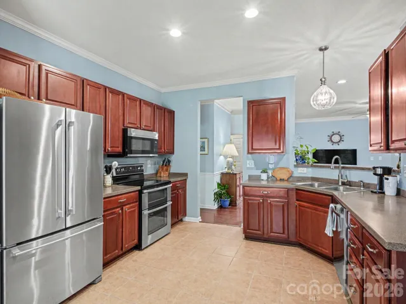
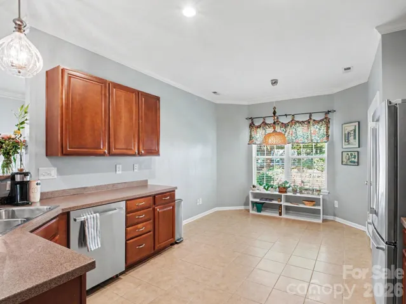
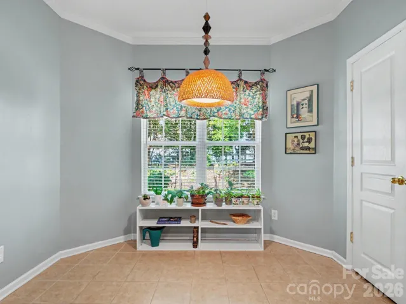
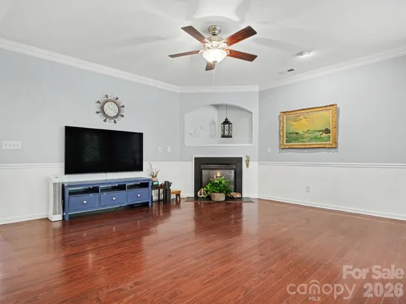
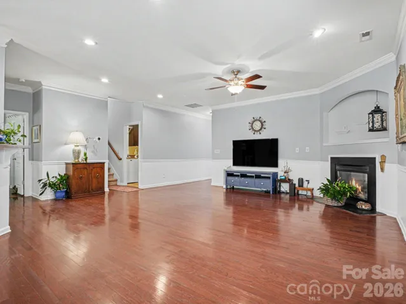
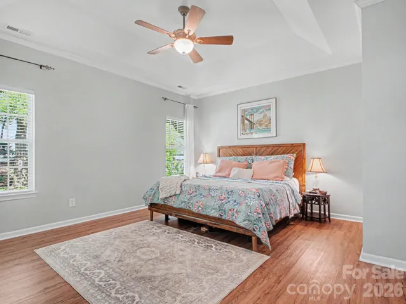
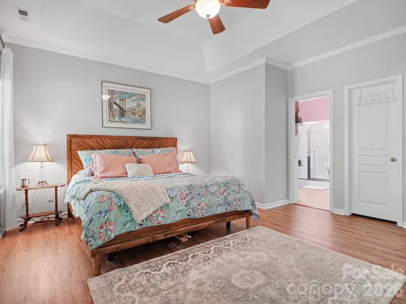
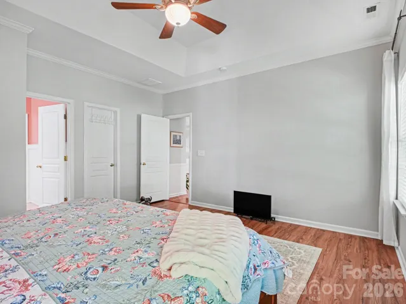
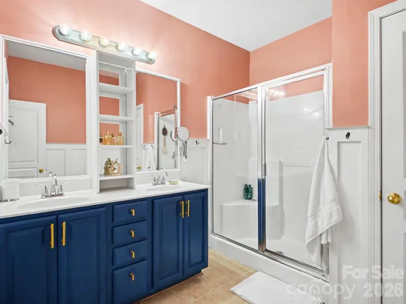
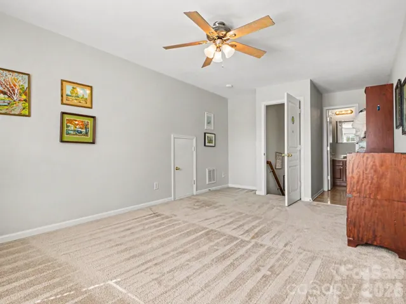
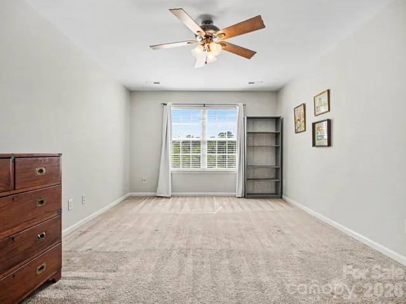
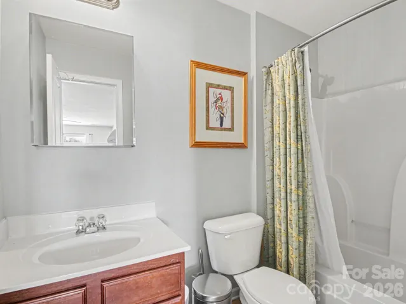
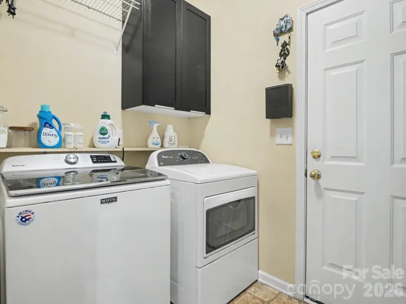
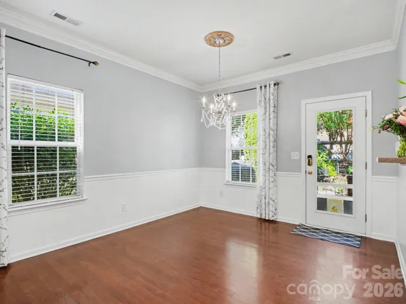
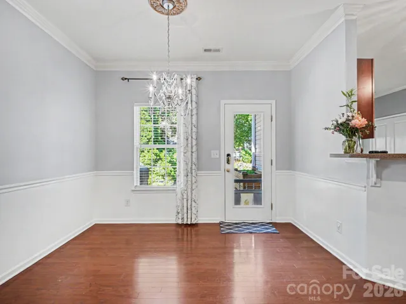
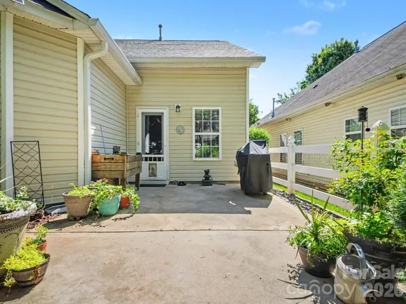
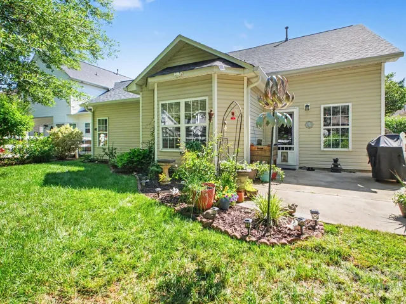
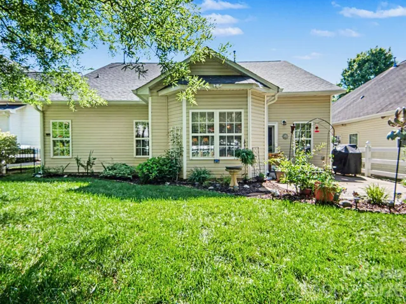
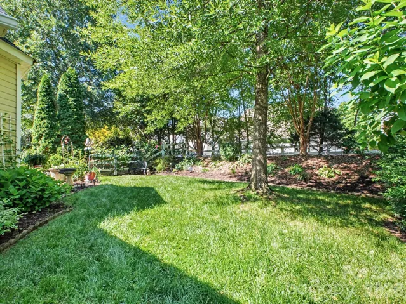
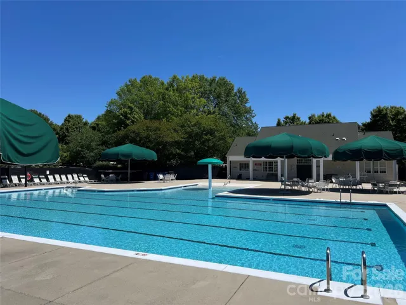
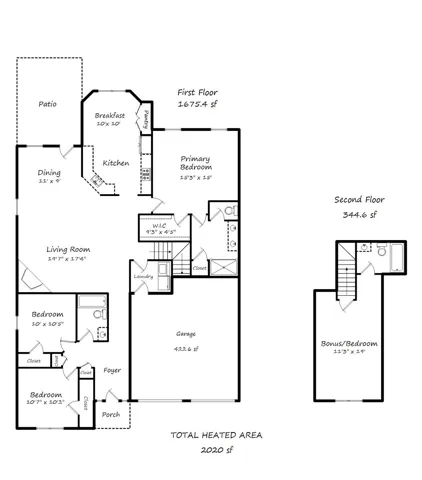
Rare opportunity to own a four-bedroom, three full bath home in highly desirable Heritage Green—complete with a two-car attached garage! This thoughtfully designed layout features three bedrooms and two full baths on the main level, including a primary suite with dual vanities, a walk-in closet and is tucked away from the front guest rooms for added privacy. Upstairs, you’ll find a spacious fourth bedroom with its own full bath, making it perfect for guests, a bonus room or home office. This upper level also includes a walk-in attic, providing convenient and accessible storage. The kitchen is designed for both function and comfort, featuring an extended breakfast nook overlooking the backyard, a dedicated pantry, and stainless-steel appliances. The spacious living room makes it easy for furniture placement and is anchored by a cozy gas fireplace. Step outside to a grilling patio with natural gas hookup and a fully fenced, beautifully landscaped backyard complete with in-ground irrigation. This home is ideally located directly across from the community green space and just a short walk to the community pool and playground! Recent updates include a newer roof (2021), 6-inch gutters (2024), and a water heater (2024) located in the fully insulated and drywalled garage.
Address
Open on Google Maps-
Address: 19531 Denae Lynn Drive
-
City: Cornelius
-
State/county: NC
-
Zip/Postal Code: 28031
-
Area: Heritage Green
Details
Updated on May 16, 2026 at 3:05 pm-
Property ID 4375582
-
Price $455,000
-
Bedrooms 4
-
Bathrooms 3
-
Garages 2
-
Year Built 2006
-
Property Type Single Family Residence, Residential
-
Property Status Active, For Sale
Additional details
-
Listing Terms Cash, Conventional, FHA, USDA Loan, VA Loan
-
Association Fee 186
-
Roof Architectural Shingle
-
Utilities Cable Available, Electricity Connected, Natural Gas
-
Sewer Public Sewer
-
Cooling Central Air
-
Heating Forced Air, Natural Gas
-
Flooring Carpet, Laminate, Tile
-
County Mecklenburg
-
Property Type Residential
-
Parking Driveway, Attached Garage, On Street
-
Elementary School J.V. Washam
-
Middle School Bailey
-
High School William Amos Hough
-
Community Features Clubhouse, Outdoor Pool, Playground, Sidewalks, Street Lights
-
Architectural Style Traditional
Mortgage Calculator
-
Down Payment
-
Loan Amount
-
Monthly Mortgage Payment
-
Property Tax
-
Home Insurance
Contact Information
View ListingsSimilar Listings

525 Julia Avenue, Belmont, North Carolina 28012
525 Julia Avenue, Belmont, NC 28012, Belmont, NC- Beds: 3
- Baths: 2
- Single Family Residence, Residential

6033 Bountiful Street, Belmont, North Carolina 28012
6033 Bountiful Street, Belmont, NC 28012, Belmont, NC- Beds: 3
- Baths: 3
- Single Family Residence, Residential

2643 Swamp Chestnut Oak Drive, Gastonia, North Carolina 28056
2643 Swamp Chestnut Oak Drive, Gastonia, NC 28056, Gastonia, NC- Beds: 6
- Baths: 4
- Single Family Residence, Residential

1000 Ashley Place, Belmont, North Carolina 28012
1000 Ashley Place, Belmont, NC 28012, Belmont, NC- Beds: 5
- Baths: 4
- Single Family Residence, Residential

- The Simpson Group Realty

