
- Single Family Residence, Residential
- 3
- 3
- 2025
Description
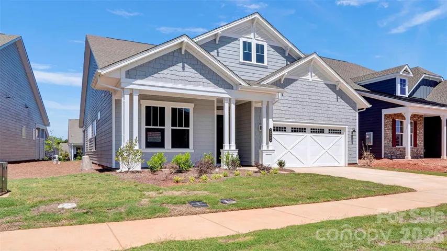
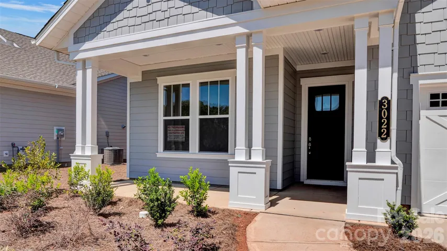
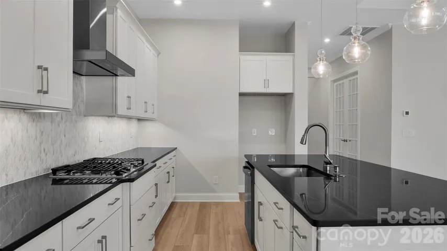
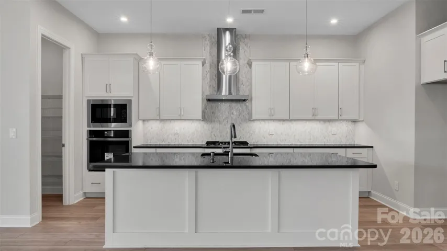
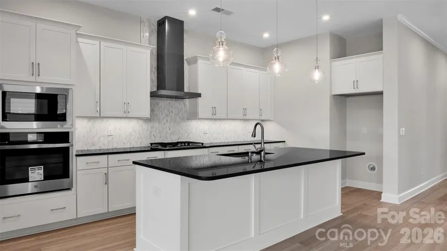
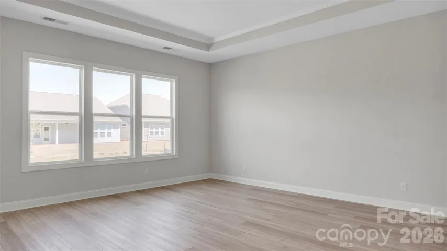
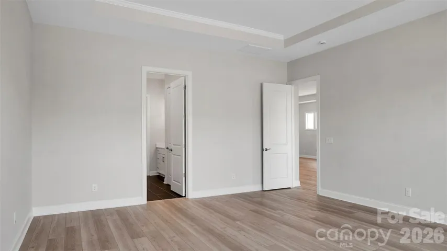
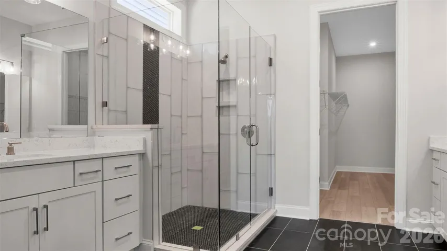
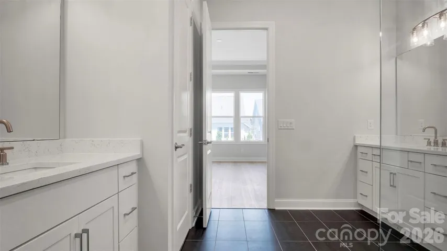
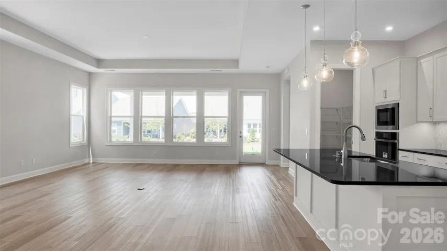
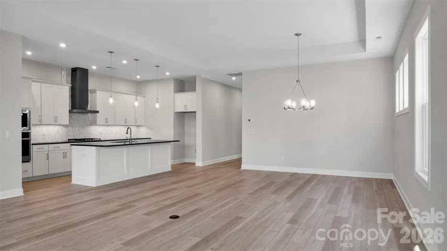
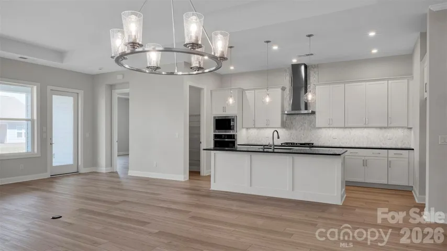
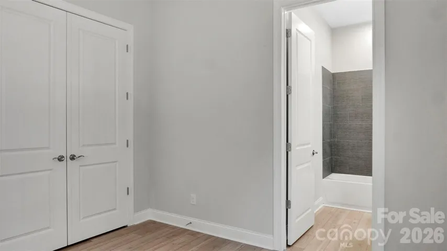
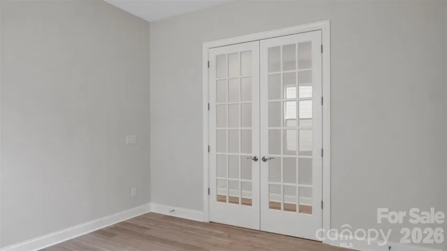
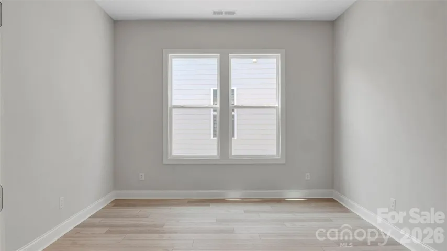
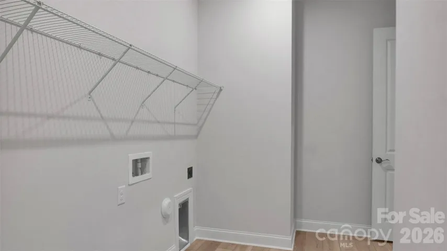
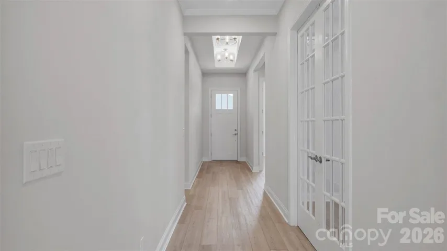
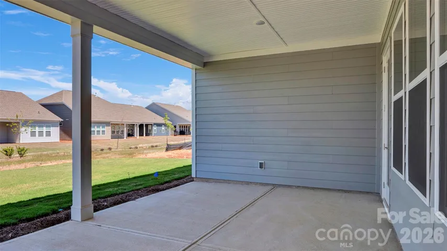
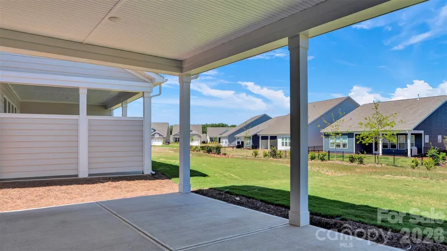
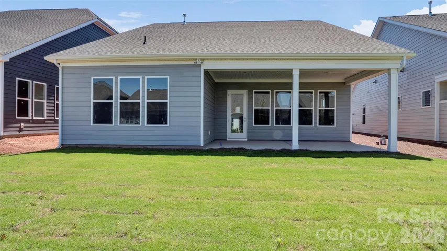
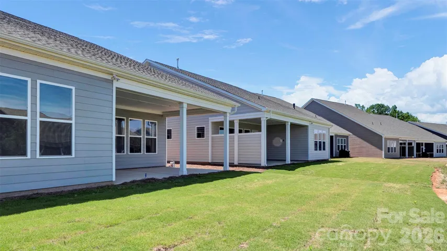
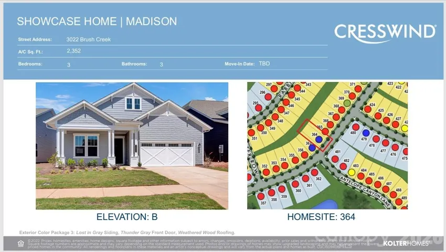
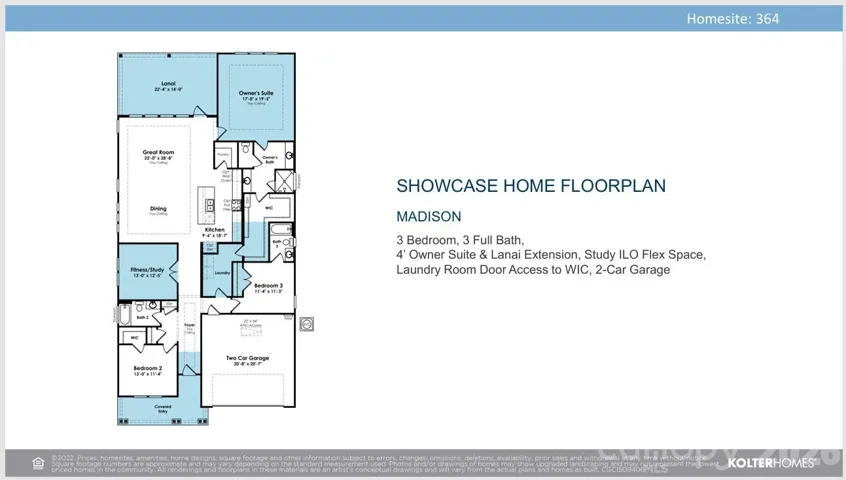
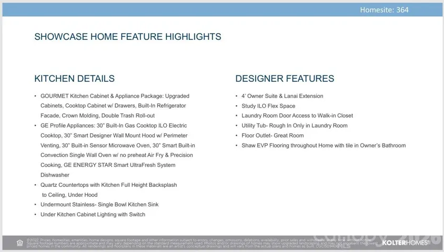
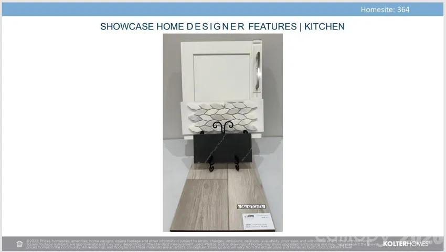
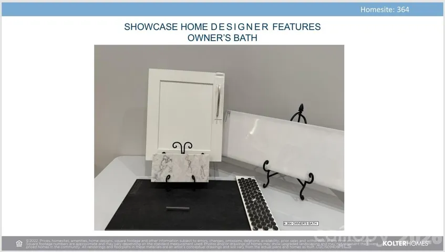
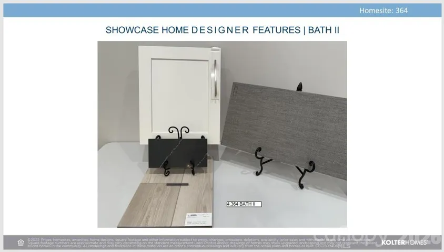
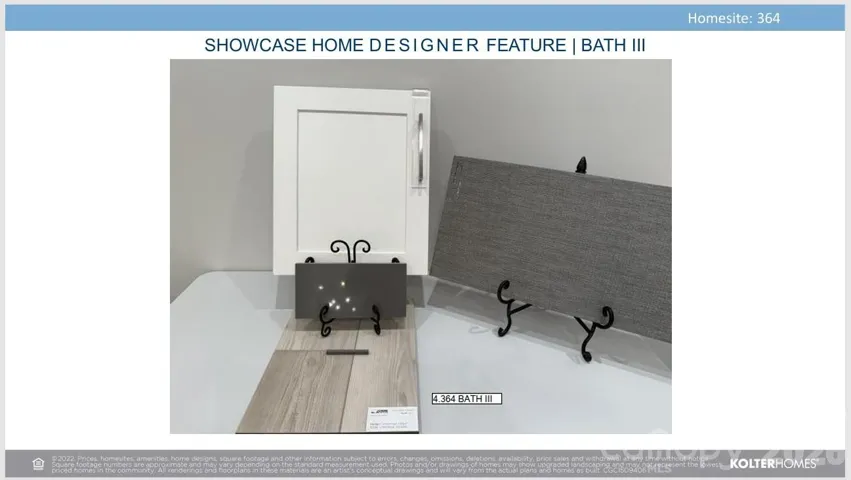
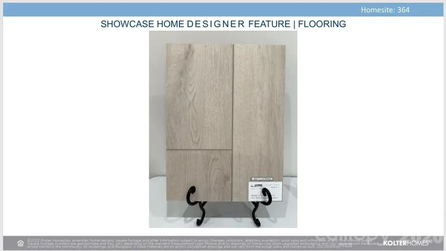
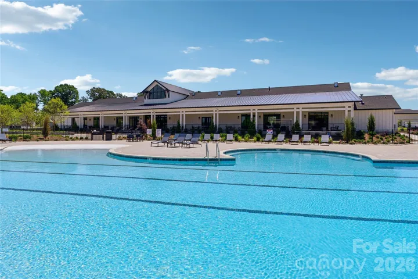
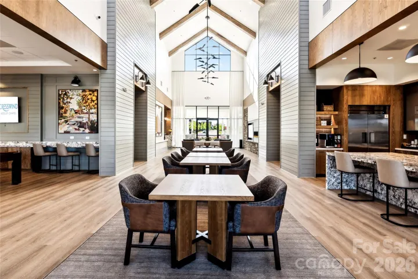
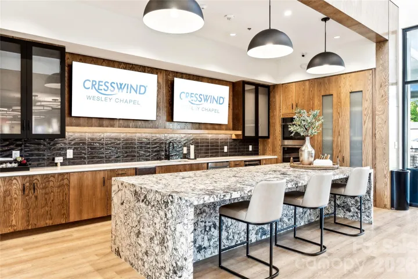
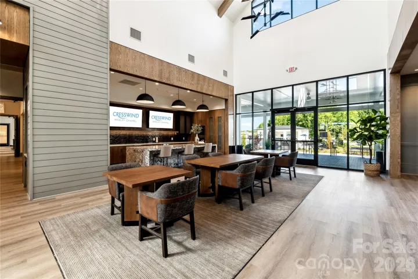
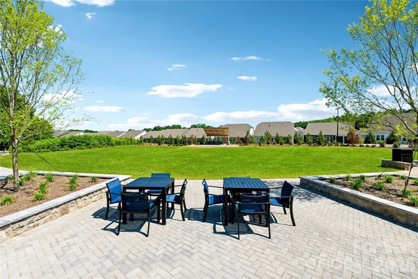
**UNDER CONSTRUCTION – Available 06/06/2026** Offering an open layout with upgraded finishes, this well-designed home blends comfort and style. A 4′ extension enhances the Owner’s Suite and lanai, creating a spacious retreat with seamless indoor-outdoor living. The added Study is ideal for work or hobbies, while direct laundry access to the walk-in closet adds convenience. The GOURMET kitchen features upgraded cabinetry, quartz countertops with full-height backsplash, under-cabinet lighting, and GE Profile appliances. Shaw EVP flooring runs throughout, with tile in the Owner’s Bath. Located within walking distance to the Amenity Center and new community garden, and backing to common area with newly planted trees, this home offers peaceful, low-maintenance living.
Address
Open on Google Maps-
Address: 3022 Brush Creek, Monroe, North Carolina 28110
-
City: Monroe
-
State/county: NC
-
Zip/Postal Code: 28110
-
Area: Cresswind at Wesley Chapel
Details
Updated on July 9, 2026 at 9:12 pm-
Property ID 4376168
-
Price $679,000
-
Bedrooms 3
-
Bathrooms 3
-
Garages 2
-
Year Built 2025
-
Property Type Single Family Residence, Residential
-
Property Status Active, For Sale
Additional details
-
Listing Terms Cash, Conventional, VA Loan
-
Association Fee 259
-
Roof Architectural Shingle
-
Utilities Cable Available, Natural Gas
-
Sewer Public Sewer
-
Cooling Ceiling Fan(s), Central Air, Electric
-
Heating Natural Gas
-
Flooring Tile, Vinyl
-
County Union
-
Property Type Residential
-
Parking Driveway, Attached Garage, Garage Door Opener, Garage Faces Front, Keypad Entry
-
Elementary School Unspecified
-
Middle School Unspecified
-
High School Unspecified
-
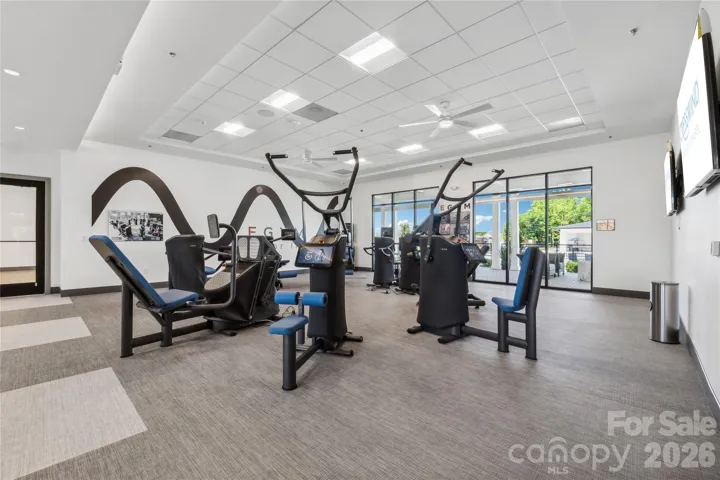
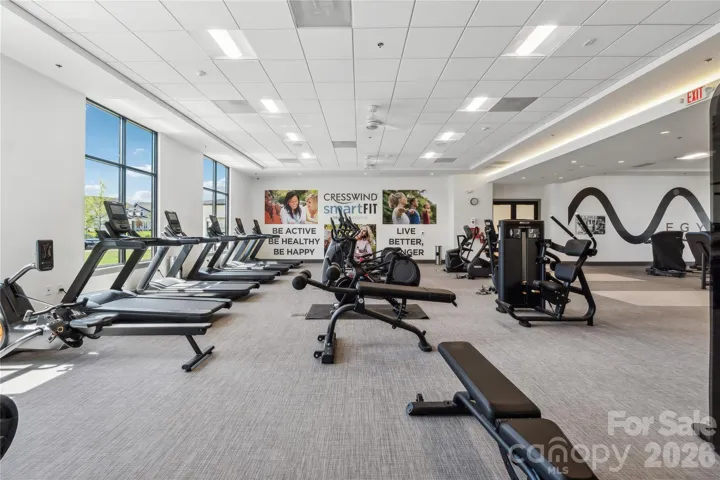
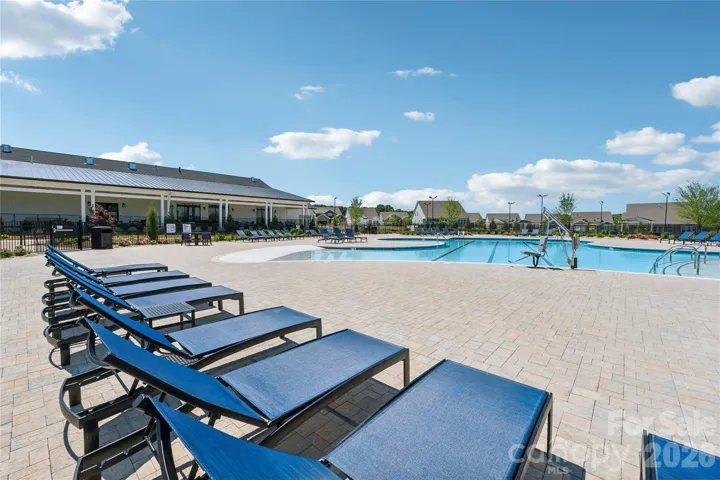
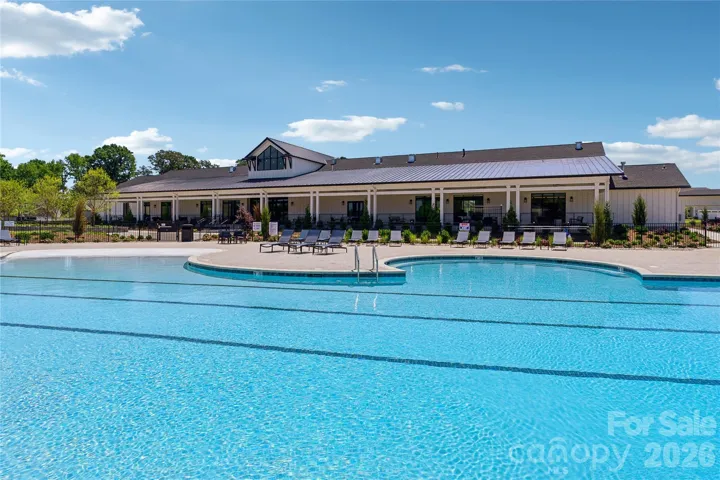
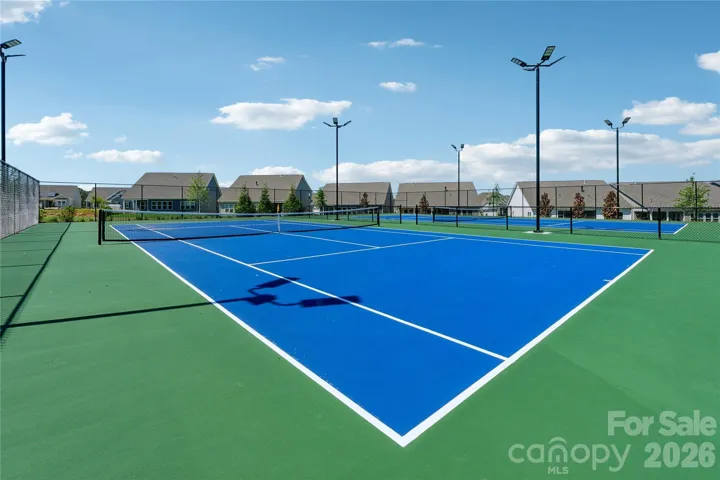
Community Features Fifty Five and Older, Cabana, Clubhouse, Concierge, Fitness Center, Game Court, Gated, Hot Tub, Outdoor Pool, Pickleball, Sidewalks, Street Lights, Tennis Court(s), Walking Trails
-
Architectural Style Transitional
Mortgage Calculator
-
Down Payment
-
Loan Amount
-
Monthly Mortgage Payment
-
Property Tax
-
Home Insurance
Video
360° Virtual Tour
Contact Information
View ListingsSimilar Listings

206 Cedar Street, Belmont, North Carolina 28012
206 Cedar Street, Belmont, North Carolina 28012, Belmont, NC- Beds: 2
- Baths: 2
- Single Family Residence, Residential

3014 Dodsworth Drive, Cramerton, North Carolina 28032
3014 Dodsworth Drive, Cramerton, North Carolina 28032, Cramerton, NC- Beds: 4
- Baths: 5
- Single Family Residence, Residential

1259 Dorchester Road, Gastonia, North Carolina 28056
1259 Dorchester Road, Gastonia, North Carolina 28056, Gastonia, NC- Beds: 5
- Baths: 4
- Single Family Residence, Residential

2643 Swamp Chestnut Oak Drive, Gastonia, North Carolina 28056
2643 Swamp Chestnut Oak Drive, Gastonia, North Carolina 28056, Gastonia, NC- Beds: 5
- Baths: 4
- Single Family Residence, Residential

- The Simpson Group Realty

