






- Single Family Residence, Residential
- 4
- 3
- 2007
Description
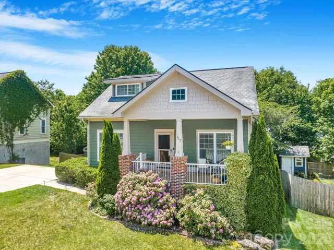
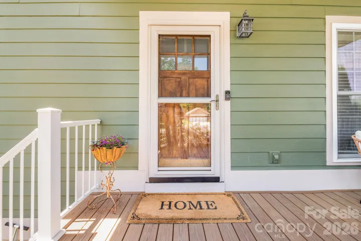
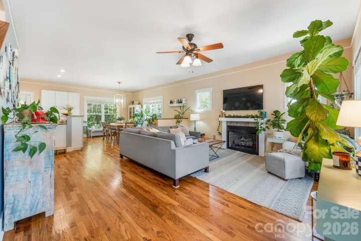
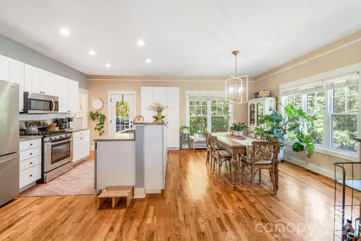
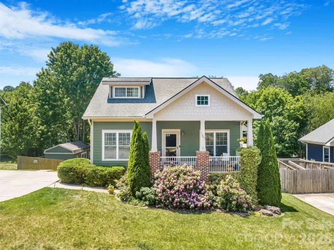
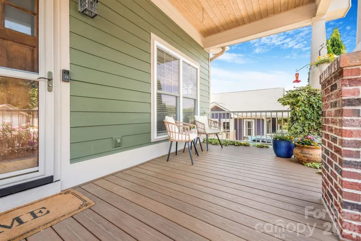
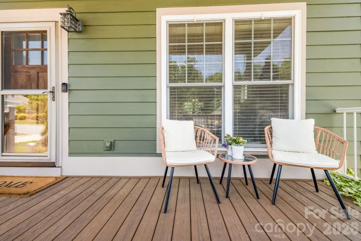
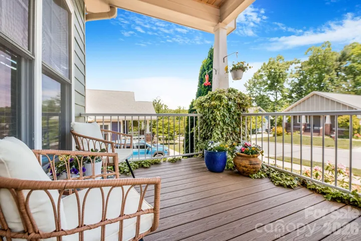
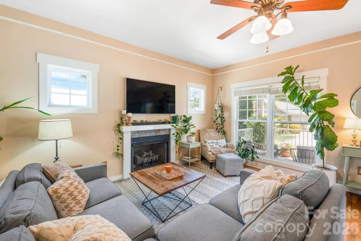
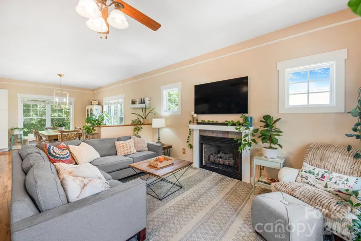
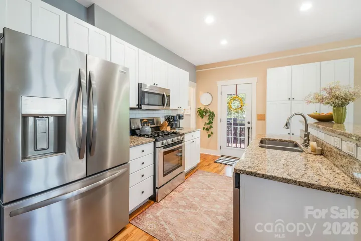
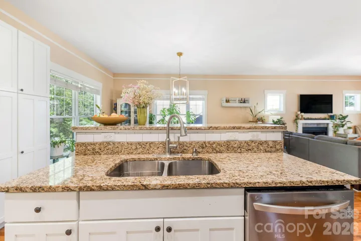
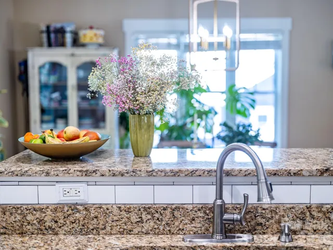
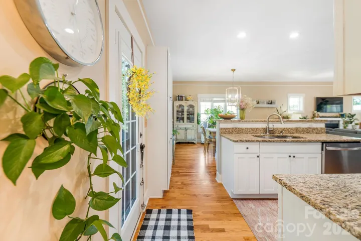
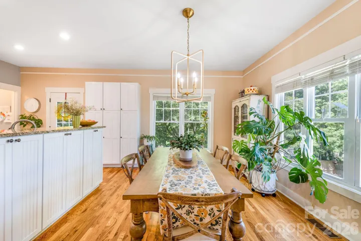
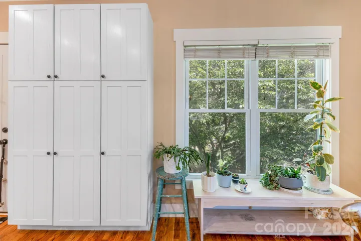
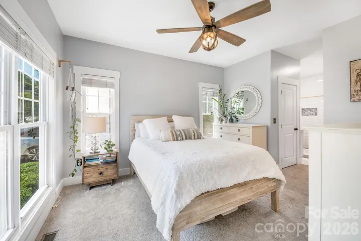
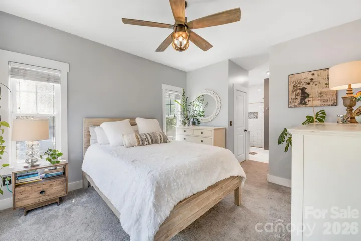
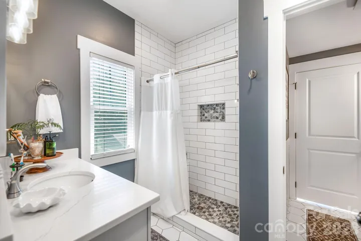
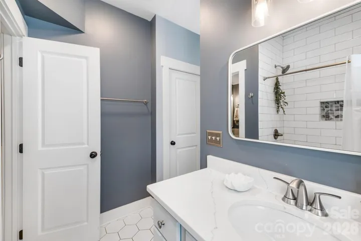
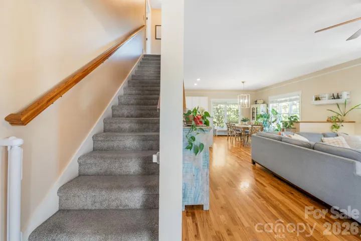
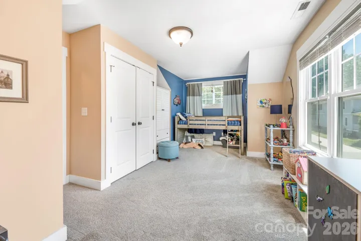
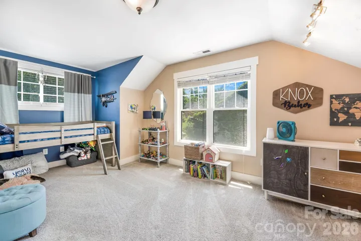
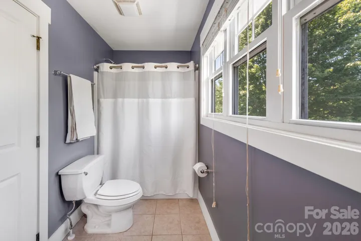
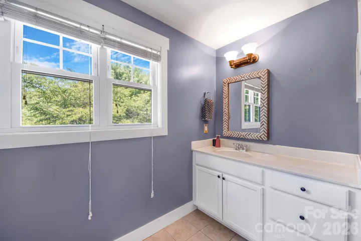
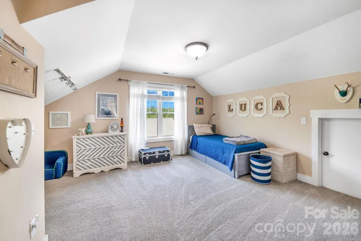
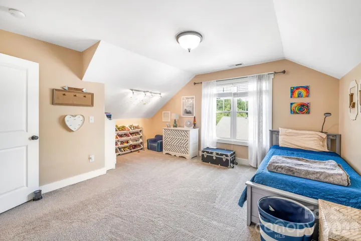
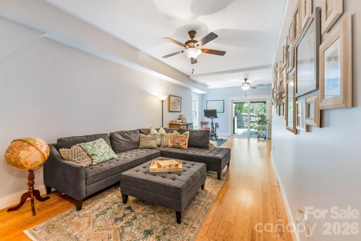
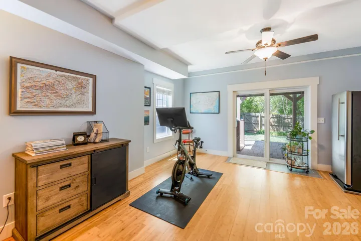
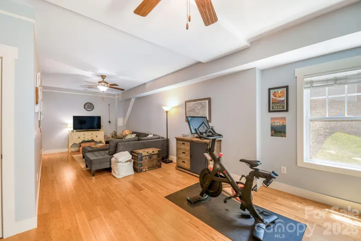
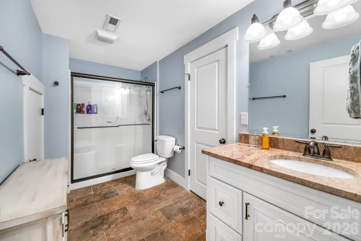
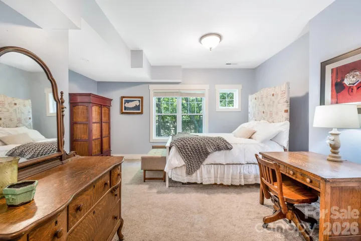
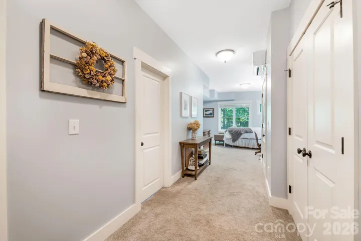
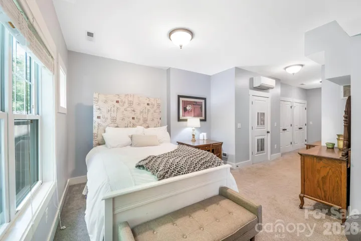
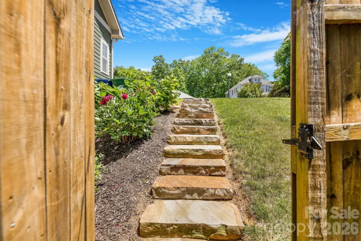
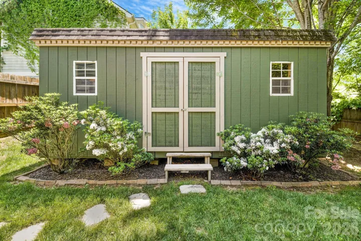
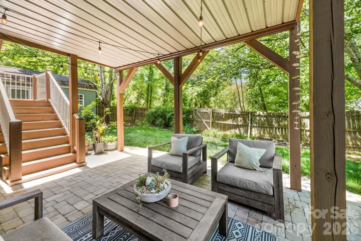
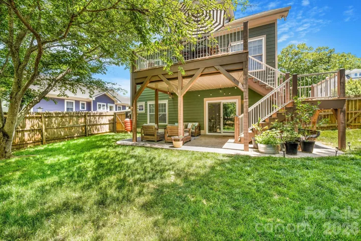
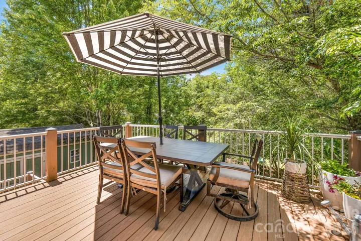
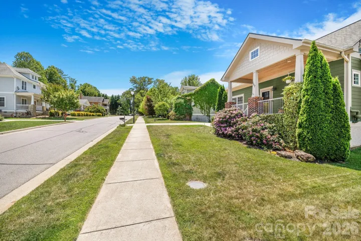
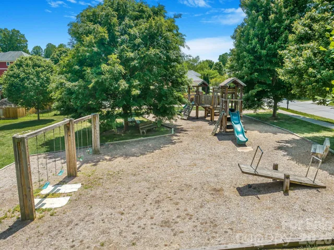
Tucked into a quiet, sidewalk-lined neighborhood with no through traffic, this thoughtfully updated 4-bedroom, 3-bath home offers the perfect blend of comfort, functionality, and outdoor living. All just minutes from the restaurants, coffee shops, and conveniences of West Asheville. Inside, you’ll find warm wood flooring on the main level, large windows, abundant natural light, and a spacious layout designed for everyday living. The kitchen features granite countertops, extensive cabinet storage, gas range, and a new refrigerator. The primary suite is conveniently located on the main level and includes two walk-in closets and a beautifully renovated en-suite bath. Two additional spacious bedrooms with generous closet space upstairs share an additional bathroom. Downstairs, a nice sized family room and private guest suite with its own en-suite bathroom creates the perfect setup for visitors, multi-generational living, home office and/or home gym space. Outdoor living truly shines here with nearly 700 square feet of inviting exterior space, including new Trex decking on the front and back porches, a covered patio with pavers below, stone hardscaping, and a fully fenced back yard. The landscaping has been lovingly curated into a true pollinator’s paradise with peonies, blueberries, hostas, hydrangeas, rose bushes, rhododendrons, mountain laurel, wildflowers, milkweed for butterflies, and a cherry blossom tree that blooms beautifully each March. Additional highlights include a walk-in attic for extra storage, a large shed, screen doors to bring more of the outside in, a new hot water heater, and plenty of storage throughout the home. Enjoy the peaceful neighborhood atmosphere complete with sidewalks, street lights, a playground, and convenient access to nearby grocery stores, restaurants, and amenities. Less than a 15 minute drive to downtown Asheville.
Address
Open on Google Maps-
Address: 157 Estelle Park Drive
-
City: Asheville
-
State/county: NC
-
Zip/Postal Code: 28806
-
Area: Estelle Park
Details
Updated on May 22, 2026 at 1:25 pm-
Property ID 4376199
-
Price $595,000
-
Bedrooms 4
-
Bathrooms 3
-
Year Built 2007
-
Property Type Single Family Residence, Residential
-
Property Status Active, For Sale
Additional details
-
Listing Terms Cash, Conventional, VA Loan
-
Association Fee 600
-
Roof Architectural Shingle
-
Utilities Natural Gas
-
Sewer Public Sewer
-
Cooling Ceiling Fan(s), Central Air, Heat Pump, Zoned
-
Heating Forced Air, Natural Gas, Zoned
-
Flooring Bamboo, Carpet, Tile, Wood
-
County Buncombe
-
Property Type Residential
-
Parking Driveway
-
Elementary School Johnston/Eblen
-
Middle School Clyde A Erwin
-
High School Clyde A Erwin
-
Community Features Playground, Recreation Area, Sidewalks, Street Lights
-
Waterfront None
-
Architectural Style Arts and Crafts
Features
Mortgage Calculator
-
Down Payment
-
Loan Amount
-
Monthly Mortgage Payment
-
Property Tax
-
Home Insurance
Contact Information
View ListingsSimilar Listings

2643 Swamp Chestnut Oak Drive, Gastonia, North Carolina 28056
2643 Swamp Chestnut Oak Drive, Gastonia, NC 28056, Gastonia, NC- Beds: 6
- Baths: 4
- Single Family Residence, Residential

525 Julia Avenue, Belmont, North Carolina 28012
525 Julia Avenue, Belmont, NC 28012, Belmont, NC- Beds: 3
- Baths: 2
- Single Family Residence, Residential

6033 Bountiful Street, Belmont, North Carolina 28012
6033 Bountiful Street, Belmont, NC 28012, Belmont, NC- Beds: 3
- Baths: 3
- Single Family Residence, Residential

1000 Ashley Place, Belmont, North Carolina 28012
1000 Ashley Place, Belmont, NC 28012, Belmont, NC- Beds: 5
- Baths: 4
- Single Family Residence, Residential

- The Simpson Group Realty

