
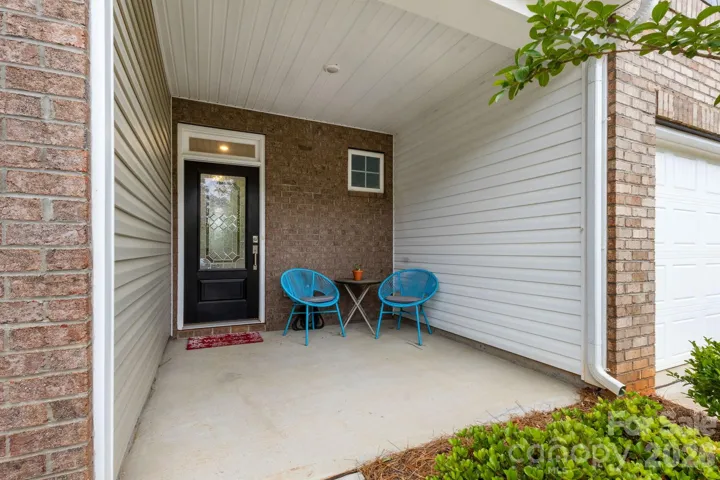
- Townhouse, Residential
- 3
- 3
- 2023
Description
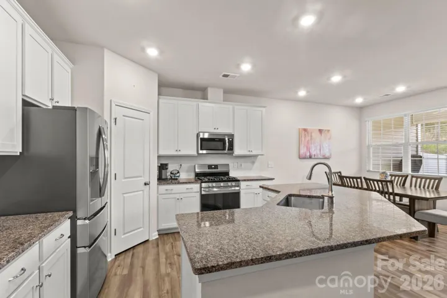
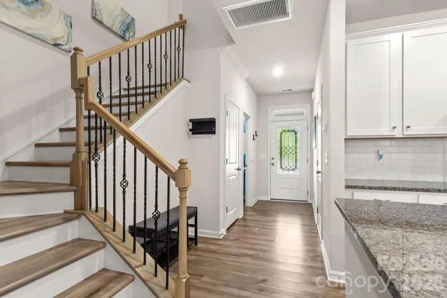
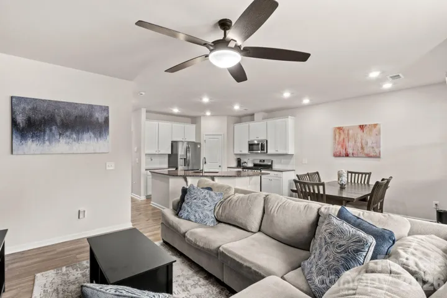
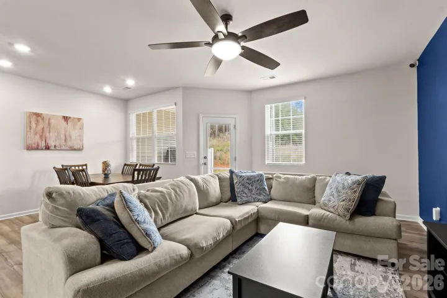
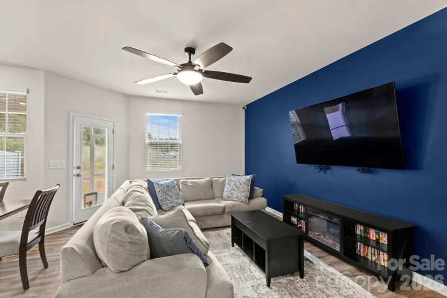
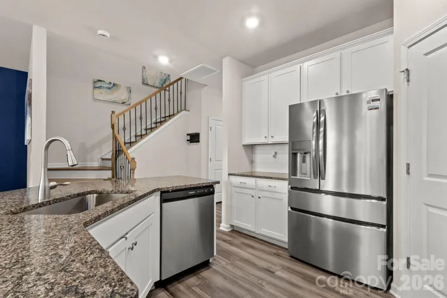
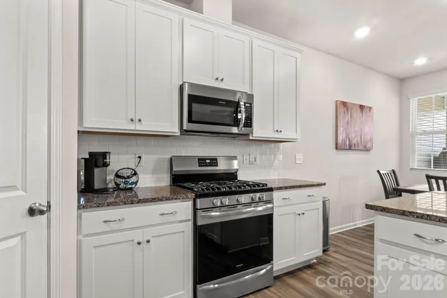
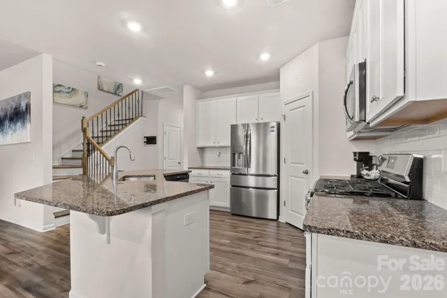
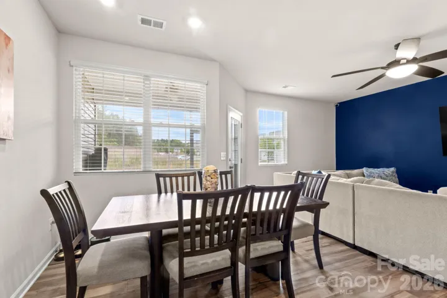
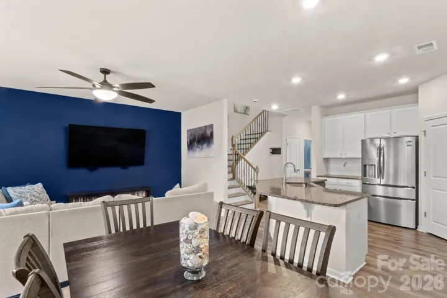
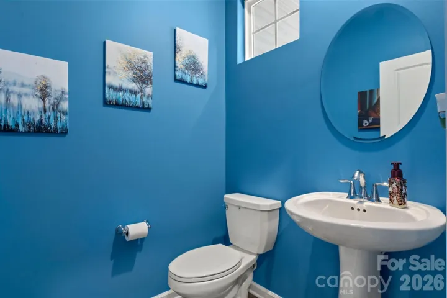
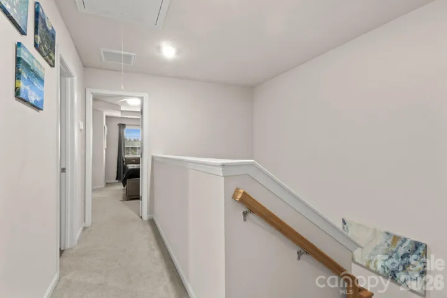
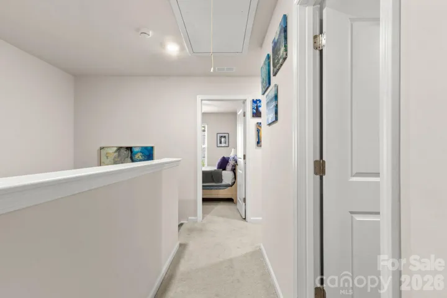
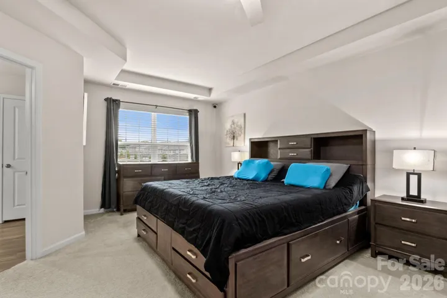
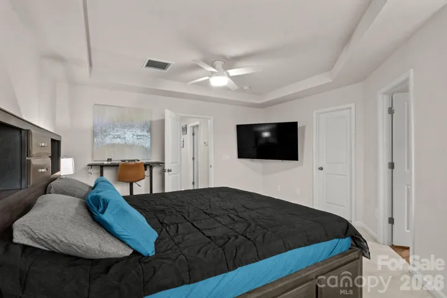
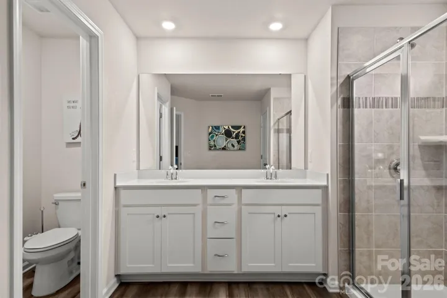
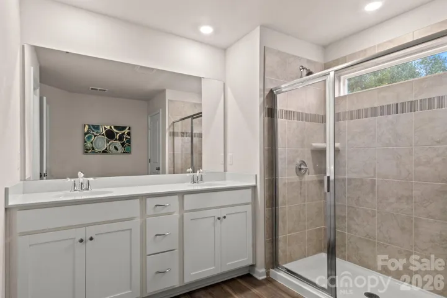
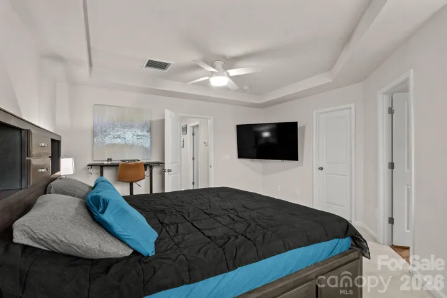
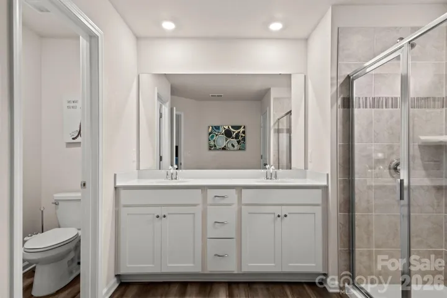
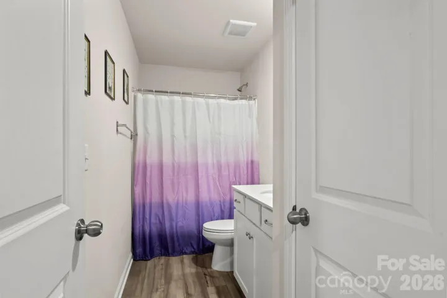
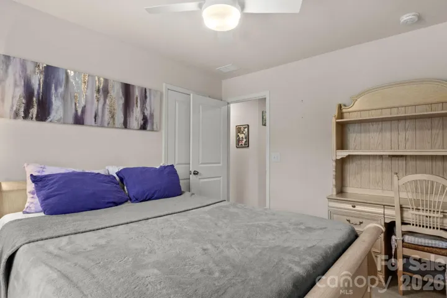
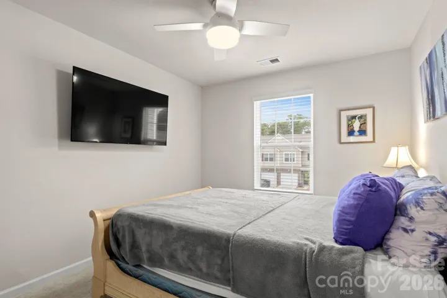
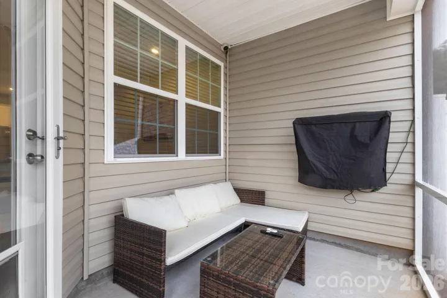
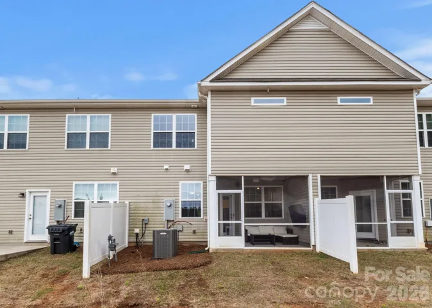
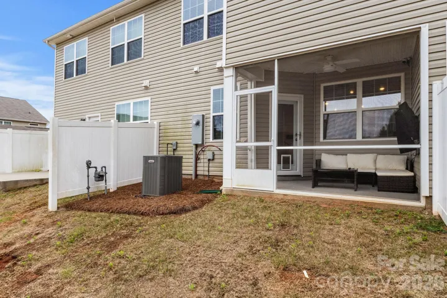
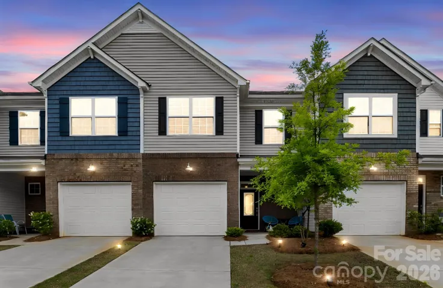
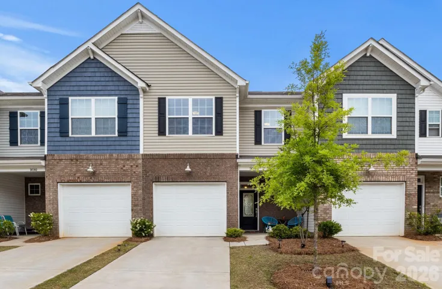
Special financing opportunity available! Qualified buyers may be eligible for 100% financing with no mortgage insurance and up to $10, 000 in lender assistance that can be used toward closing costs, a rate buy-down, or loan amount reduction. This beautifully maintained townhome, situated on a quiet cul-de-sac, offers the perfect blend of comfort and style. A charming covered front porch welcomes you inside to an open floorplan featuring 3 spacious bedrooms and 2.5 baths — designed for easy living and effortless entertaining. The heart of the home is a large kitchen with a center island, white cabinets, walk-in pantry, gas cooktop, and stainless steel appliances — ideal for cooking, gathering, or hosting friends. Step outside to a beautiful screened porch, perfect for morning coffee or unwinding in the evening. Retreat to generously sized bedrooms, including a primary suite with a deluxe shower for a spa-like escape at the end of the day. A one-car garage adds convenience and extra storage. Location can’t be beat — enjoy easy access to Carowinds, Fort Mill, and Lake Wylie, plus shopping and dining at Rivergate Shopping Center. With quick access to major interstates, your commute has never been easier. Don’t miss your chance to make this move-in-ready townhome yours on this desirable cul-de-sac lot — schedule a showing today!
Address
Open on Google Maps-
Address: 14136 Castle Nook Drive, Charlotte, North Carolina 28273
-
City: Charlotte
-
State/county: NC
-
Zip/Postal Code: 28273
-
Area: Chateau
Details
Updated on August 15, 2026 at 7:06 pm-
Property ID 4376440
-
Price $349,990
-
Bedrooms 3
-
Bathrooms 3
-
Garage 1
-
Year Built 2023
-
Property Type Townhouse, Residential
-
Property Status Active, For Sale
Additional details
-
Listing Terms Cash, Conventional, FHA
-
Association Fee 248.87
-
Sewer Public Sewer
-
Cooling Ceiling Fan(s), Central Air
-
Heating Central
-
Flooring Carpet, Other - See Remarks
-
County Mecklenburg
-
Property Type Residential
-
Parking Driveway, Attached Garage
-
Elementary School River Gate
-
Middle School Southwest
-
High School Palisades
-
Community Features Outdoor Pool, Sidewalks, Street Lights, Walking Trails
Mortgage Calculator
-
Down Payment
-
Loan Amount
-
Monthly Mortgage Payment
-
Property Tax
-
Home Insurance
Contact Information
View ListingsSimilar Listings

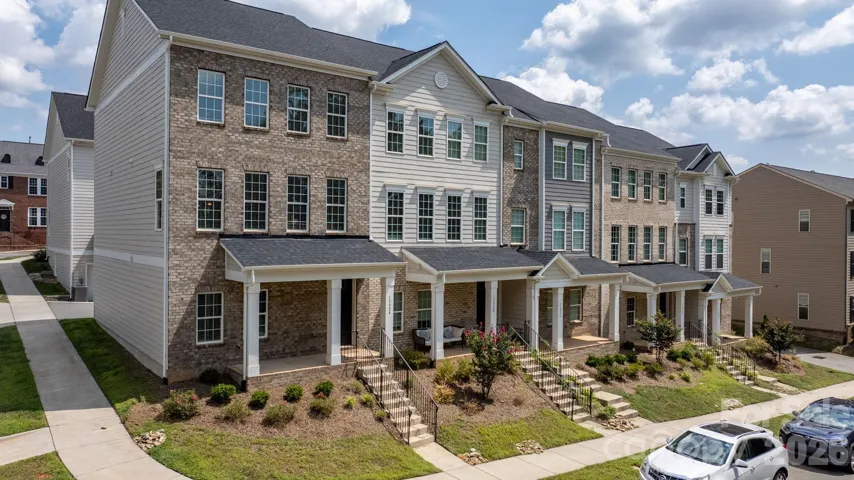
1117 Township Parkway, Belmont, North Carolina 28012
1117 Township Parkway, Belmont, North Carolina 28012, Belmont, NC- Beds: 3
- Baths: 3
- Townhouse, Residential
13924 Winmau Lane Unit 10, Huntersville, North Carolina 28078
13924 Winmau Lane Unit 10, Huntersville, North Carolina 28078, Huntersville, NC- Beds: 3
- Baths: 4
- Townhouse, Residential
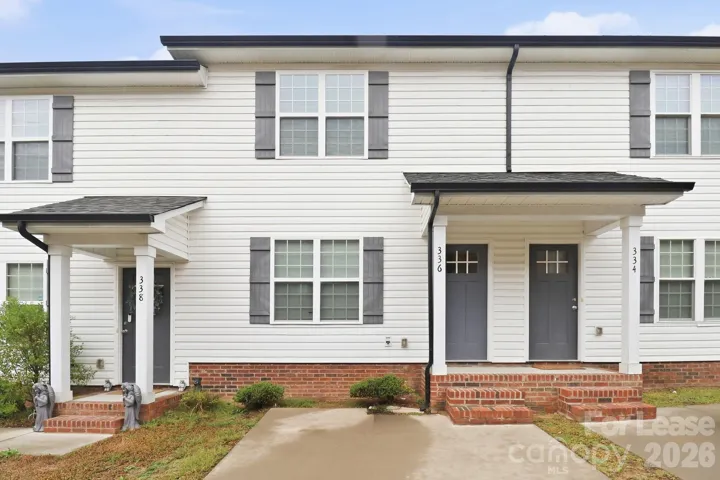
336 Corban Sw Avenue, Concord, North Carolina 28025
336 Corban Sw Avenue, Concord, North Carolina 28025, Concord, NC- Beds: 3
- Baths: 3
- Townhouse, Residential Lease
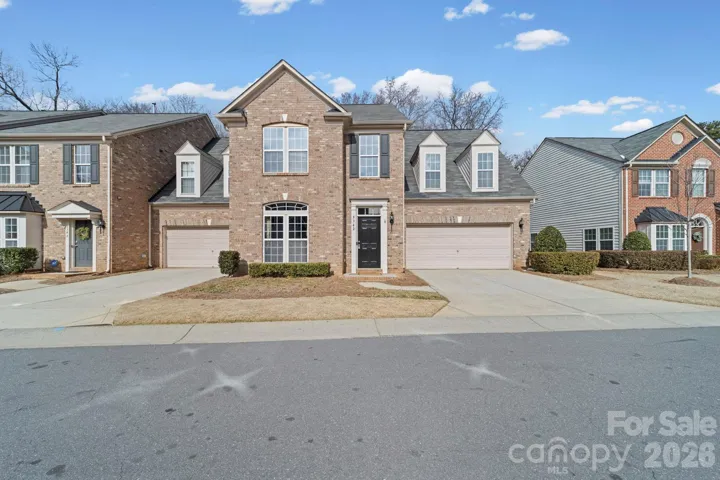
3342 Park South Station Boulevard, Charlotte, North Carolina 28210
3342 Park South Station Boulevard, Charlotte, North Carolina 28210, Charlotte, NC- Beds: 4
- Baths: 3
- Townhouse, Residential

- The Simpson Group Realty

