
- Townhouse, Residential
- 3
- 3
- 2026
Description
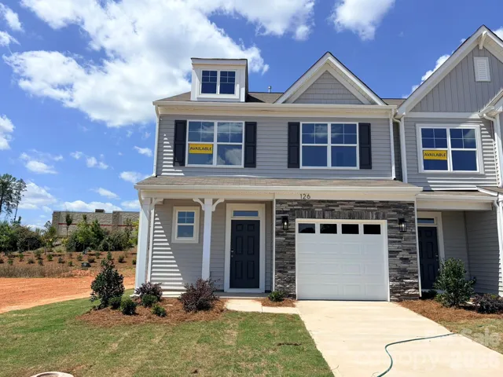
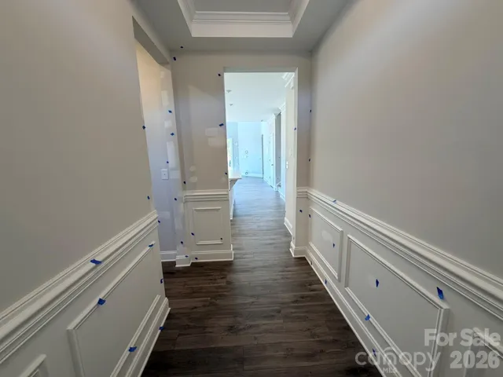
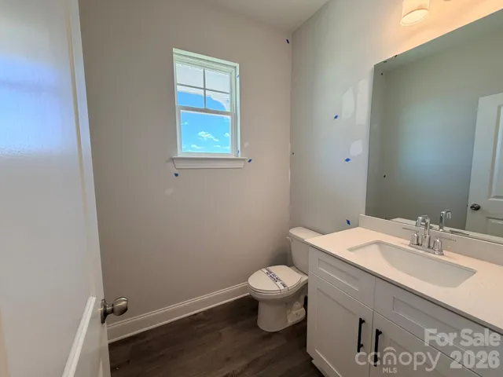
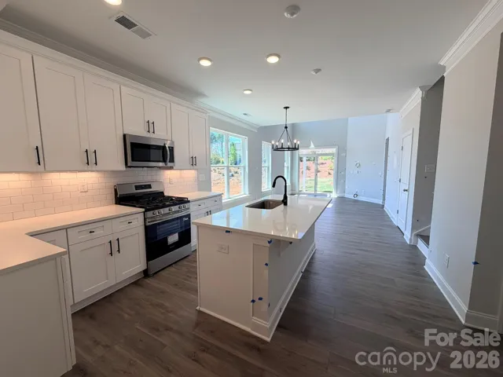
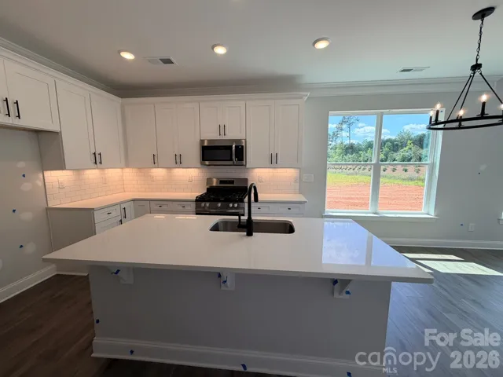
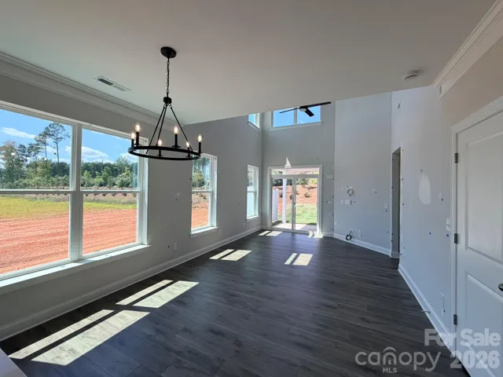
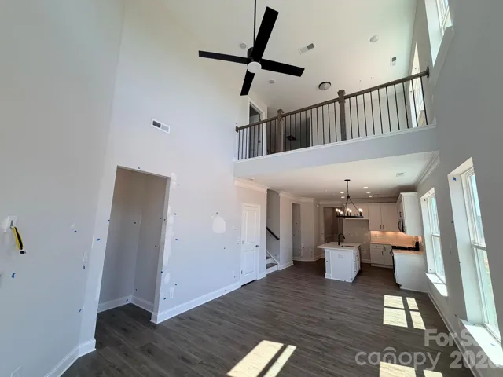
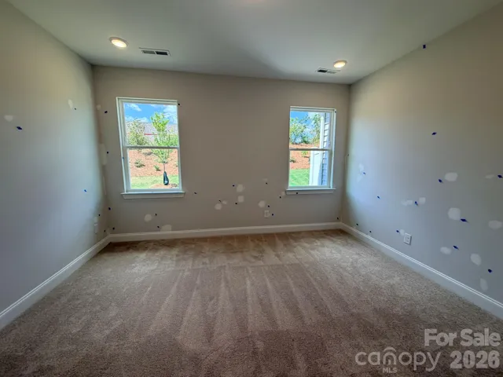
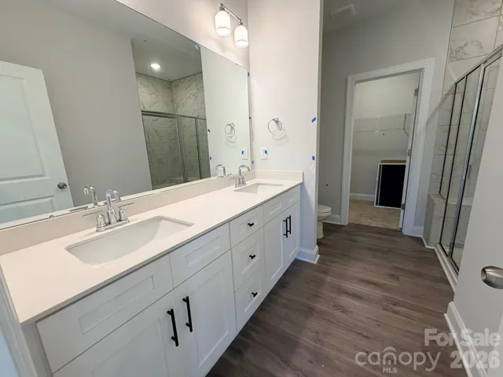
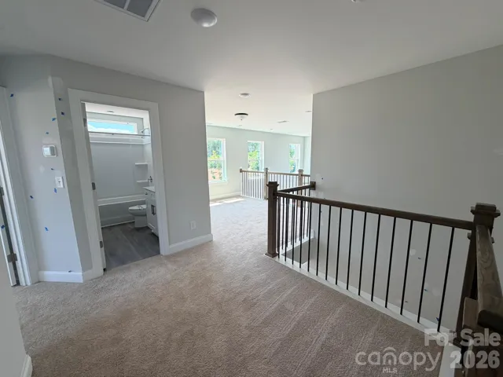
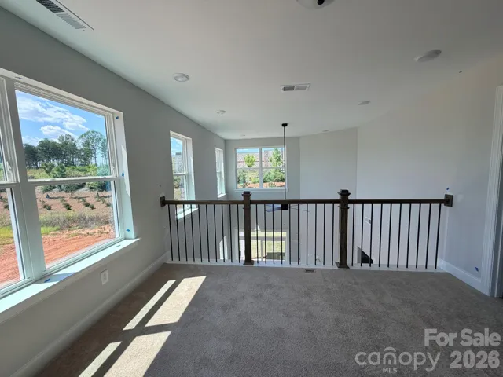
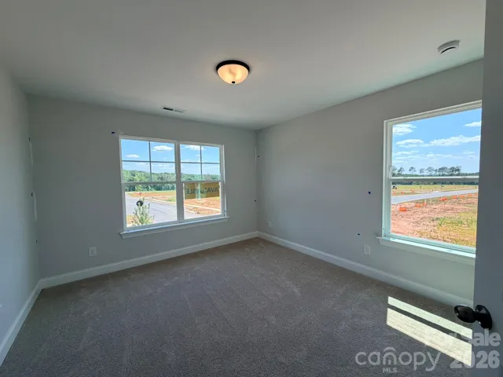
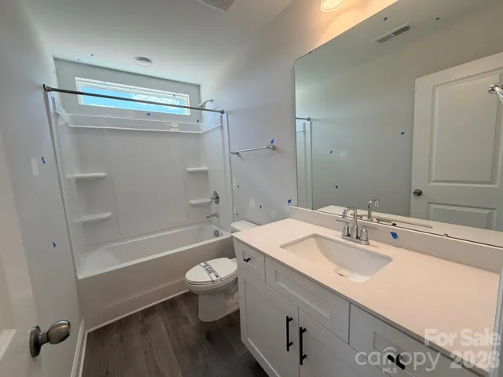
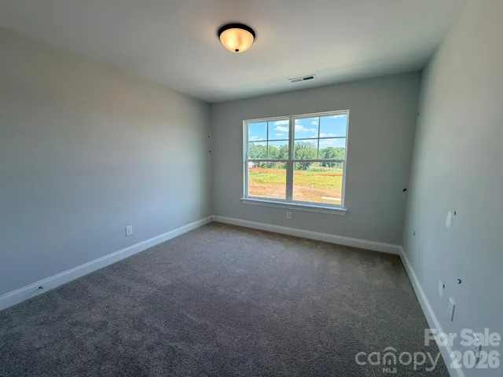
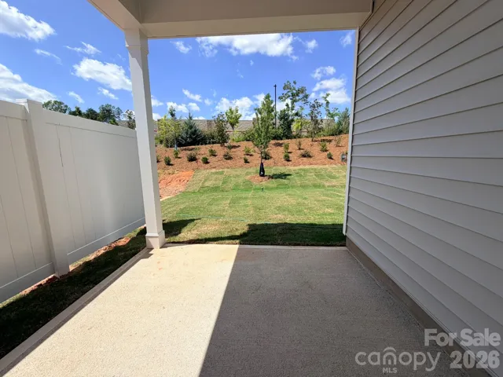
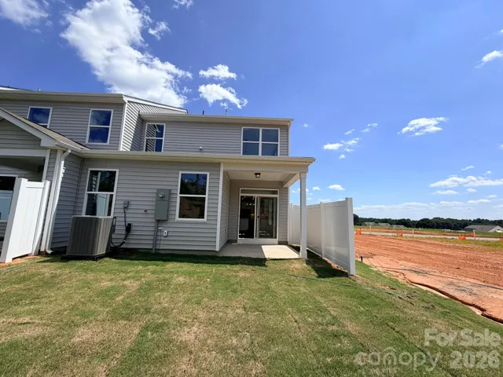
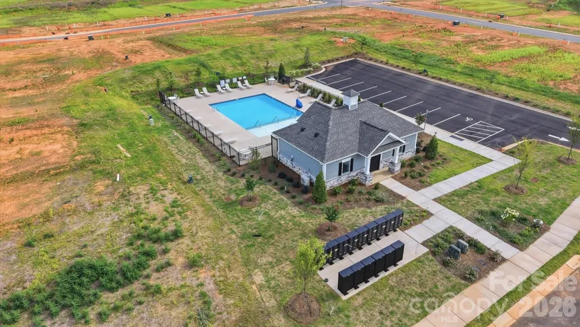
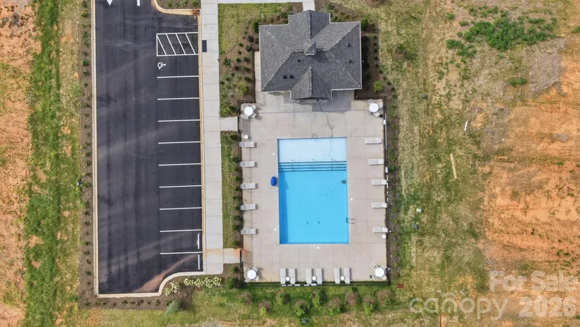
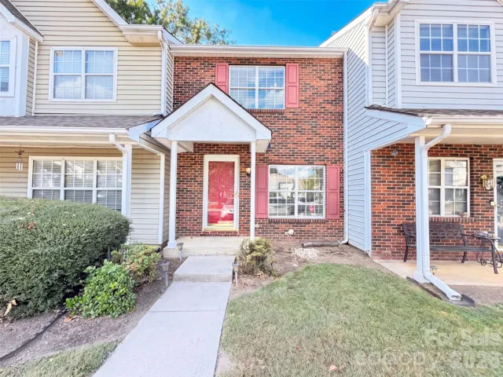
Welcome to a new master-planned community in Troutman! This end-unit townhome features the primary suite on the main and a flex/bonus room on the upper floor. The home has a total of 3 bedrooms, 2.5 baths, and more than 1, 900 square feet of living space. The kitchen features quartz counters, Shaker-style white cabinets, a tile backsplash, and stainless appliances, including a gas range. The 2-story great room walks out to the rear covered porch. The primary bath features a tiled shower with bench seat and a double-sink vanity. The upper floor has a loft overlooking the great room, two additional bedrooms, a full bath with tub/shower combo, and a finished flex space/bonus room. Other extras include a foyer with tray ceiling, Enhanced Vinyl Plank (EVP) flooring, and stairs with composite treads & metal balusters. Enjoy easy access to interstates, shopping, dining & recreation. Community amenities include an outdoor pool and cabana. Find out more today!
Address
Open on Google Maps-
Address: 126 Pointer Trail, Troutman, North Carolina 28166
-
City: Troutman
-
State/county: NC
-
Zip/Postal Code: 28166
-
Area: Norman Creek
Details
Updated on September 13, 2026 at 7:06 pm-
Property ID 4376584
-
Price $359,900
-
Bedrooms 3
-
Bathrooms 3
-
Garage 1
-
Year Built 2026
-
Property Type Townhouse, Residential
-
Property Status Active, For Sale
Additional details
-
Listing Terms Cash, Conventional, FHA, VA Loan
-
Association Fee 200
-
Roof Composition
-
Sewer Public Sewer
-
Cooling Central Air
-
Heating Forced Air, Natural Gas
-
Flooring Carpet, Vinyl
-
County Iredell
-
Property Type Residential
-
Parking Driveway, Attached Garage, Garage Door Opener, Garage Faces Front
-
Elementary School Troutman
-
Middle School Troutman
-
High School South Iredell
-
Community Features Cabana, Outdoor Pool, Sidewalks
Mortgage Calculator
-
Down Payment
-
Loan Amount
-
Monthly Mortgage Payment
-
Property Tax
-
Home Insurance
Contact Information
View ListingsSimilar Listings

1117 Township Parkway, Belmont, North Carolina 28012
1117 Township Parkway, Belmont, North Carolina 28012, Belmont, NC- Beds: 3
- Baths: 3
- Townhouse, Residential
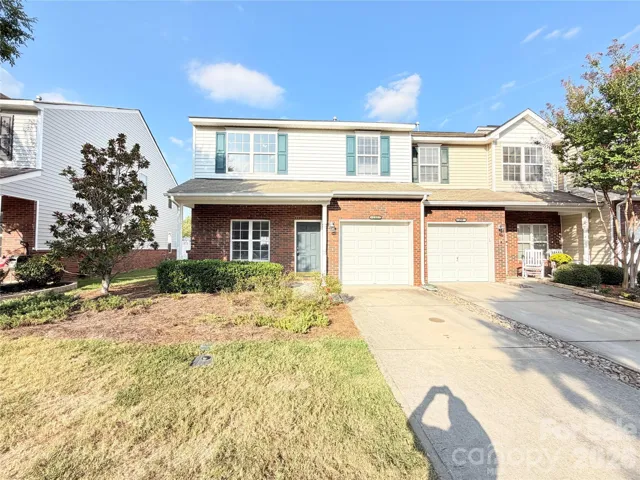
152 Clydesdale Court, Matthews, North Carolina 28104
152 Clydesdale Court, Matthews, North Carolina 28104, Matthews, NC- Beds: 3
- Baths: 3
- Townhouse, Residential
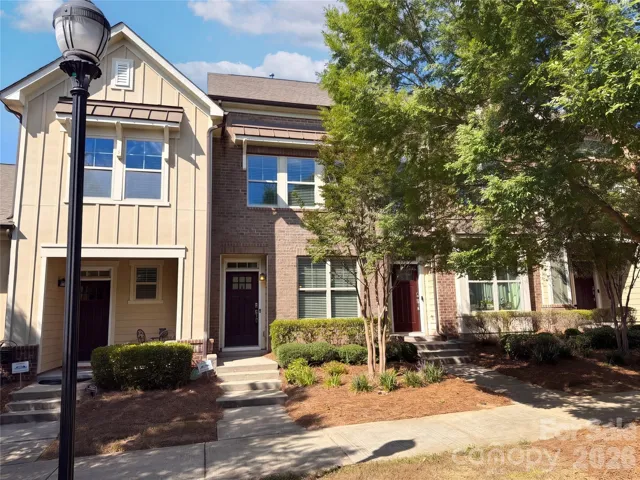
1628 Pat Garrett Street, Charlotte, North Carolina 28206
1628 Pat Garrett Street, Charlotte, North Carolina 28206, Charlotte, NC- Beds: 2
- Baths: 3
- Townhouse, Residential
12605 Tucker Crossing Lane, Charlotte, North Carolina 28273
12605 Tucker Crossing Lane, Charlotte, North Carolina 28273, Charlotte, NC- Beds: 2
- Baths: 2
- Townhouse, Residential

- The Simpson Group Realty

