
- Single Family Residence, Residential
- 5
- 5
- 2026
Description
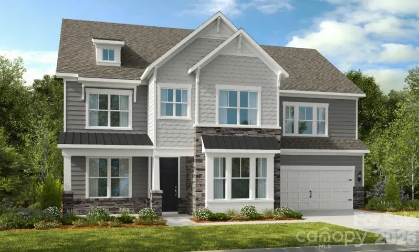
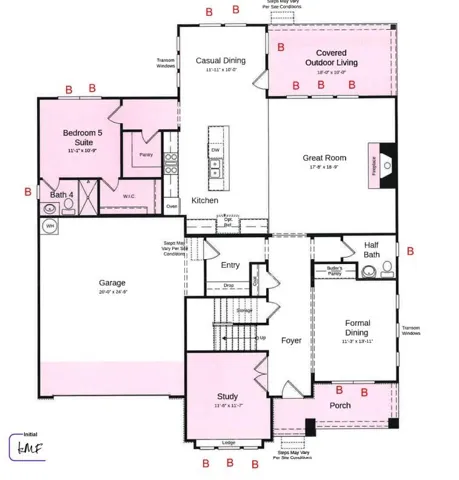
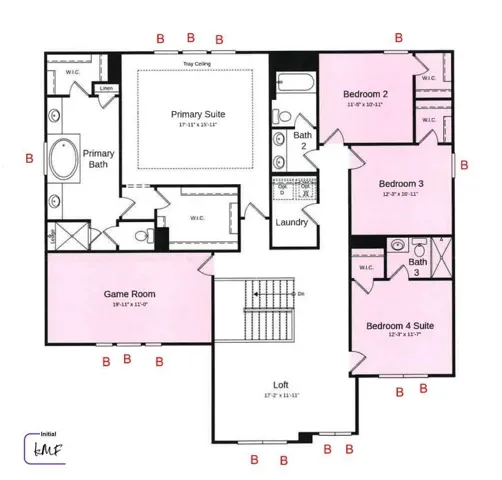
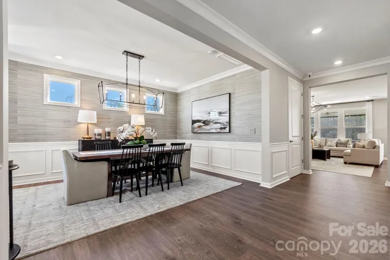
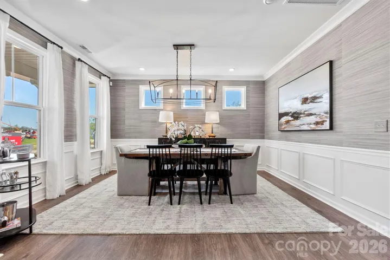
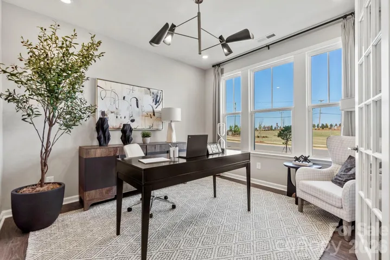
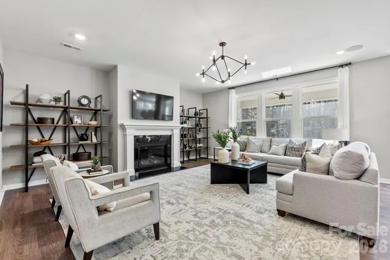
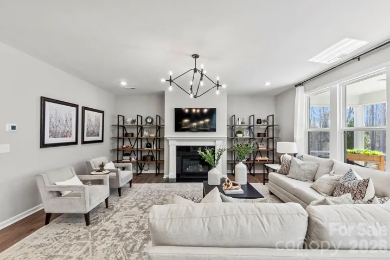
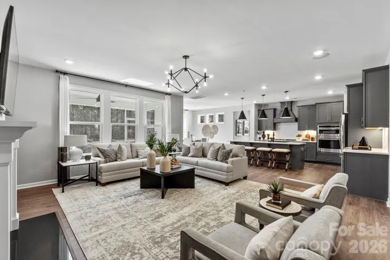
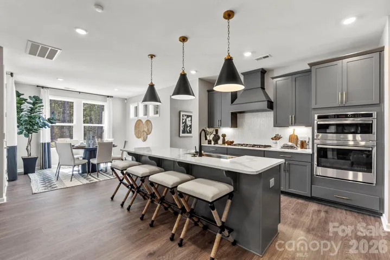
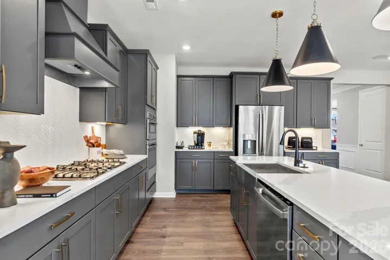
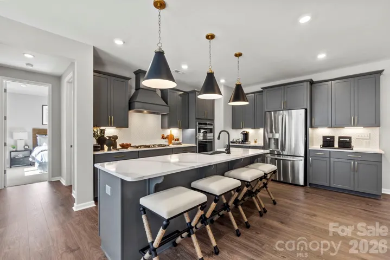
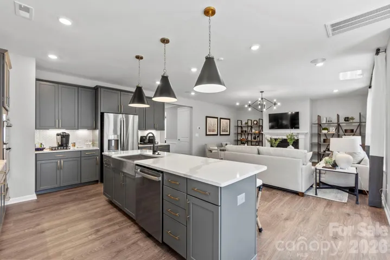
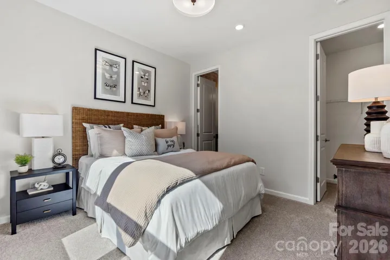
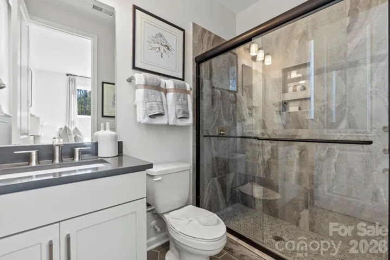
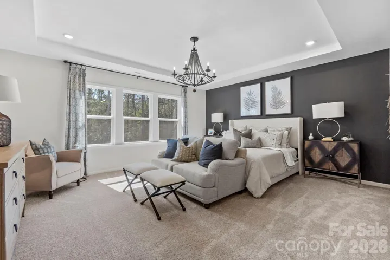
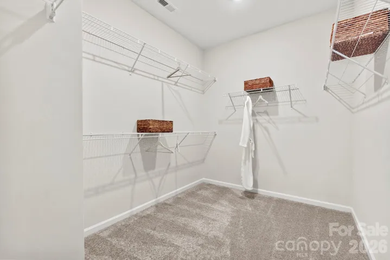
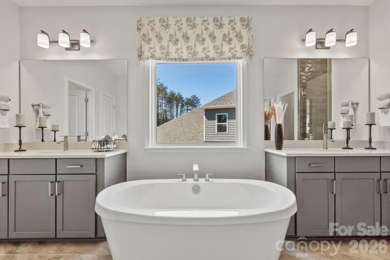
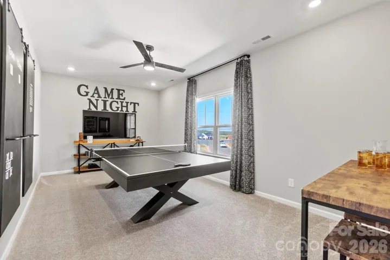
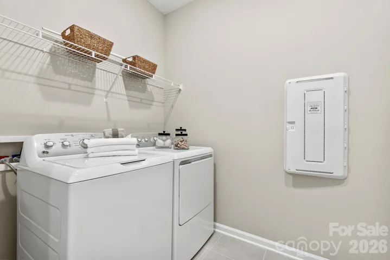
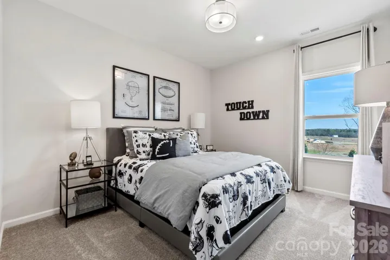
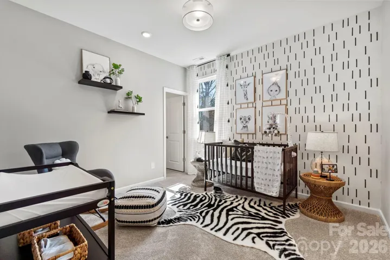
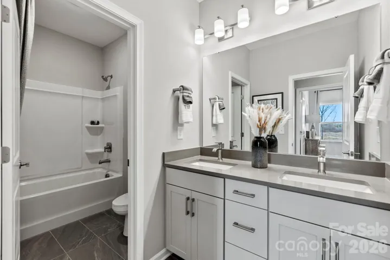
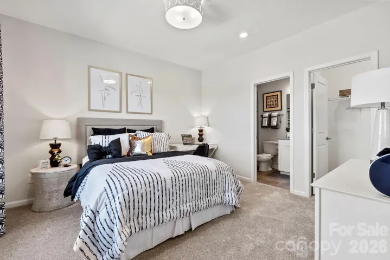
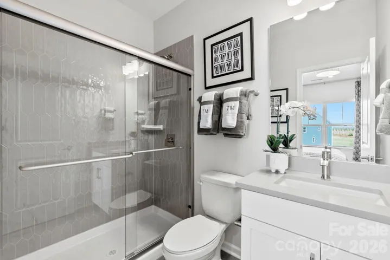
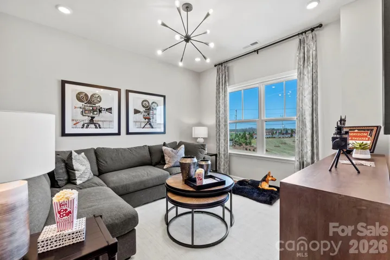
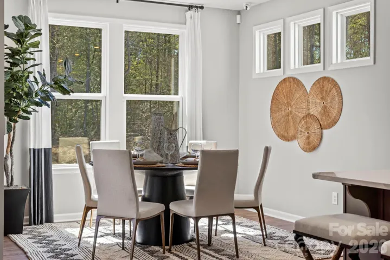
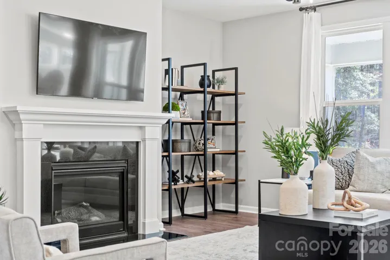
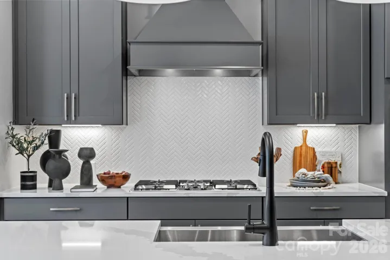
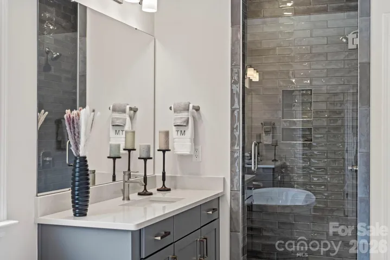
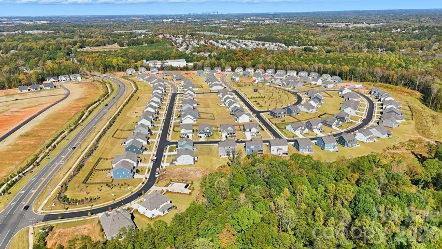
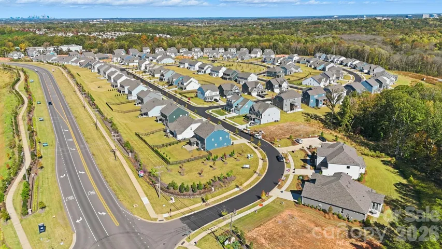
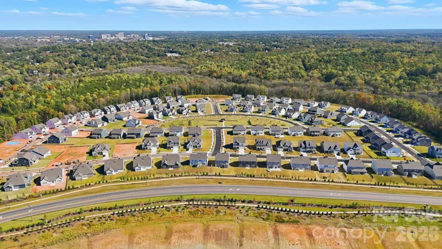
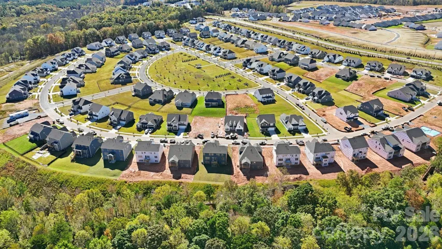
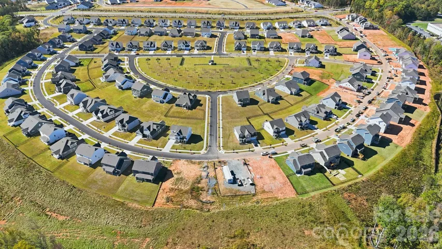
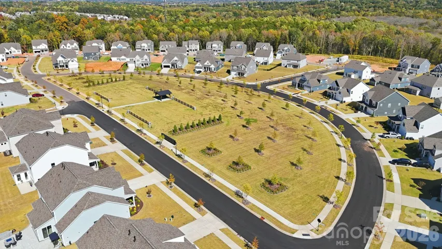
New Construction – July Completion! Built by Taylor Morrison, America’s Most Trusted Home Builder. Welcome to the London at 1133 Sugar Creek Road in Estates at Sugar Creek! This spacious floor plan offers a well-balanced layout designed for comfort and flexibility. The first floor showcases a private study, a guest suite with an ensuite bath, and a gourmet kitchen that opens to the casual dining area and great room, where a gas fireplace creates a warm gathering space. Additional windows at the formal dining room and casual dining area bring in abundant natural light, while covered outdoor living extends the entertaining space outdoors. Upstairs, the primary suite features a tray ceiling and a spa-inspired bath, complemented by secondary bedrooms, an additional ensuite bath, a game room, loft, and convenient laundry. Enjoy easy access to I-77, I-485, and Highway 521, plus the highly sought-after Ballantyne Bowl with new restaurants and lively community events. Your new home is also surrounded by natural beauty, with nearby Carolina woods, scenic parks, beautiful golf courses, and more. Additional Highlights Include: gourmet kitchen, dual tankless water heaters, gas fireplace at great room, additional windows at formal dining room and casual dining area, covered outdoor living, study in place of flex room, first floor guest suite with ensuite bath in place of tandem garage, additional ensuite bath upstairs, game room, 4′ garage extension, tray ceiling at primary bedroom. Photos are for representative purposes only. MLS#4376728
Address
Open on Google Maps-
Address: 1133 Sugar Creek Road, Indian Land, South Carolina 29707
-
City: Indian Land
-
State/county: SC
-
Zip/Postal Code: 29707
-
Area: The Estates At Sugar Creek
Details
Updated on May 1, 2026 at 9:02 am-
Property ID 4376728
-
Price $914,445
-
Bedrooms 5
-
Bathrooms 5
-
Garages 2
-
Year Built 2026
-
Property Type Single Family Residence, Residential
-
Property Status Pending, For Sale
Additional details
-
Association Fee 1200
-
Roof Architectural Shingle
-
Sewer County Sewer
-
Cooling Central Air, Electric, Zoned
-
Heating Electric, Heat Pump, Zoned
-
Flooring Carpet, Laminate, Tile
-
County Lancaster
-
Property Type Residential
-
Parking Driveway, Attached Garage, Garage Door Opener, Garage Faces Front
-
Elementary School Harrisburg
-
Middle School Indian Land
-
High School Indian Land
-
Community Features Sidewalks, Street Lights
-
Waterfront None
-
Architectural Style European
Mortgage Calculator
-
Down Payment
-
Loan Amount
-
Monthly Mortgage Payment
-
Property Tax
-
Home Insurance
Contact Information
View ListingsSimilar Listings

725 Hanna Woods Drive, Cramerton, North Carolina 28032
725 Hanna Woods Drive, Cramerton, North Carolina 28032, Cramerton, NC- Beds: 3
- Baths: 3
- Single Family Residence, Residential

408 Rhyne Street, Stanley, North Carolina 28164
408 Rhyne Street, Stanley, North Carolina 28164, Stanley, NC- Beds: 2
- Bath: 1
- Single Family Residence, Residential

6033 Bountiful Street, Belmont, North Carolina 28012
6033 Bountiful Street, Belmont, North Carolina 28012, Belmont, NC- Beds: 3
- Baths: 3
- Single Family Residence, Residential

1259 Dorchester Road, Gastonia, North Carolina 28056
1259 Dorchester Road, Gastonia, North Carolina 28056, Gastonia, NC- Beds: 3
- Baths: 4
- Single Family Residence, Residential

- The Simpson Group Realty

