
- Townhouse, Residential
- 3
- 4
- 2026
Description
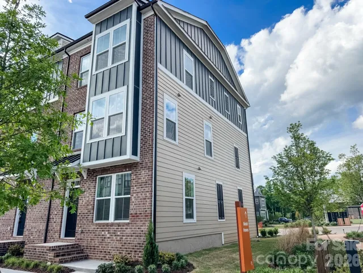
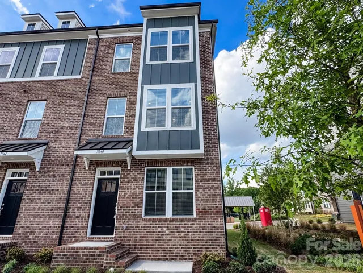
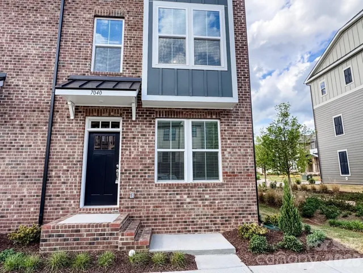
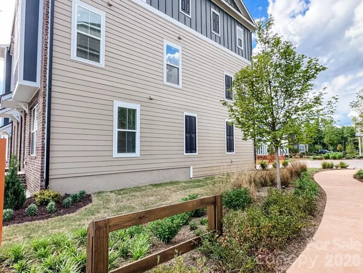
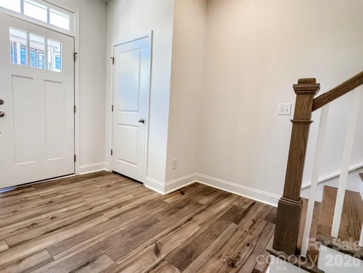
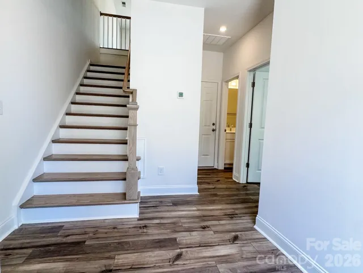
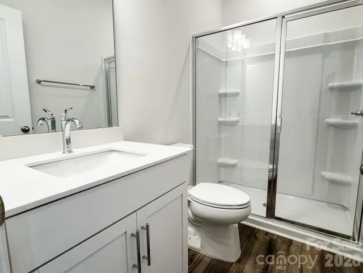
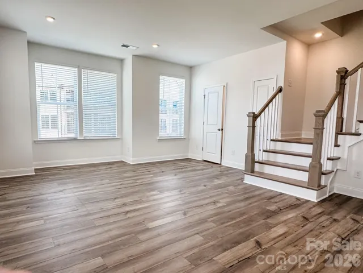
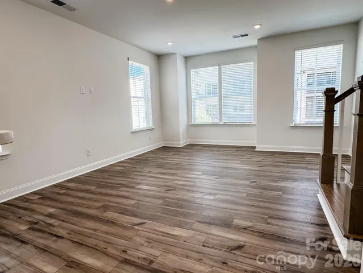
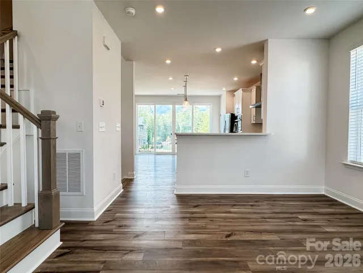
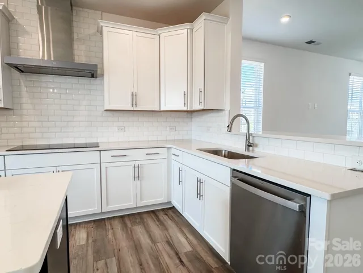
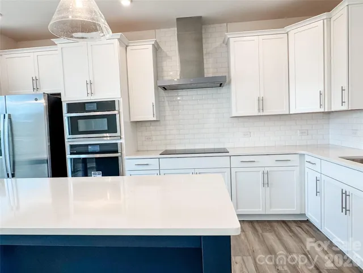
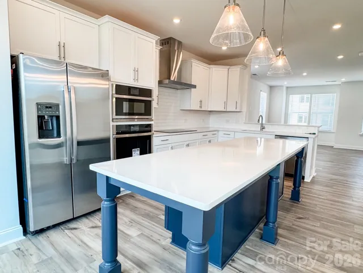
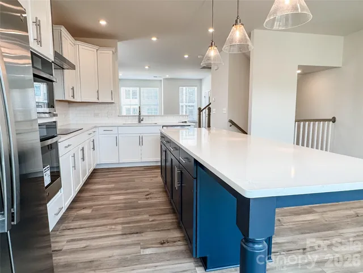
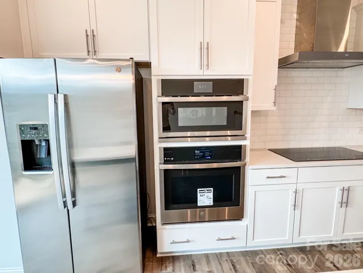
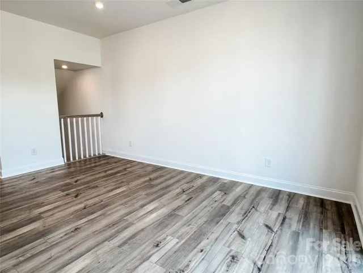
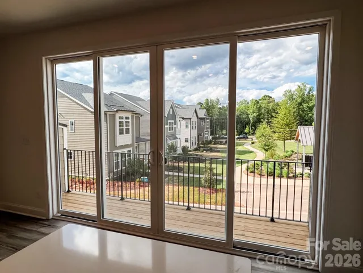
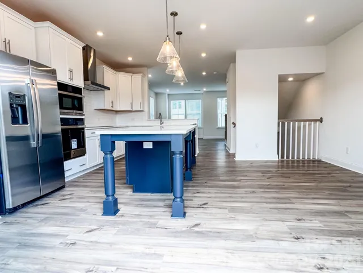
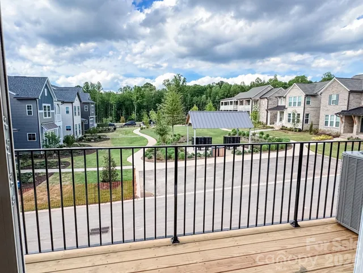
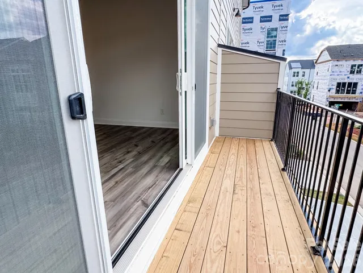
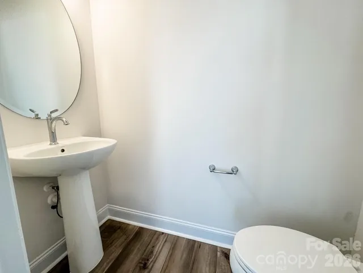
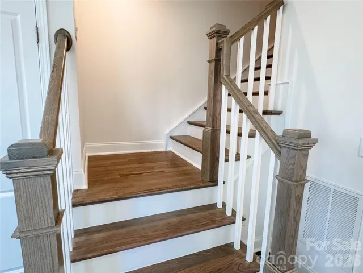
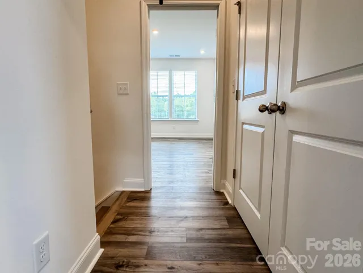
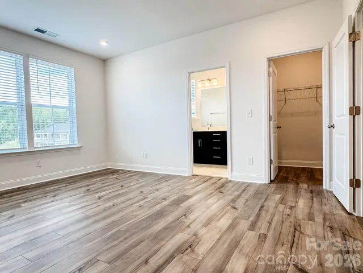
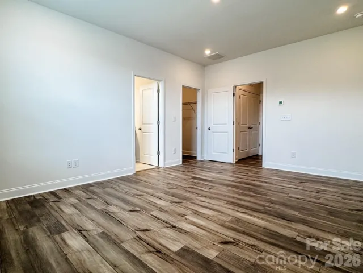
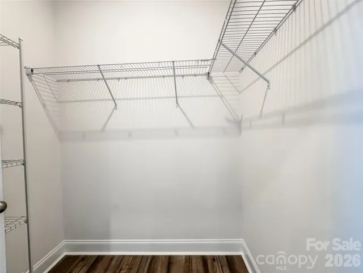
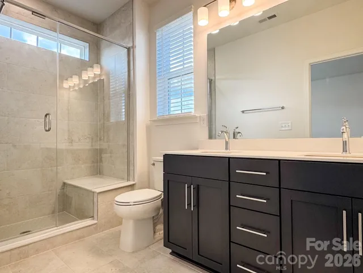
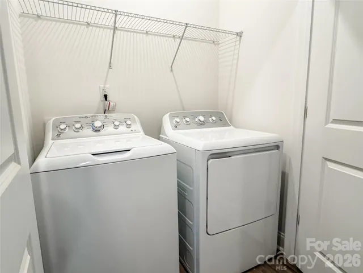
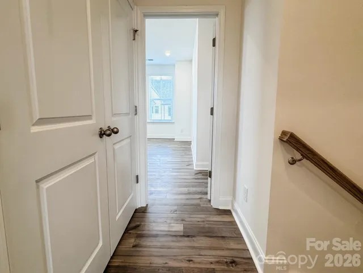
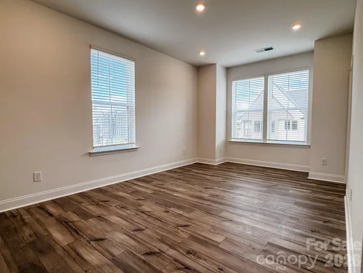
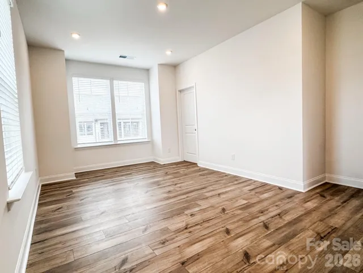
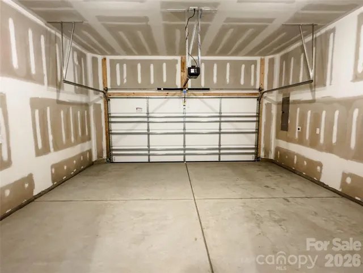
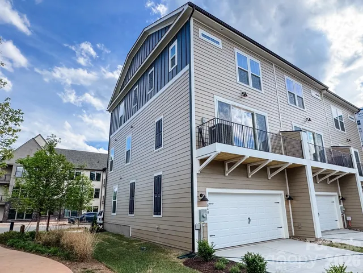
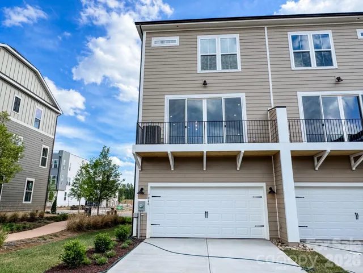
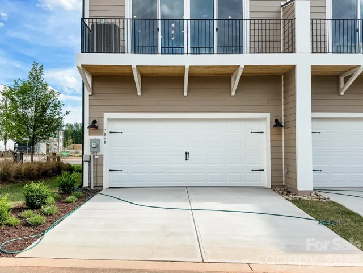
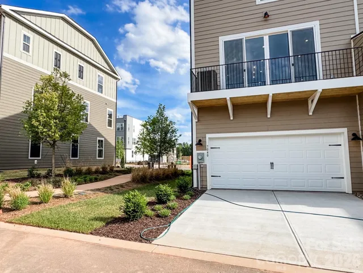
Move in ready! This gorgeous end unit is ready for its new owner and is fully loaded! Don’t miss out on this beautiful town home! Welcome to The River District—a true master-planned community where lifestyle and location come together. This award-winning Landon three-story townhome offers a thoughtfully designed layout with a first-floor guest bedroom and full bath—perfect for visitors, multigenerational living, or a private home office. The second level showcases a gourmet kitchen featuring quartz countertops, a built-in oven and microwave, electric cooktop, refrigerator, and soft-close cabinetry. The open-concept dining and living areas create an inviting space ideal for entertaining, while sliding glass doors lead to your private balcony that overlooks commons greens—perfect for relaxing or enjoying your morning coffee. Upstairs, you’ll find two beautiful owner’s retreats, each offering a bright, airy bedroom and a spa-inspired bath for ultimate comfort and privacy. A conveniently located laundry area complete with a washer and dryer finish the upper level. Blinds on all operating windows are also included. This home is filled with beautifully curated interior finishes, individually hand-selected by our professional design team, creating a cohesive and elevated aesthetic throughout. Location is everything—and at The River District, you’re truly minutes from it all. Planned community amenities include a resort-style pool, clubhouse with fitness center, tennis and pickleball courts, parks, scenic trails, a working two-acre farm with an on-site farmer, and a riverfront amphitheater. Experience vibrant, connected living in one of the area’s most exciting communities.
Address
Open on Google Maps-
Address: 7040 Westrow Avenue
-
City: Charlotte
-
State/county: NC
-
Zip/Postal Code: 28278
-
Area: River District Westrow
Details
Updated on May 9, 2026 at 7:33 pm-
Property ID 4376778
-
Price $509,990
-
Bedrooms 3
-
Bathrooms 4
-
Garages 2
-
Year Built 2026
-
Property Type Townhouse, Residential
-
Property Status Pending, For Sale
Additional details
-
Listing Terms Cash, Conventional, FHA, VA Loan
-
Association Fee 273
-
Roof Architectural Shingle
-
Utilities Fiber Optics
-
Sewer Public Sewer
-
Cooling Central Air
-
Heating Forced Air, Zoned
-
Flooring Carpet, Tile, Vinyl
-
County Mecklenburg
-
Property Type Residential
-
Parking Driveway, Attached Garage, Garage Faces Rear, On Street
-
Elementary School Berewick
-
Middle School Kennedy
-
High School Olympic
-
Community Features Business Center, Clubhouse, Dog Park, Fitness Center, Lake Access, Outdoor Pool, Playground, Recreation Area, Sidewalks, Sport Court, Street Lights, Tennis Court(s), Walking Trails, Other
-
Waterfront Dock, Paddlesport Launch Site - Community
-
Architectural Style Modern
Mortgage Calculator
-
Down Payment
-
Loan Amount
-
Monthly Mortgage Payment
-
Property Tax
-
Home Insurance
Contact Information
View ListingsSimilar Listings

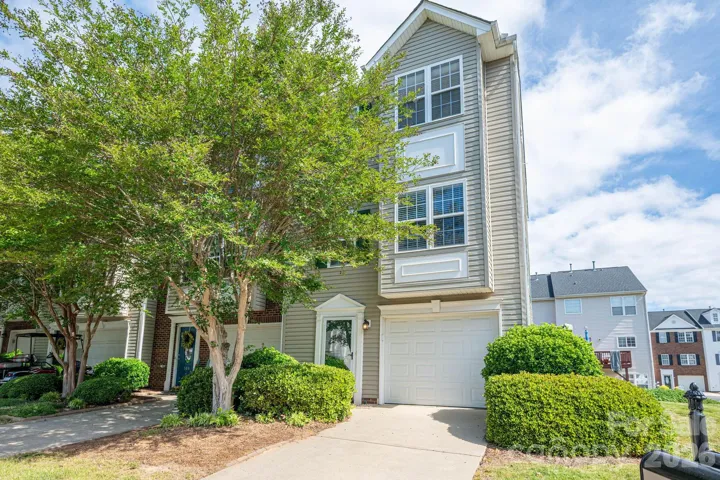
640 Sweet Bonnie Lane, Belmont, North Carolina 28012
640 Sweet Bonnie Lane, Belmont, NC 28012, Belmont, NC- Beds: 2
- Baths: 3
- Townhouse, Residential
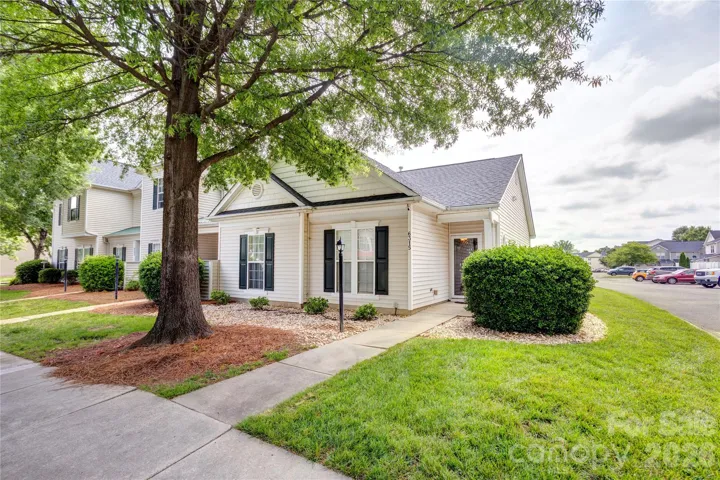
304 Rock Ridge Lane, Mount Holly, North Carolina 28120
304 Rock Ridge Lane, Mount Holly, NC 28120, Mount Holly, NC- Beds: 4
- Baths: 4
- Townhouse, Residential
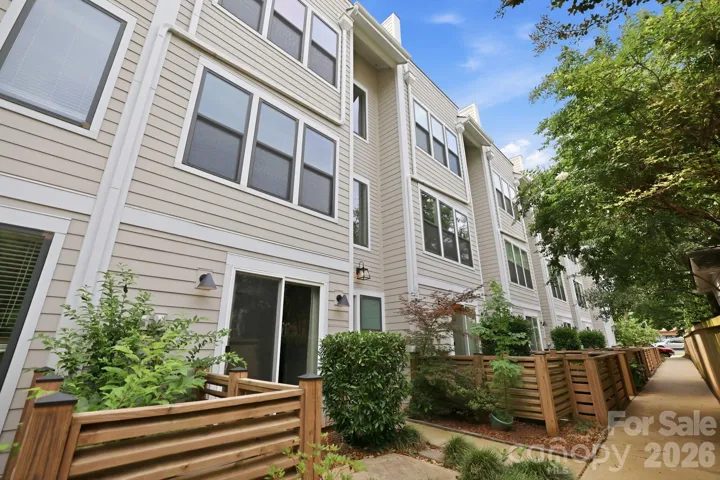
6315 Professional Boulevard, Harrisburg, North Carolina 28075
6315 Professional Boulevard, Harrisburg, NC 28075, Harrisburg, NC- Beds: 2
- Baths: 2
- Townhouse, Residential
1207 E 36th Street Unit 6, Charlotte, North Carolina 28205
1207 E 36th Street, Charlotte, NC 28205, Charlotte, NC- Beds: 3
- Baths: 4
- Townhouse, Residential

- The Simpson Group Realty

