
- Single Family Residence, Residential
- 4
- 3
- 1997
Description
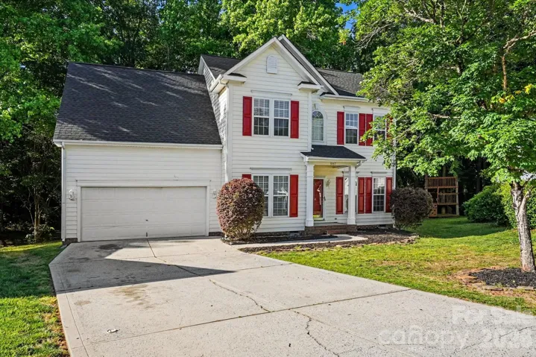
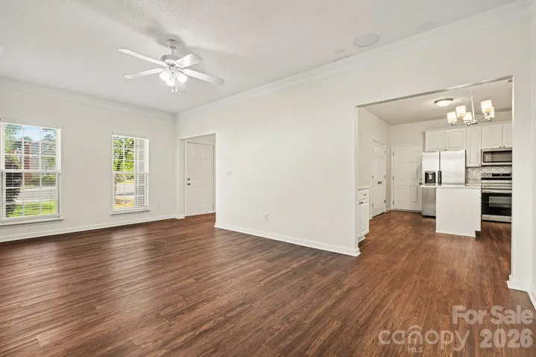
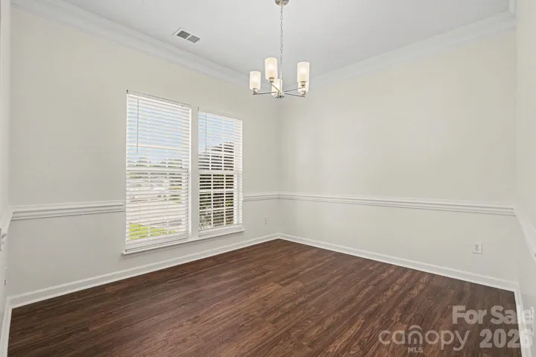
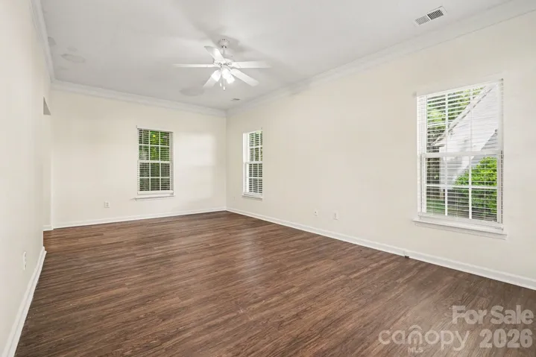
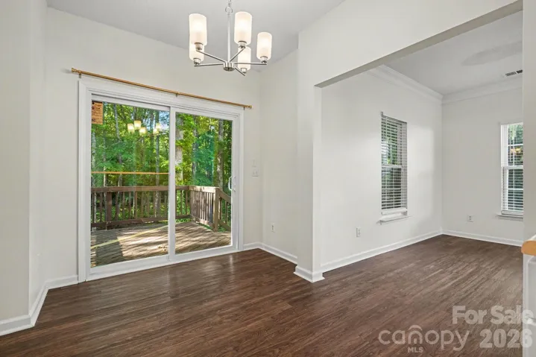
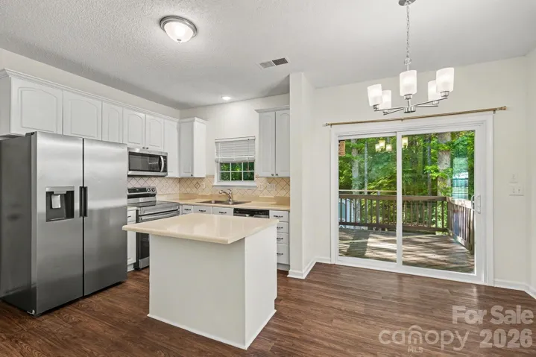
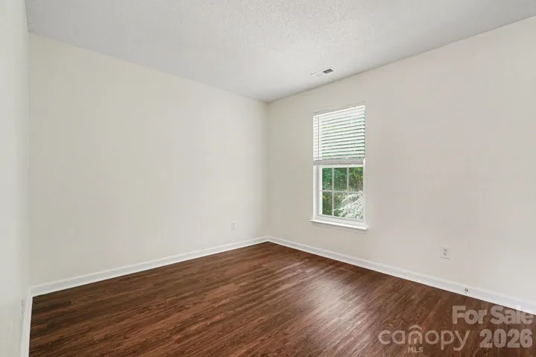
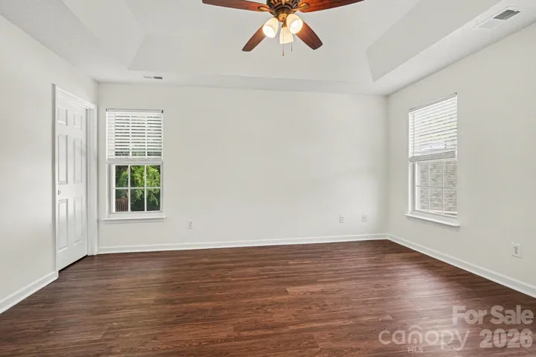
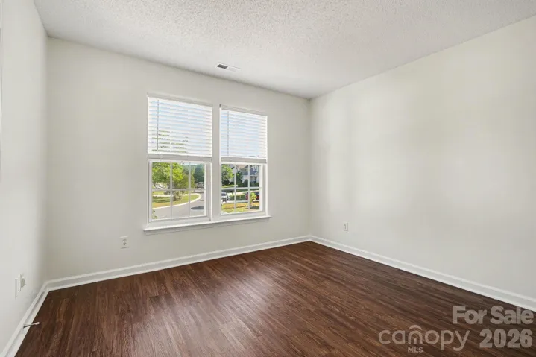
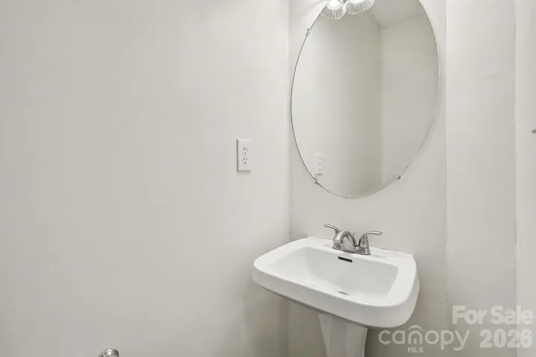
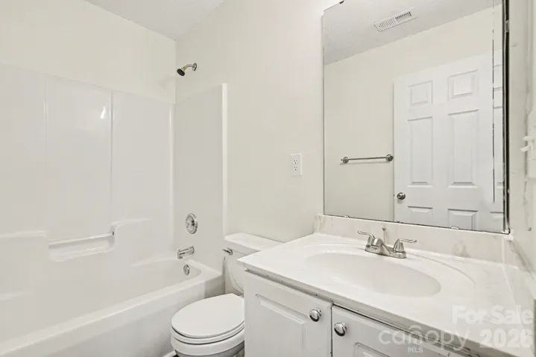
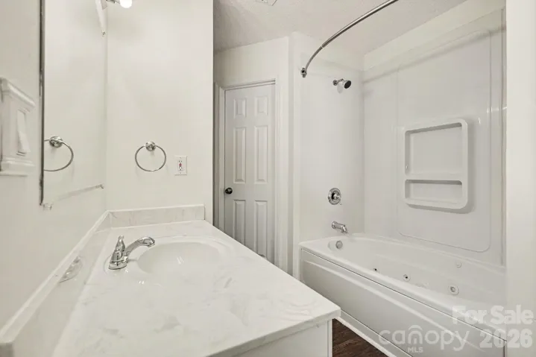
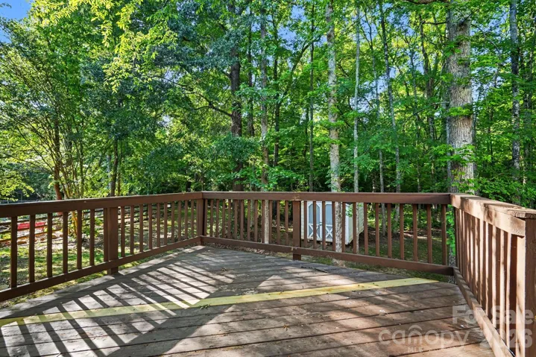
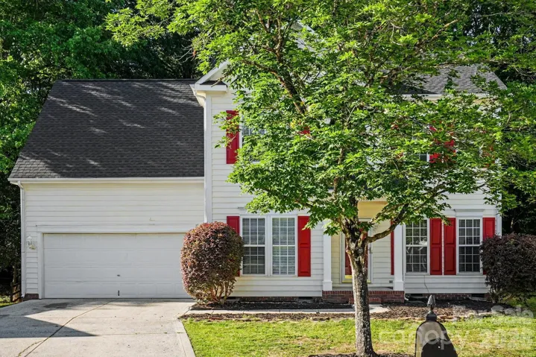
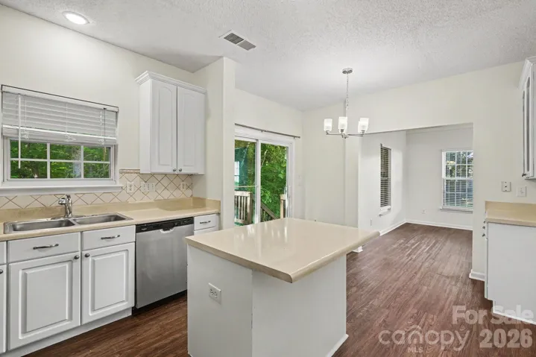
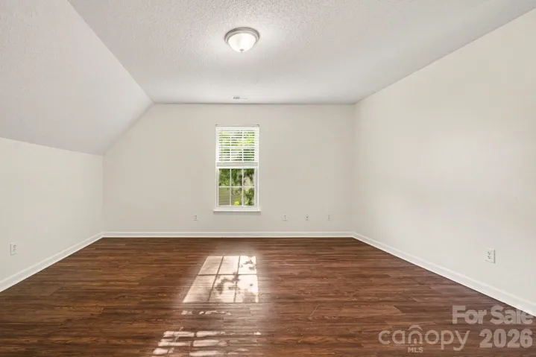
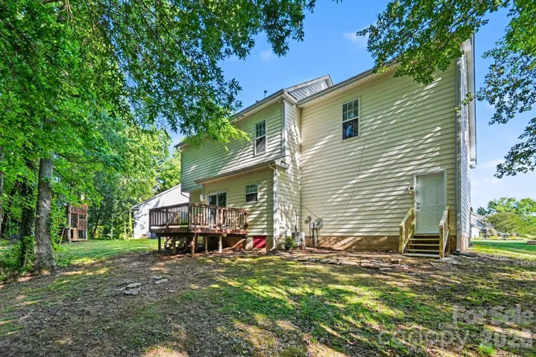
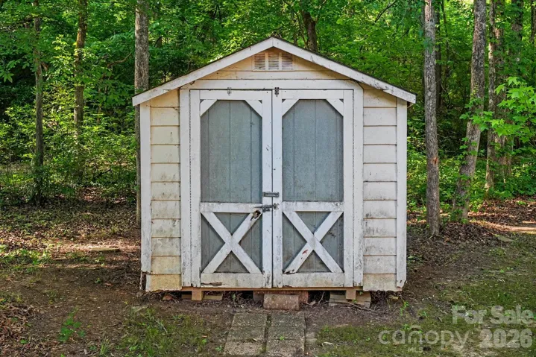
Welcome to 5547 Whispering Wind Ln, a beautifully refreshed 4-bedroom, 2.5-bathroom home located in the desirable Indian Trail community! Designed for modern convenience and carefree living, this home offers outstanding structural peace of mind featuring a Brand-New Architectural Shingle Roof (2026) and Serviced HVAC System! Step inside to a traditional main-floor layout filled with natural light, highlighted by Updated LED Lighting & Chandelier Fixtures, New Window Glass Grids, and Fresh Interior & Exterior Paint Details (including a freshly painted handrail in Sherwin-Williams Extra White). The main floor offers seamless flow between the dedicated dining room, family room, and kitchen—equipped with recessed LED lighting and a cozy breakfast area. Step through the Brand-New Sliding Glass Door to your private outdoor retreat! Upstairs, discover a spacious layout designed for efficiency, including a convenient 2nd-floor laundry room (complete with a new washer pan) and New Hardwired Smoke Detectors in all bedrooms. The flexible upper living space easily serves as either a large bonus room or a fourth bedroom with its own closet. Both secondary and primary bathrooms feature Moen Upgraded Fixtures and refreshed plumbing. Outside, enjoy fantastic curb appeal with Fresh Professional Landscaping & Mulch, repainted exterior shutters and soffits, and a Refurbished Back Deck overlooking a cleared, private yard with a functional lawn shed for extra storage. A 2-car garage with new exterior fiberglass door slab completes this move-in-ready property!
Address
Open on Google Maps-
Address: 5547 Whispering Wind Lane, Indian Trail, North Carolina 28079
-
City: Indian Trail
-
State/county: NC
-
Zip/Postal Code: 28079
-
Area: Brandon Oaks
Details
Updated on October 2, 2026 at 10:55 pm-
Property ID 4376867
-
Price $364,900
-
Bedrooms 4
-
Bathrooms 3
-
Garages 2
-
Year Built 1997
-
Property Type Single Family Residence, Residential
-
Property Status Active, For Sale
Additional details
-
Listing Terms Cash, Conventional, FHA, VA Loan
-
Association Fee 623.72
-
Roof Composition
-
Utilities Electricity Connected, Natural Gas
-
Sewer County Sewer
-
Cooling Central Air
-
Heating Central
-
County Union
-
Property Type Residential
-
Parking Attached Garage
-
Elementary School Shiloh
-
Middle School Sun Valley
-
High School Sun Valley
-
Architectural Style Traditional
Mortgage Calculator
-
Down Payment
-
Loan Amount
-
Monthly Mortgage Payment
-
Property Tax
-
Home Insurance
Contact Information
View ListingsSimilar Listings

206 Cedar Street, Belmont, North Carolina 28012
206 Cedar Street, Belmont, North Carolina 28012, Belmont, NC- Beds: 2
- Baths: 2
- Single Family Residence, Residential

3014 Dodsworth Drive, Cramerton, North Carolina 28032
3014 Dodsworth Drive, Cramerton, North Carolina 28032, Cramerton, NC- Beds: 4
- Baths: 5
- Single Family Residence, Residential

1259 Dorchester Road, Gastonia, North Carolina 28056
1259 Dorchester Road, Gastonia, North Carolina 28056, Gastonia, NC- Beds: 5
- Baths: 4
- Single Family Residence, Residential

2643 Swamp Chestnut Oak Drive, Gastonia, North Carolina 28056
2643 Swamp Chestnut Oak Drive, Gastonia, North Carolina 28056, Gastonia, NC- Beds: 5
- Baths: 4
- Single Family Residence, Residential

- The Simpson Group Realty

