


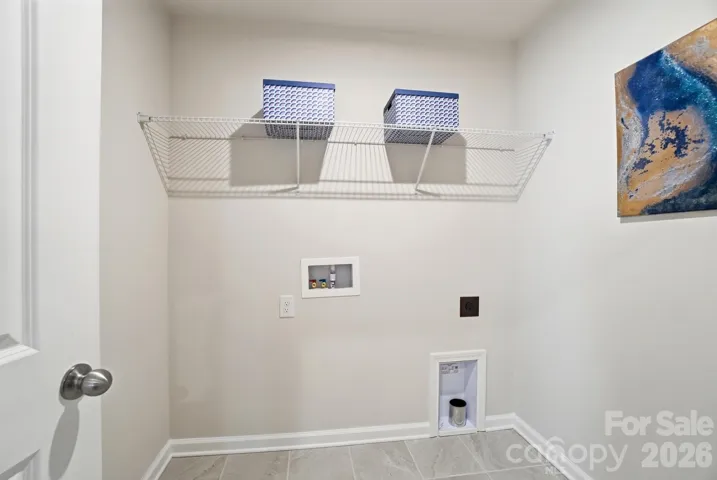
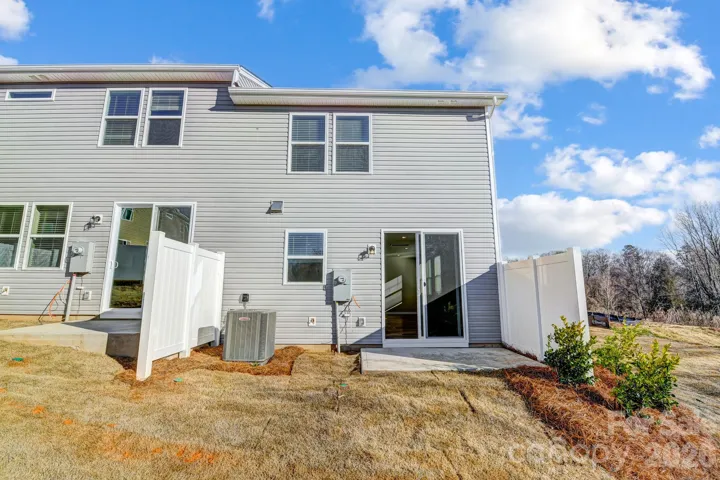
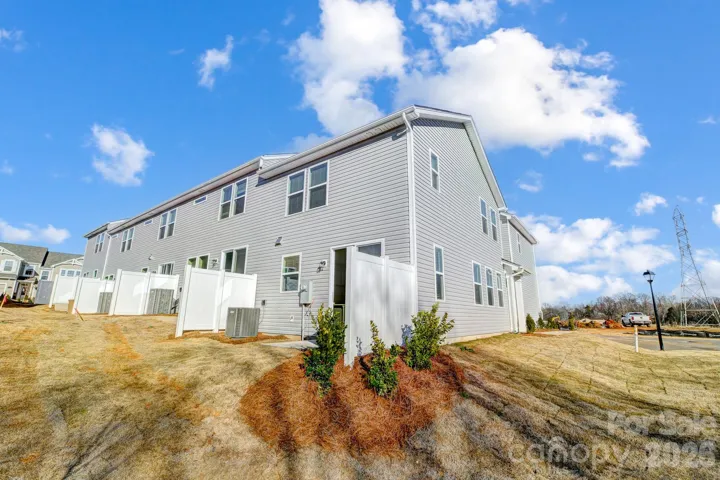
- Townhouse, Residential
- 3
- 3
- 2026
Description
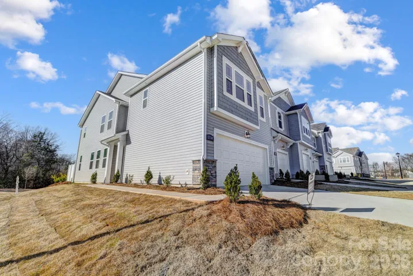
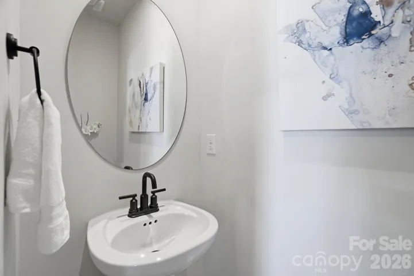
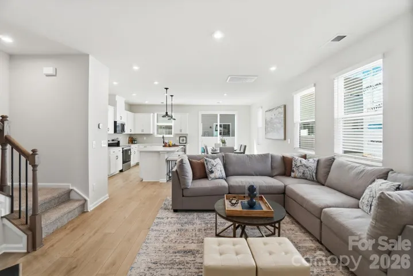
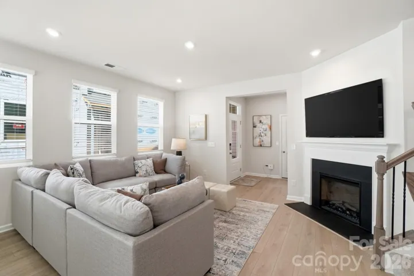
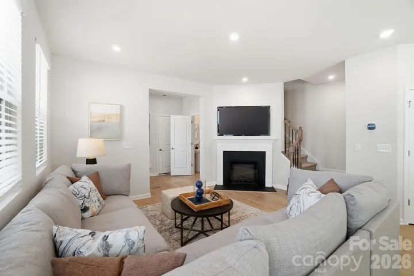
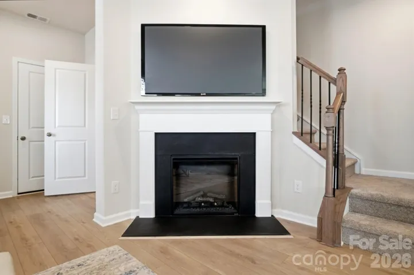
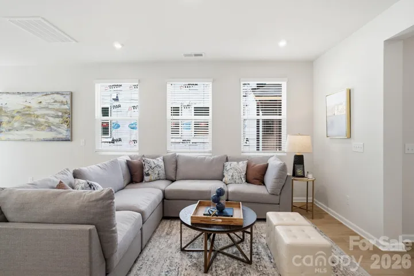
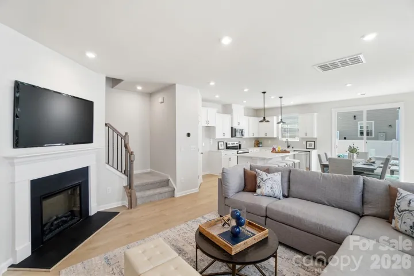
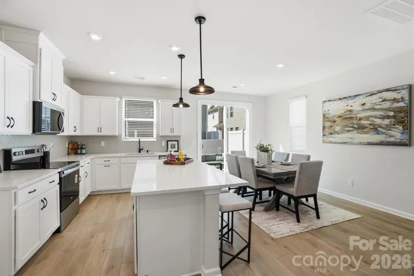
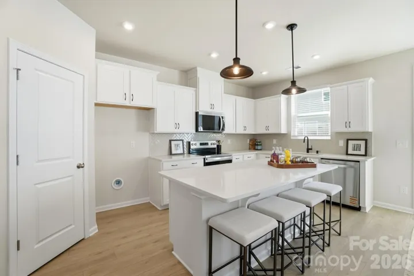
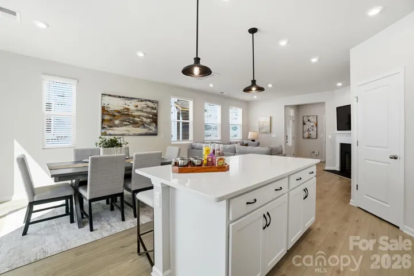
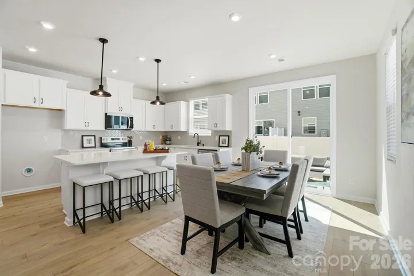
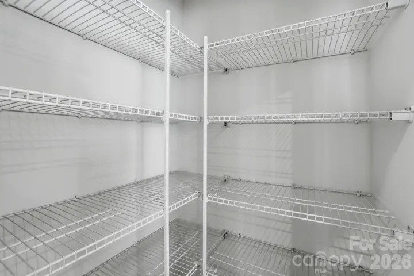
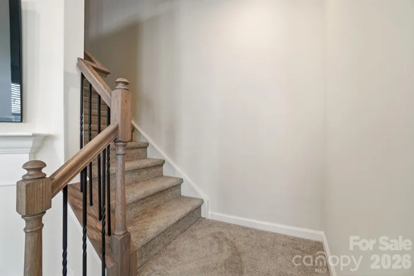
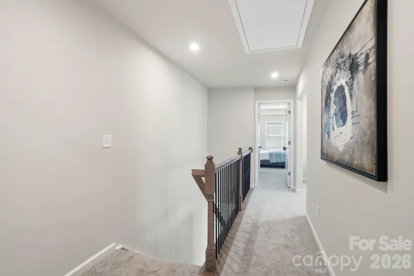
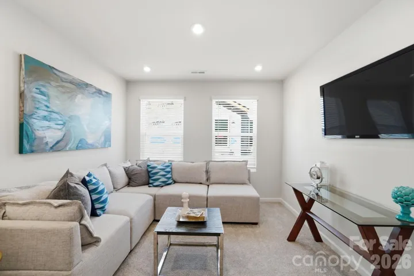
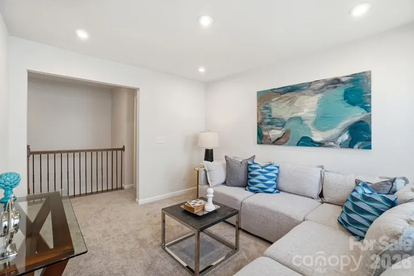
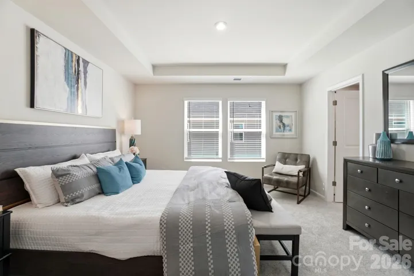
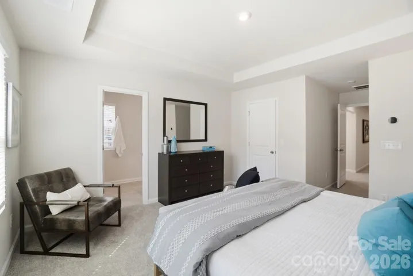
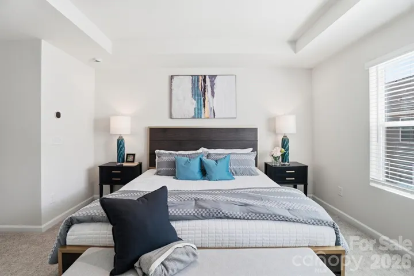
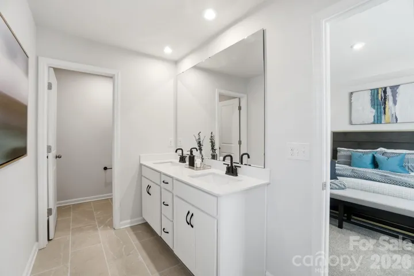
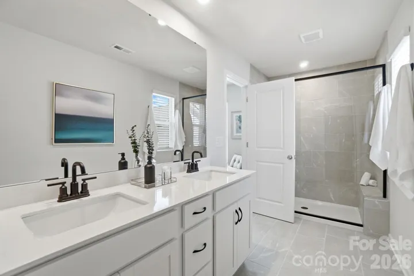
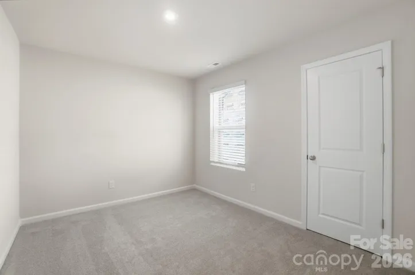
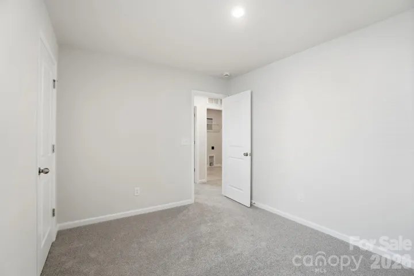
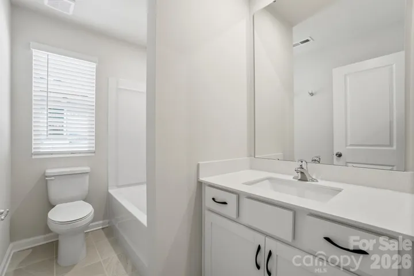
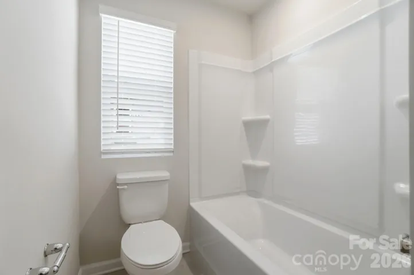
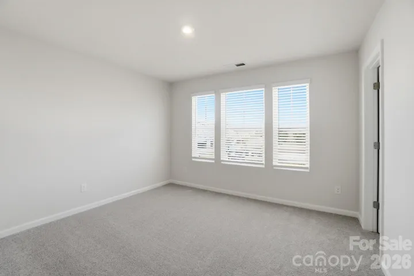
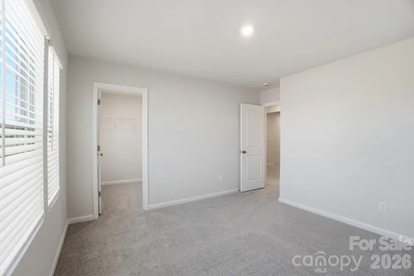
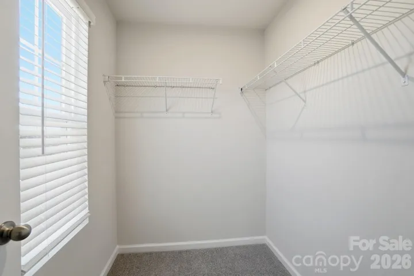
Location, Location, Location and incredible incentives! Welcome to the Briana, where space, light, and luxury come together in perfect harmony. Always built as a coveted end unit, this stunning townhome is bathed in natural light from extra windows, creating an airy, elevated feel from the moment you step inside. With 3 spacious bedrooms, 2.5 designer-inspired baths, and 1, 744 square feet of beautifully curated living space, the Briana offers the comfort of a single-family home with the ease and convenience of low-maintenance townhome living. The expansive open-concept main level is ideal for entertaining or unwinding in style, while the upstairs loft creates the perfect flex space for a home office, media lounge, or private retreat. A rare 2-car garage, enhanced curb appeal, and thoughtful design throughout make this home feel truly premium — the kind of space that instantly feels like a lifestyle upgrade. Located in The Townes at Cheyney, one of North Charlotte’s most desirable new communities, you’ll enjoy resort-style amenities, professionally maintained landscaping, and a connected, lock-and-leave lifestyle — all just minutes from Uptown Charlotte, Charlotte Douglas International Airport, and the best shopping and dining in Huntersville. With quick access to I-485, I-77, and I-85, everything you love about Charlotte is right outside your door. This is more than a home. It’s where everyday living feels like a getaway.
Address
Open on Google Maps-
Address: 7005 Cerris Drive, Charlotte, North Carolina 28269
-
City: Charlotte
-
State/county: NC
-
Zip/Postal Code: 28269
-
Area: Cheyney
Details
Updated on June 23, 2026 at 2:21 pm-
Property ID 4377077
-
Price $389,990
-
Bedrooms 3
-
Bathrooms 3
-
Garages 2
-
Year Built 2026
-
Property Type Townhouse, Residential
-
Property Status Pending, For Sale
Additional details
-
Listing Terms Cash, Conventional, FHA, VA Loan
-
Association Fee 220.5
-
Roof Composition
-
Utilities Fiber Optics
-
Sewer Public Sewer
-
Cooling Central Air
-
Heating Central
-
Flooring Carpet, Tile, Vinyl
-
County Mecklenburg
-
Property Type Residential
-
Parking Driveway, Attached Garage, Garage Door Opener, Garage Faces Front
-
Elementary School Blythe
-
Middle School J.M. Alexander
-
High School North Mecklenburg
-
Community Features Picnic Area, Sidewalks, Street Lights, Walking Trails
Mortgage Calculator
-
Down Payment
-
Loan Amount
-
Monthly Mortgage Payment
-
Property Tax
-
Home Insurance
Contact Information
View ListingsSimilar Listings

780 River Park Road, Belmont, North Carolina 28012
780 River Park Road, Belmont, North Carolina 28012, Belmont, NC- Beds: 3
- Baths: 3
- Townhouse, Residential
1012 Laparc Lane, Indian Trail, North Carolina 28079
1012 Laparc Lane, Indian Trail, North Carolina 28079, Indian Trail, NC- Beds: 3
- Baths: 3
- Townhouse, Residential
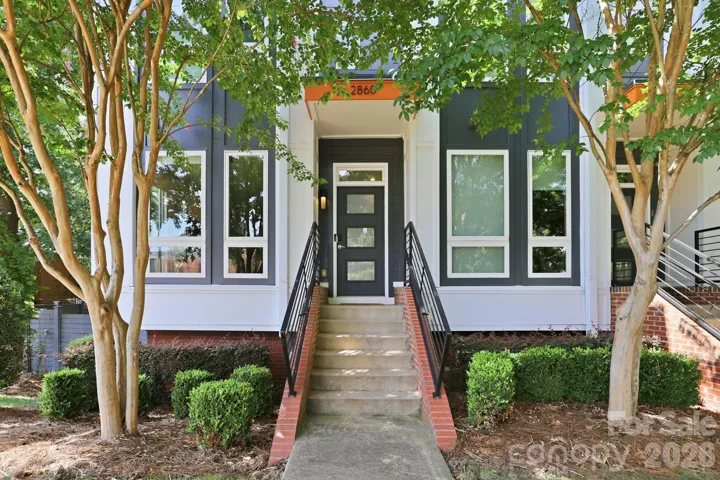
2860 Youngblood Street, Charlotte, North Carolina 28203
2860 Youngblood Street, Charlotte, North Carolina 28203, Charlotte, NC- Beds: 2
- Baths: 3
- Townhouse, Residential
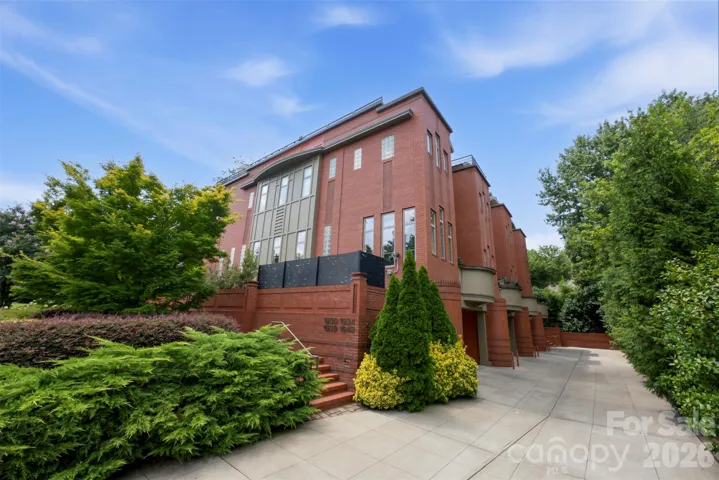
1938 Scott Avenue, Charlotte, North Carolina 28203
1938 Scott Avenue, Charlotte, North Carolina 28203, Charlotte, NC- Beds: 4
- Baths: 4
- Townhouse, Residential

- The Simpson Group Realty

