
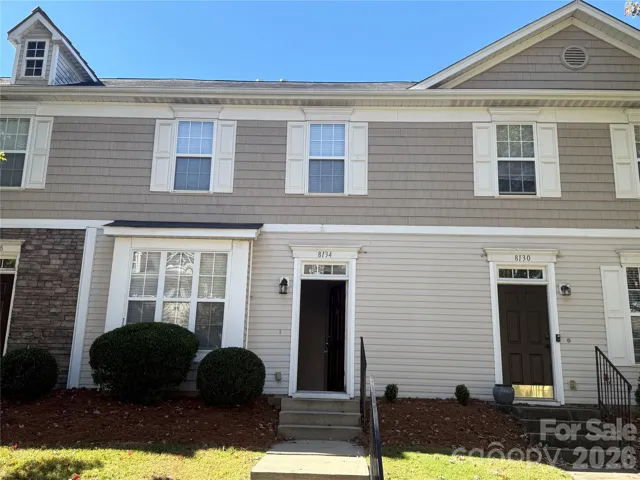
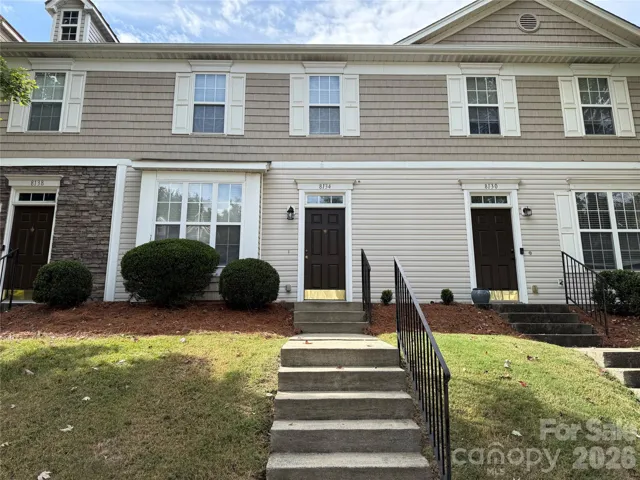
- Townhouse, Residential
- 3
- 2
- 2005
Description
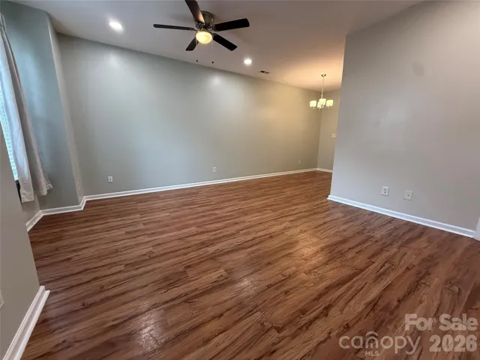
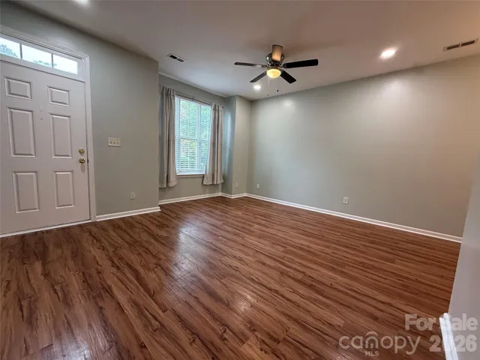
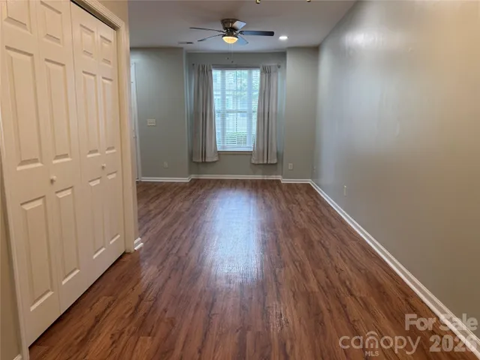
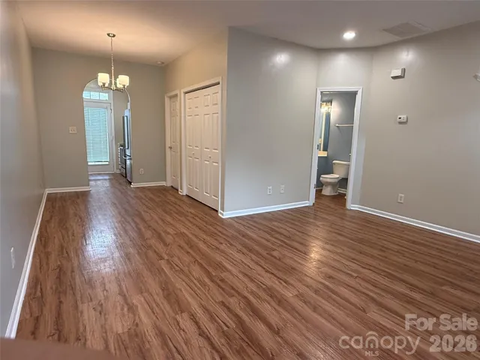
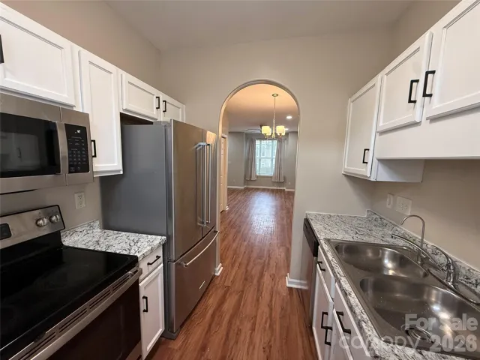
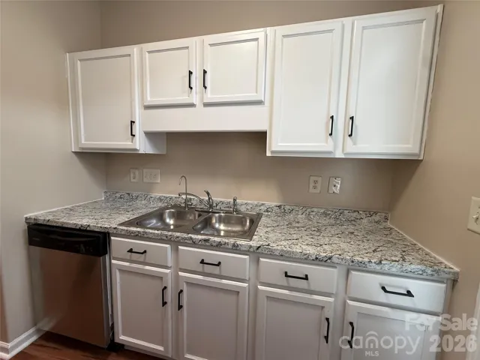
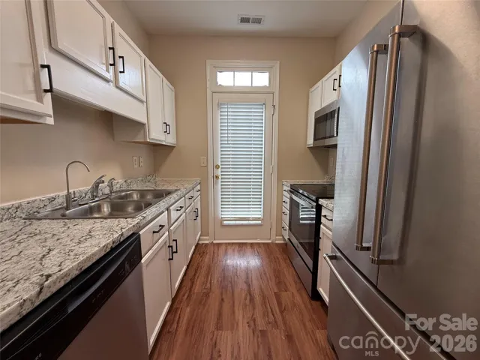
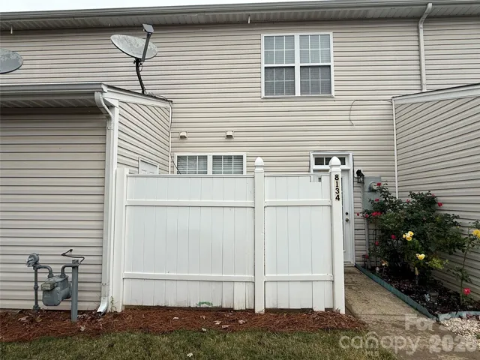
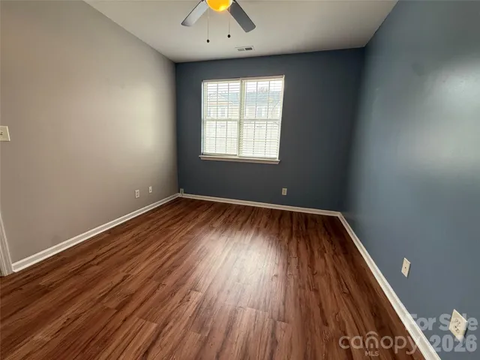
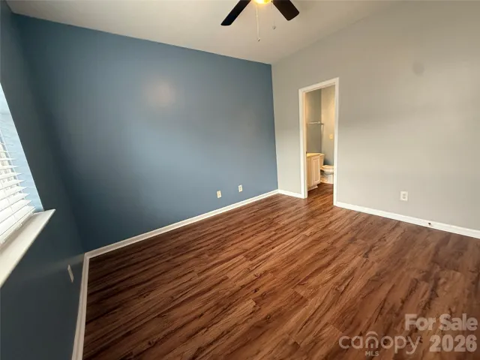
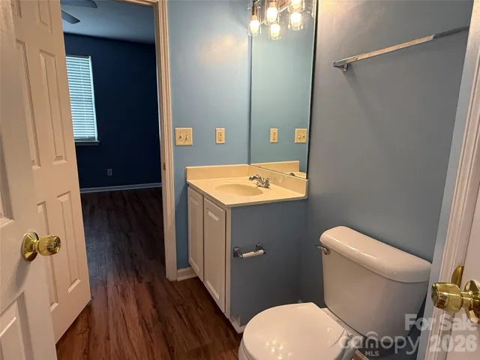
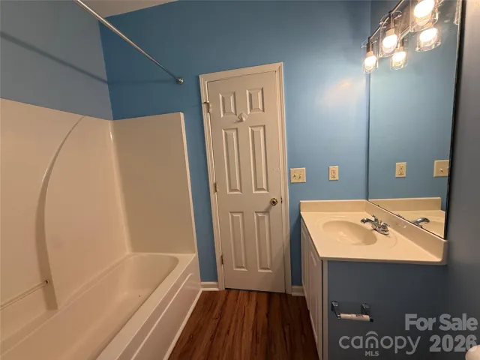
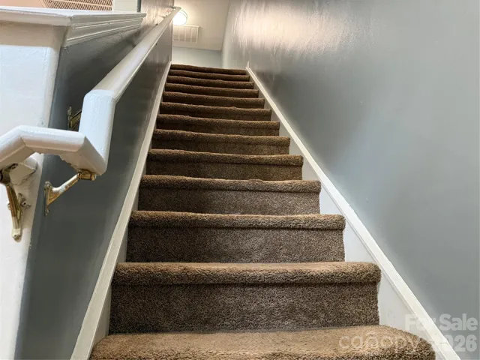
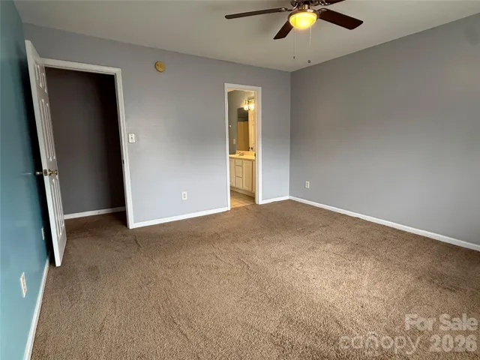
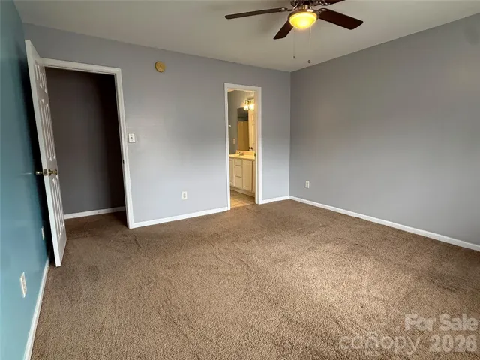
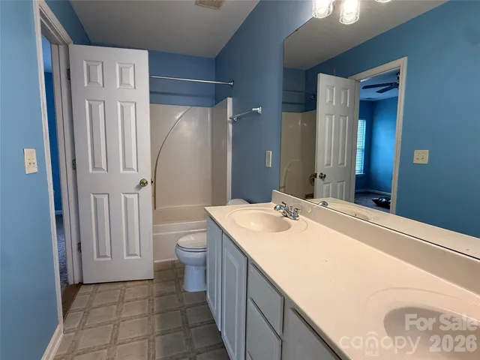
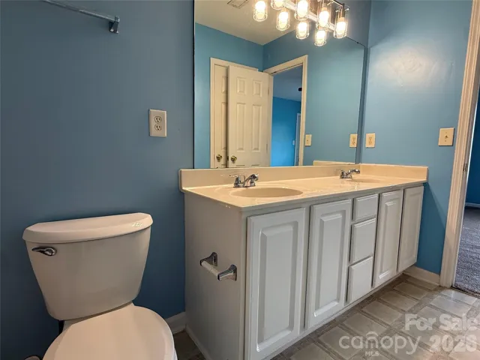
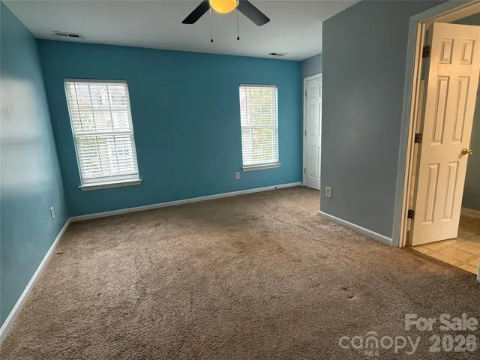
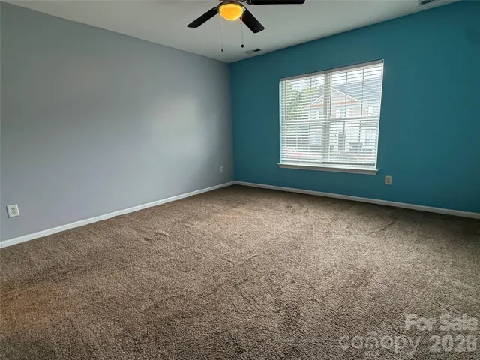
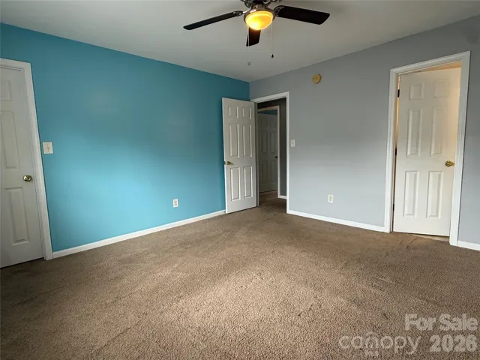
Price improved to $249, 900! This well-maintained 3-bedroom, 2 full bath townhome offers a flexible and functional layout with a main-level bedroom and full bath, perfect for guests, a home office, or added convenience. The bright living area flows comfortably into the dining and kitchen spaces, while the upper level features two additional bedrooms and a versatile loft that can be used as a second living area, office, or flex space. Enjoy a private fenced backyard, ideal for relaxing or entertaining, plus additional exterior storage. Conveniently located just minutes from I-77, shopping, dining, and everything Charlotte has to offer. Buyer incentives include a 1-year home warranty for added peace of mind and a carpet allowance of up to $1, 200 so buyers can personalize the home to their own style. With its improved price, desirable location, flexible floor plan, and valuable buyer incentives, this Kings Creek townhome offers exceptional value and is ready for its next owner. Schedule your showing today before this opportunity is gone!
Address
Open on Google Maps-
Address: 8134 Kings Creek Drive, Charlotte, North Carolina 28273
-
City: Charlotte
-
State/county: NC
-
Zip/Postal Code: 28273
-
Area: Kings Creek
Details
Updated on June 18, 2026 at 12:54 am-
Property ID 4377263
-
Price $249,900
-
Bedrooms 3
-
Bathrooms 2
-
Year Built 2005
-
Property Type Townhouse, Residential
-
Property Status Active, For Sale
Additional details
-
Listing Terms Cash, Conventional, FHA, VA Loan
-
Association Fee 210
-
Roof Composition
-
Utilities Cable Available, Electricity Connected, Natural Gas
-
Sewer Public Sewer
-
Cooling Central Air
-
Heating Forced Air
-
Flooring Carpet, Tile, Vinyl
-
County Mecklenburg
-
Property Type Residential
-
Parking Assigned, On Street, Parking Lot, Parking Space(s)
-
Elementary School South Pine Academy
-
Middle School Southwest
-
High School Palisades
-
Architectural Style Traditional
Features
Mortgage Calculator
-
Down Payment
-
Loan Amount
-
Monthly Mortgage Payment
-
Property Tax
-
Home Insurance
Contact Information
View ListingsSimilar Listings

780 River Park Road, Belmont, North Carolina 28012
780 River Park Road, Belmont, North Carolina 28012, Belmont, NC- Beds: 3
- Baths: 3
- Townhouse, Residential
3139 Falling Rock Court, Charlotte, North Carolina 28213
3139 Falling Rock Court, Charlotte, North Carolina 28213, Charlotte, NC- Beds: 3
- Baths: 4
- Townhouse, Residential
3926 Sarah Drive, Charlotte, North Carolina 28217
3926 Sarah Drive, Charlotte, North Carolina 28217, Charlotte, NC- Beds: 3
- Baths: 3
- Townhouse, Residential
3922 Sarah Drive, Charlotte, North Carolina 28208
3922 Sarah Drive, Charlotte, North Carolina 28208, Charlotte, NC- Beds: 3
- Baths: 3
- Townhouse, Residential

- The Simpson Group Realty

