
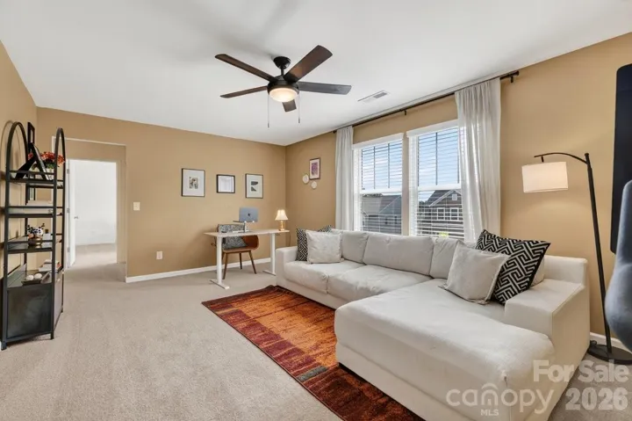
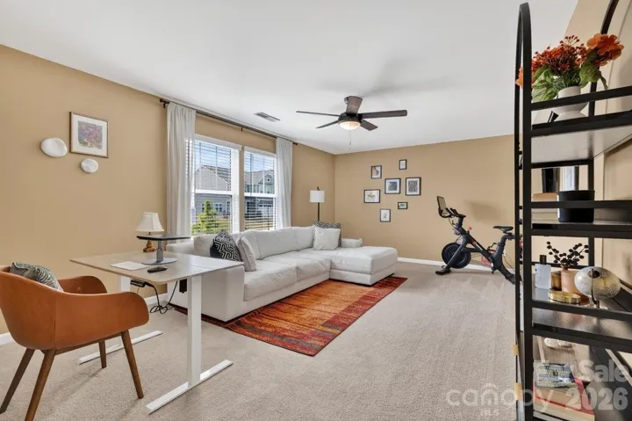
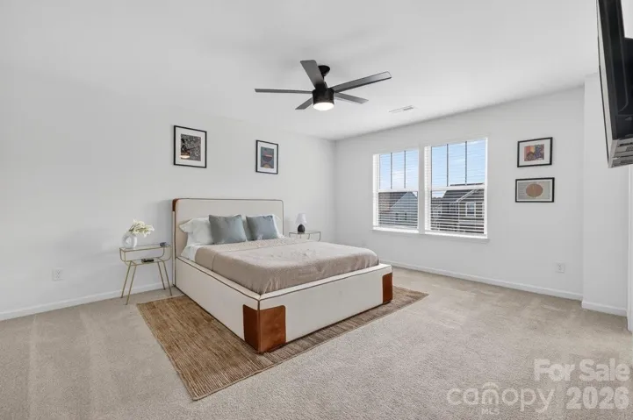
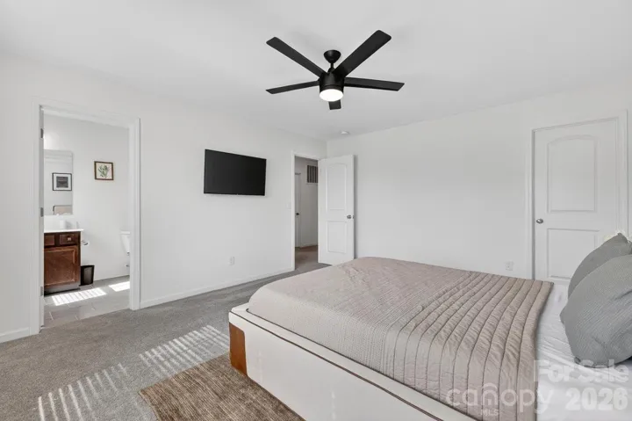
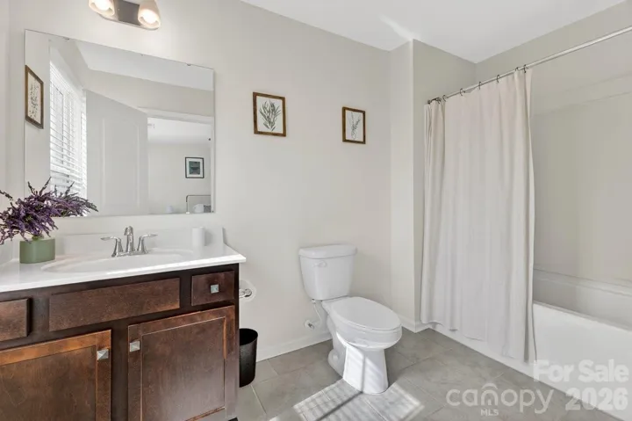
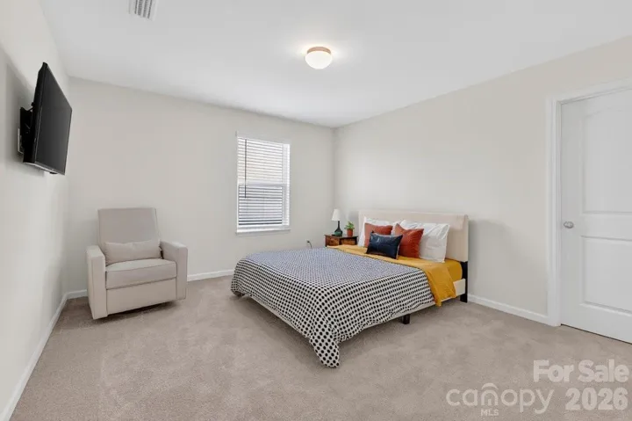
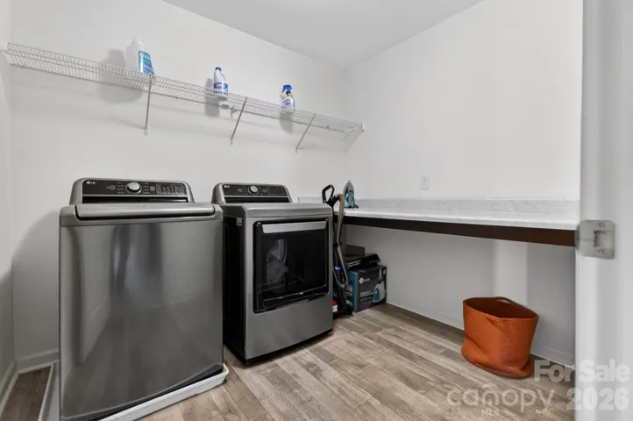
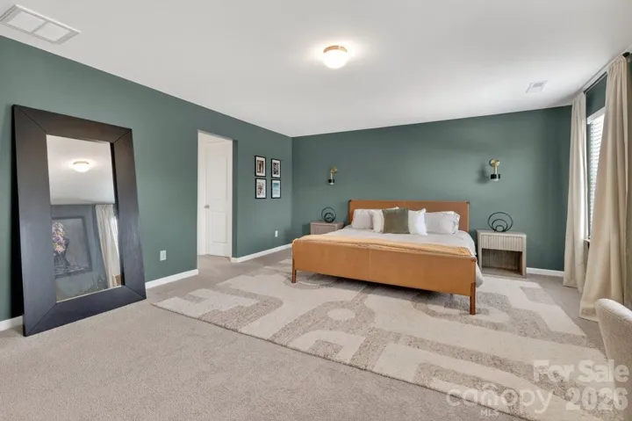
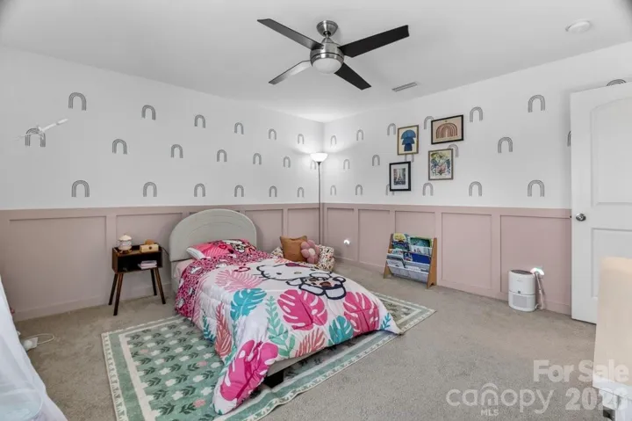
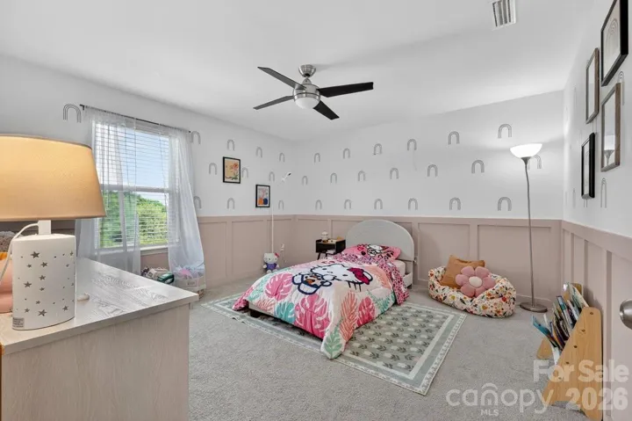
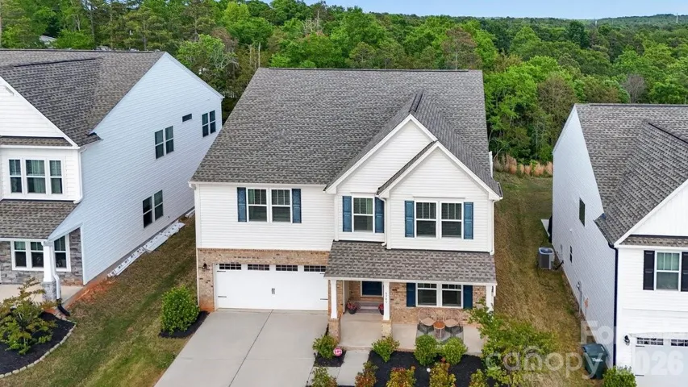
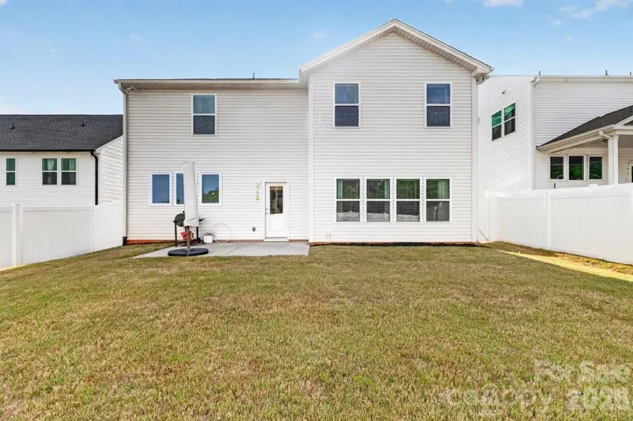
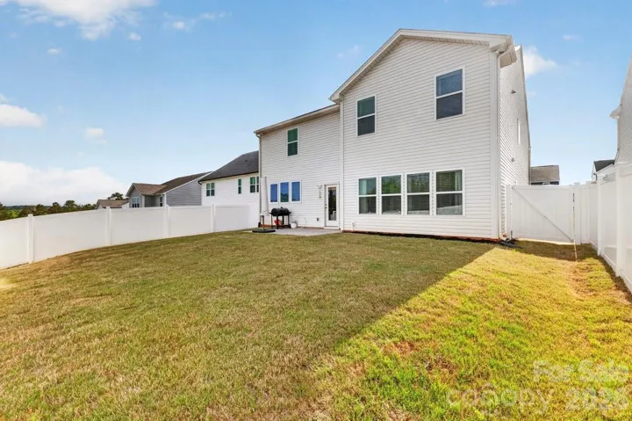
- Single Family Residence, Residential
- 4
- 4
- 2022
Description
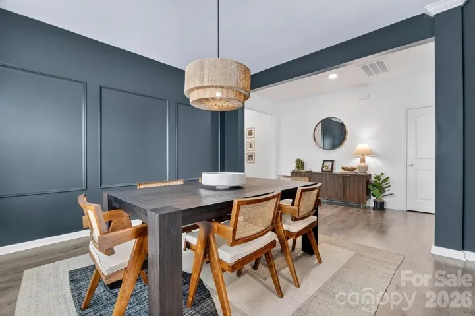
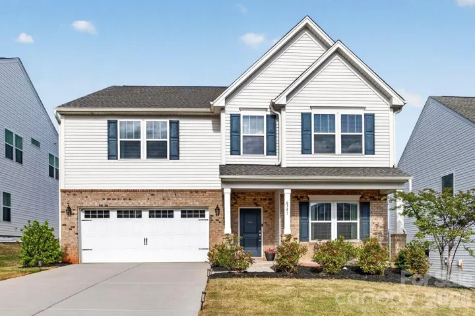
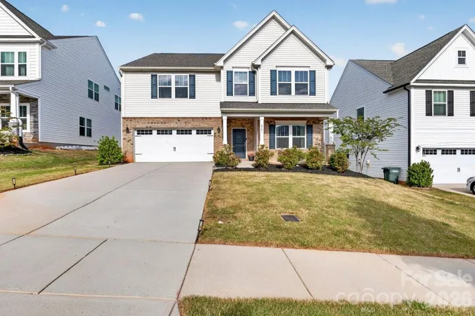
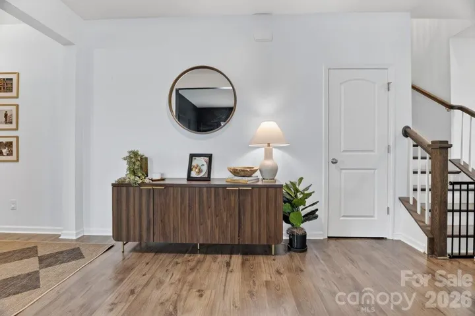
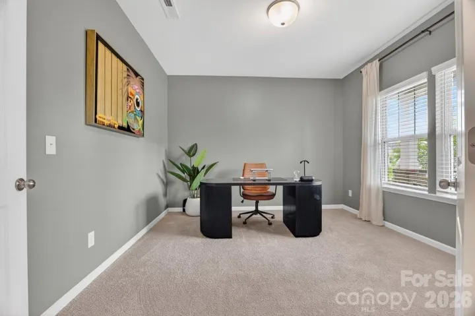
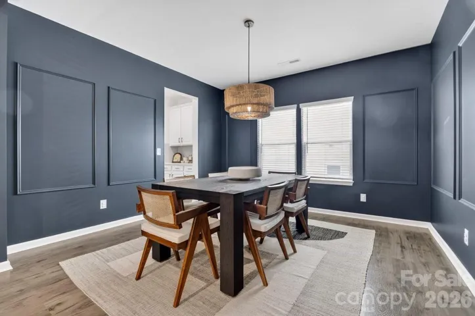
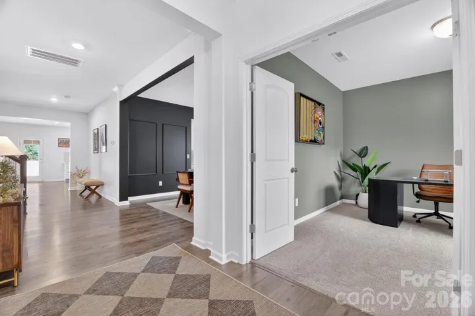
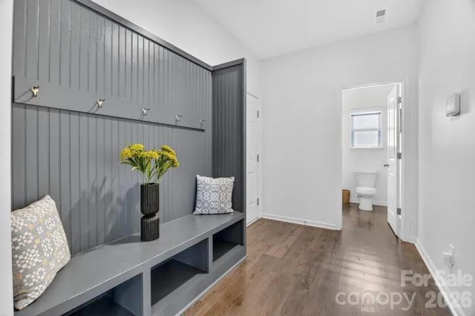
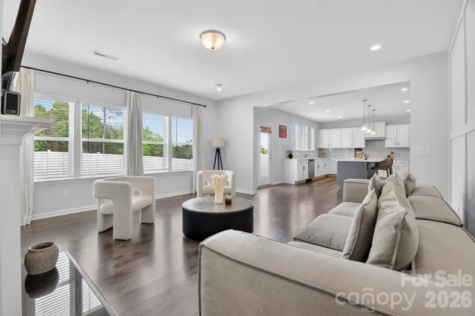
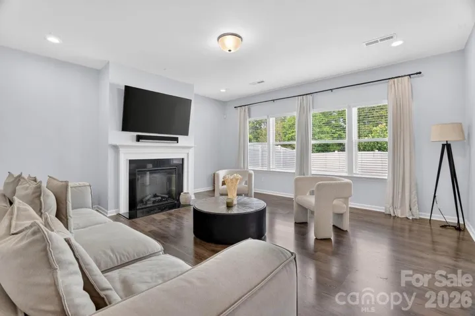
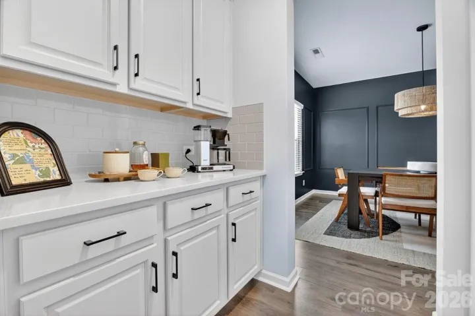
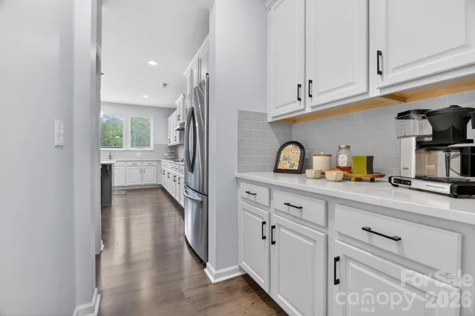
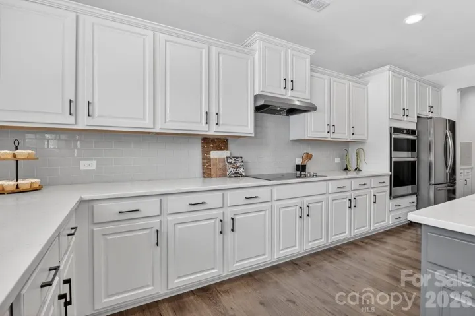
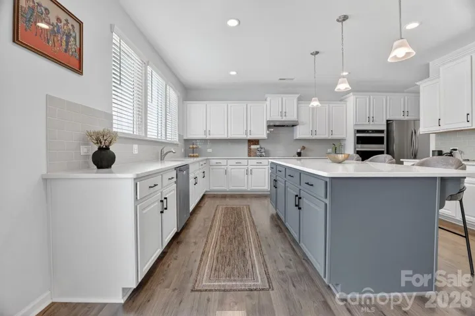
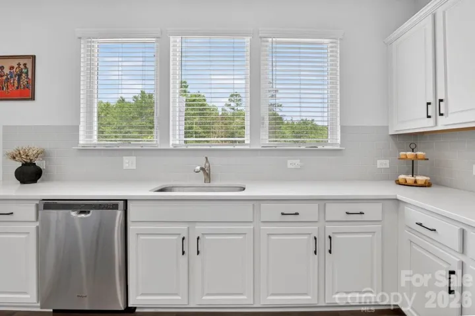
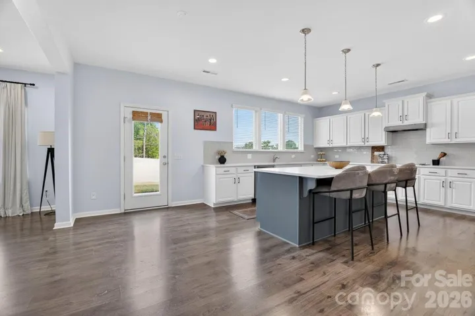
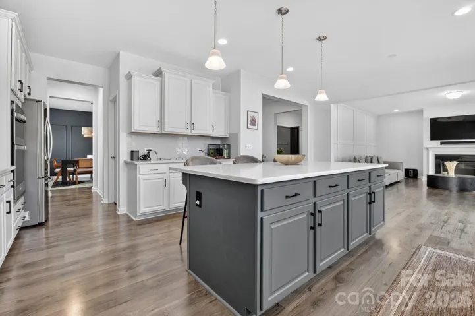
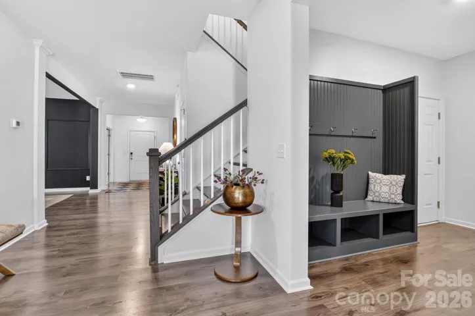
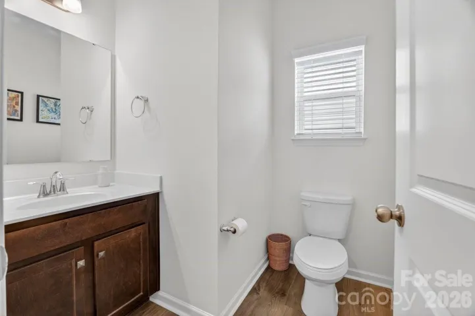
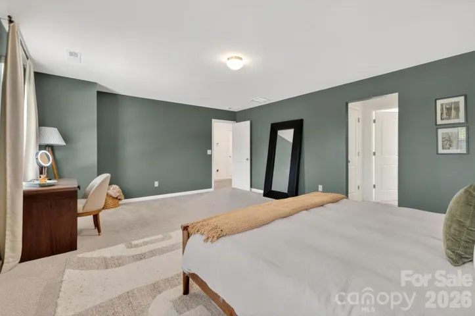
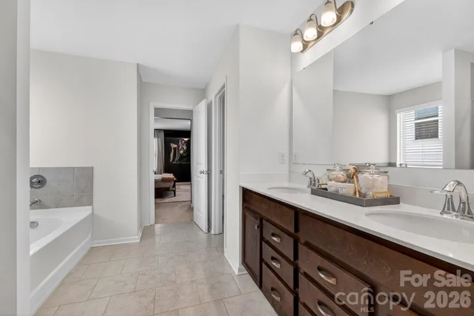
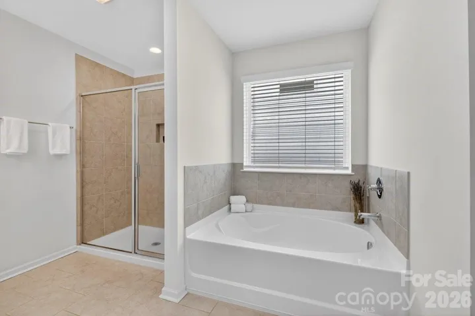
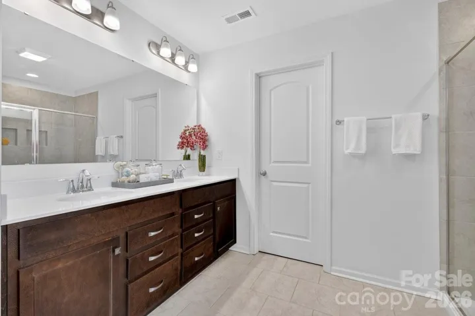
Welcome to this beautifully designed 4-bedroom, 3.5-bath home in desirable Concord, conveniently located near Downtown Concord, approximately 12 miles from UNC Charlotte and 20 miles from Uptown Charlotte. Enjoy easy access to shopping, dining, entertainment, and the greater Charlotte area. The open floor plan offers expansive living spaces, generously sized bedrooms, and stylish upgrades throughout. The main level features a bright great room, formal dining area, and stunning kitchen with quartz countertops, stainless steel appliances, and plenty of space to gather and entertain. Upstairs, retreat to the spacious owner’s suite with oversized walk-in closets and a luxurious ensuite bath. A private guest bedroom with its own full bath provides a comfortable space for visitors. With nearly 3, 700 square feet of living space, this home offers an impressive combination of space, comfort, and location. Whether you’re purchasing your first home or simply looking for more room to live, work, gather, and grow, this Concord home is truly a must-see!
Address
Open on Google Maps-
Address: 6341 Rocky Wagon Sw Lane, Concord, North Carolina 28025
-
City: Concord
-
State/county: NC
-
Zip/Postal Code: 28025
-
Area: Haven at Rocky River
Details
Updated on August 29, 2026 at 11:00 pm-
Property ID 4377280
-
Price $580,000
-
Bedrooms 4
-
Bathrooms 4
-
Garages 2
-
Year Built 2022
-
Property Type Single Family Residence, Residential
-
Property Status Active, For Sale
Additional details
-
Listing Terms Cash, Conventional, VA Loan
-
Association Fee 557
-
Roof Architectural Shingle
-
Utilities Cable Available
-
Sewer Public Sewer
-
Cooling Central Air
-
Heating Electric, Forced Air, Heat Pump
-
Flooring Carpet, Laminate, Hardwood, Tile, Vinyl
-
County Cabarrus
-
Property Type Residential
-
Parking Basement, Driveway, Attached Garage, Garage Door Opener, Garage Faces Front
-
Elementary School Unspecified
-
Middle School Unspecified
-
High School Unspecified
Mortgage Calculator
-
Down Payment
-
Loan Amount
-
Monthly Mortgage Payment
-
Property Tax
-
Home Insurance
Video
360° Virtual Tour
Contact Information
View ListingsSimilar Listings

206 Cedar Street, Belmont, North Carolina 28012
206 Cedar Street, Belmont, North Carolina 28012, Belmont, NC- Beds: 2
- Baths: 2
- Single Family Residence, Residential

3014 Dodsworth Drive, Cramerton, North Carolina 28032
3014 Dodsworth Drive, Cramerton, North Carolina 28032, Cramerton, NC- Beds: 4
- Baths: 5
- Single Family Residence, Residential

1259 Dorchester Road, Gastonia, North Carolina 28056
1259 Dorchester Road, Gastonia, North Carolina 28056, Gastonia, NC- Beds: 5
- Baths: 4
- Single Family Residence, Residential

2643 Swamp Chestnut Oak Drive, Gastonia, North Carolina 28056
2643 Swamp Chestnut Oak Drive, Gastonia, North Carolina 28056, Gastonia, NC- Beds: 5
- Baths: 4
- Single Family Residence, Residential

- The Simpson Group Realty

