

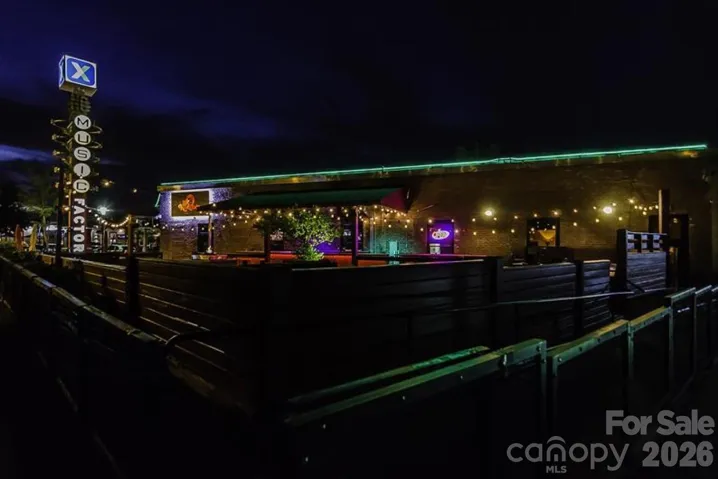

- Townhouse, Residential
- 3
- 4
- 2026
Description
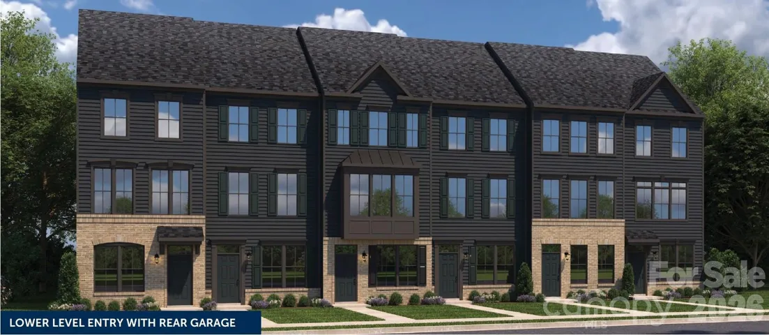
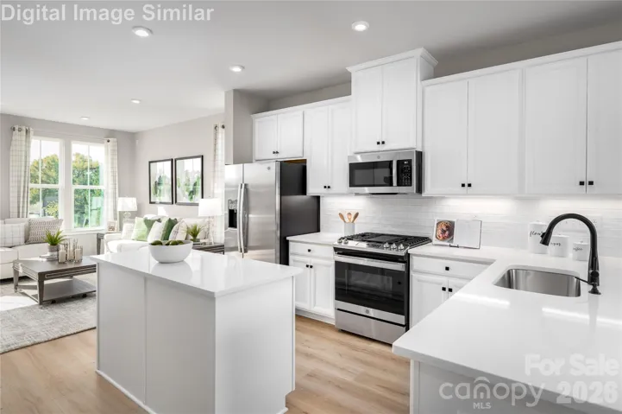
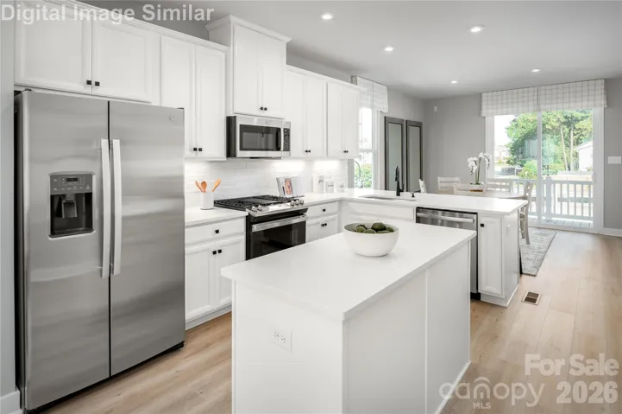
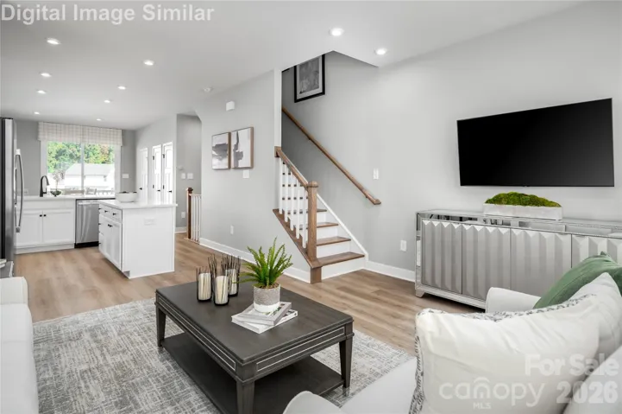
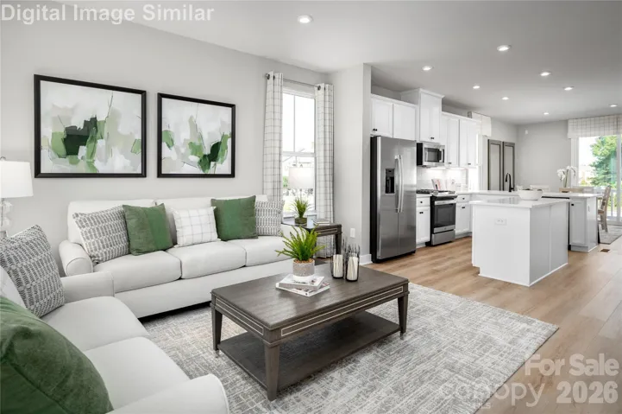
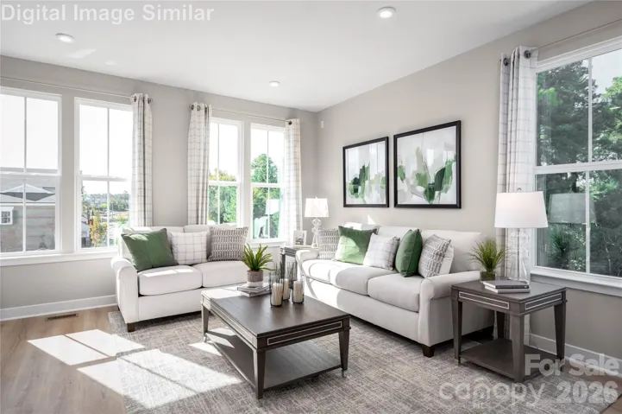
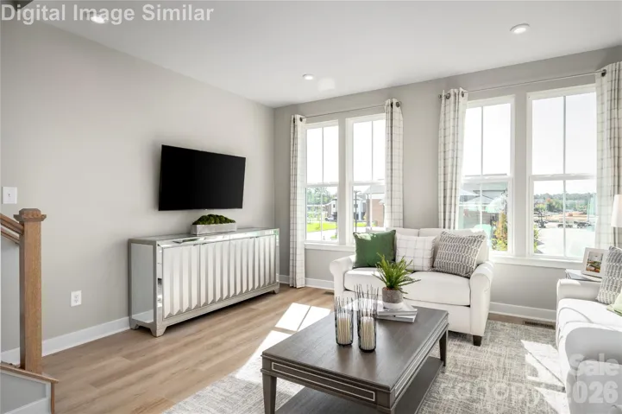
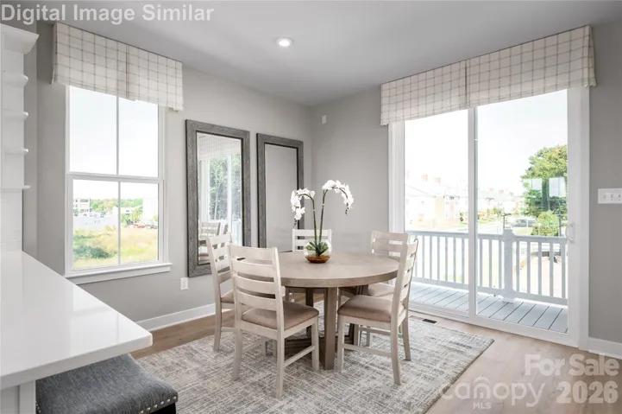
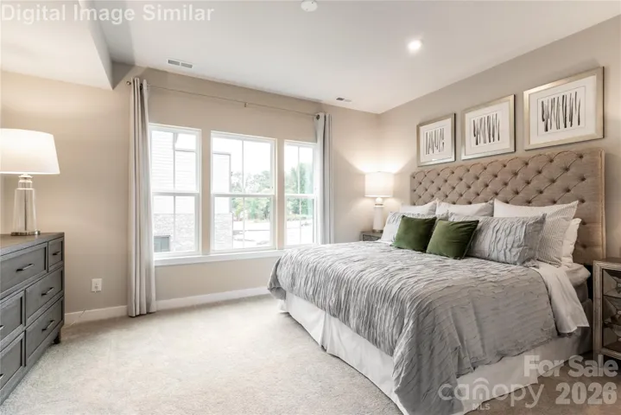
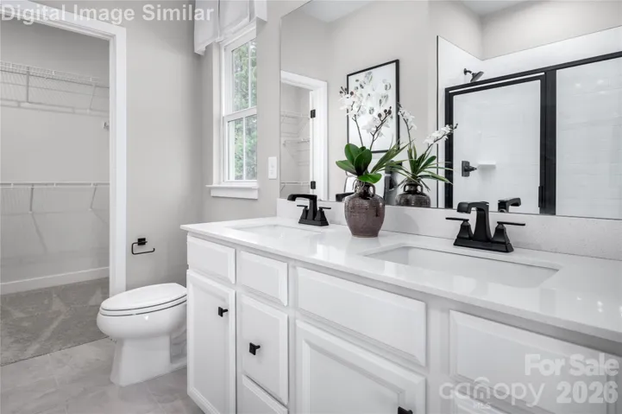
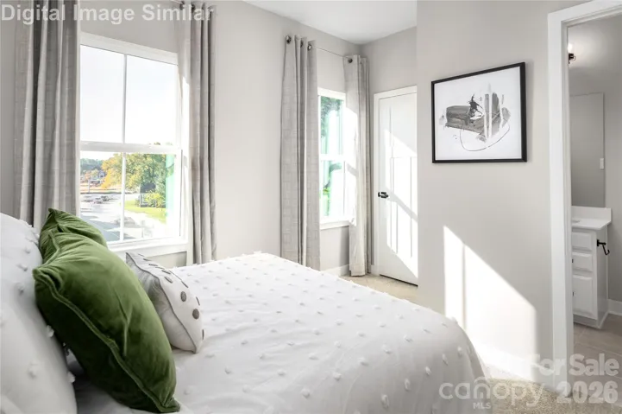
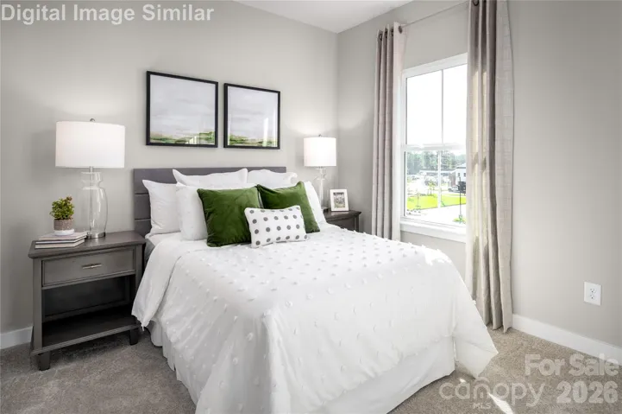
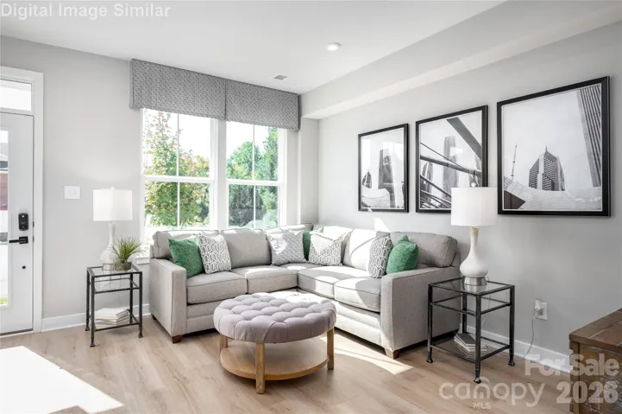
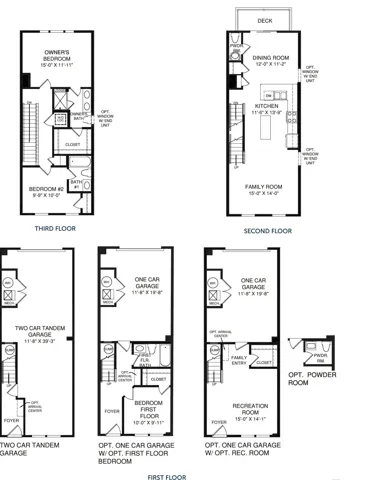
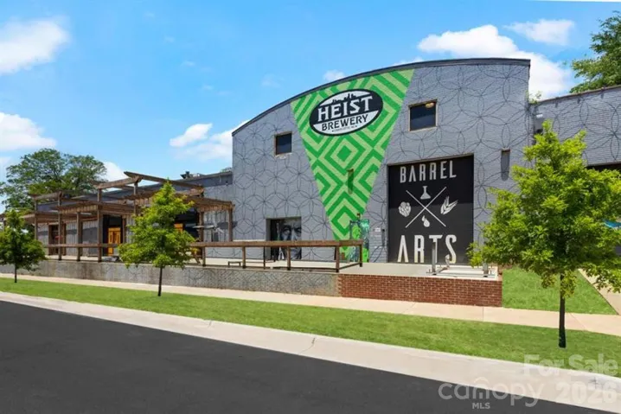
Final Opportunity at Northerly Townhomes near Camp North End! This quick move-in, upgraded 3-story townhome offers modern urban living just 2 miles from Uptown Charlotte with convenient access to major interstates, dining, entertainment, and employment centers. Featuring 3 bedrooms and 3.5 baths, this home includes a private first-floor bedroom with a full bath, ideal for guests, a home office, or flexible living. The open-concept main level showcases LVP flooring, quartz countertops, upgraded soft-close shaker cabinetry, a designer tile backsplash, and stainless-steel appliances. Upstairs, dual bedroom suites provide comfort and privacy, while additional upgrades include a frameless glass shower door, front-load GE washer and dryer, and window blinds. Complete with a 1-car garage, driveway parking, energy-efficient construction, and builder warranties. Reduced pricing includes all upgrades, plus up to $10, 000 in closing cost assistance. Schedule your tour today and move into a brand-new home without the wait. Photos are for illustrative purposes only.
Address
Open on Google Maps-
Address: 1450 Samuel Street, Charlotte, North Carolina 28206
-
City: Charlotte
-
State/county: NC
-
Zip/Postal Code: 28206
-
Area: Northerly Townhomes
Details
Updated on July 22, 2026 at 2:20 pm-
Property ID 4377549
-
Price $362,990
-
Bedrooms 3
-
Bathrooms 4
-
Garage 1
-
Year Built 2026
-
Property Type Townhouse, Residential
-
Property Status Active, For Sale
Additional details
-
Association Fee 206
-
Roof Architectural Shingle
-
Utilities Cable Available, Underground Power Lines, Underground Utilities
-
Sewer Public Sewer
-
Cooling Central Air, Electric
-
Heating Electric
-
Flooring Carpet, Tile, Vinyl
-
County Mecklenburg
-
Property Type Residential
-
Parking Driveway, Attached Garage, Garage Door Opener, Garage Faces Rear, Tandem
-
Elementary School Bruns Avenue
-
Middle School Ranson
-
High School West Charlotte
-
Community Features Dog Park, Sidewalks, Street Lights
-
Architectural Style Transitional
Features
Mortgage Calculator
-
Down Payment
-
Loan Amount
-
Monthly Mortgage Payment
-
Property Tax
-
Home Insurance
Contact Information
View ListingsSimilar Listings

780 River Park Road, Belmont, North Carolina 28012
780 River Park Road, Belmont, North Carolina 28012, Belmont, NC- Beds: 3
- Baths: 3
- Townhouse, Residential
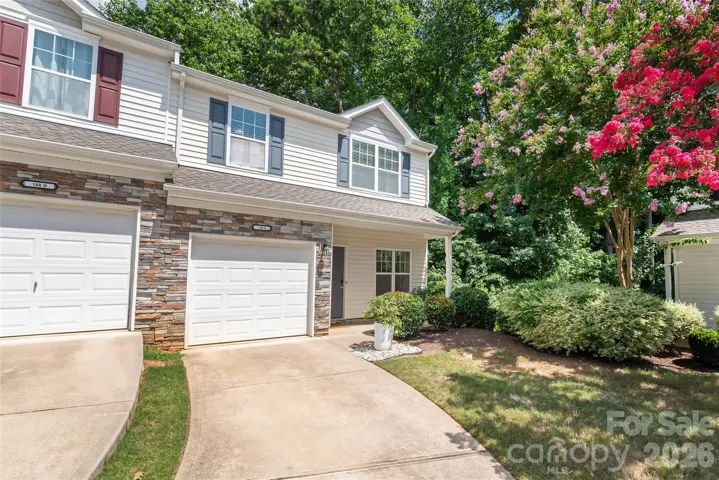
168 Limerick Road Unit A, Mooresville, North Carolina 28115
168 Limerick Road Unit A, Mooresville, North Carolina 28115, Mooresville, NC- Beds: 3
- Baths: 3
- Townhouse, Residential
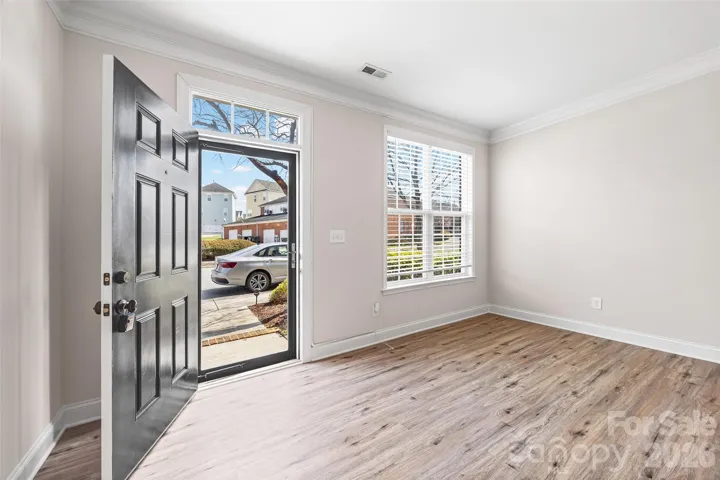
371 Beacon Nw Street, Concord, North Carolina 28027
371 Beacon Nw Street, Concord, North Carolina 28027, Concord, NC- Beds: 2
- Baths: 3
- Townhouse, Residential
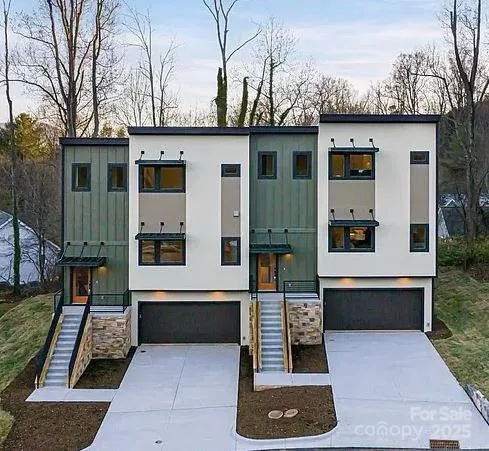
17 Macallan Lane, Asheville, North Carolina 28805
17 Macallan Lane, Asheville, North Carolina 28805, Asheville, NC- Beds: 4
- Baths: 4
- Townhouse, Residential

- The Simpson Group Realty

