
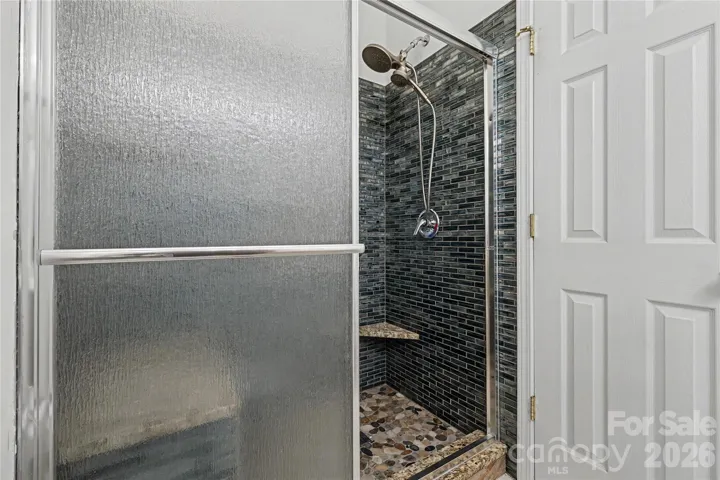
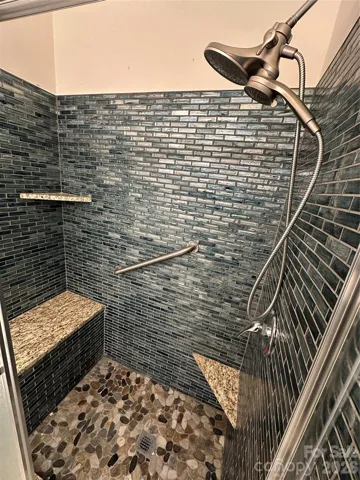
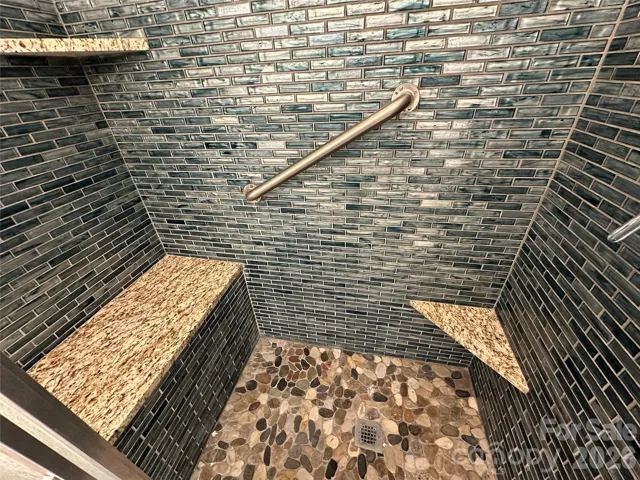
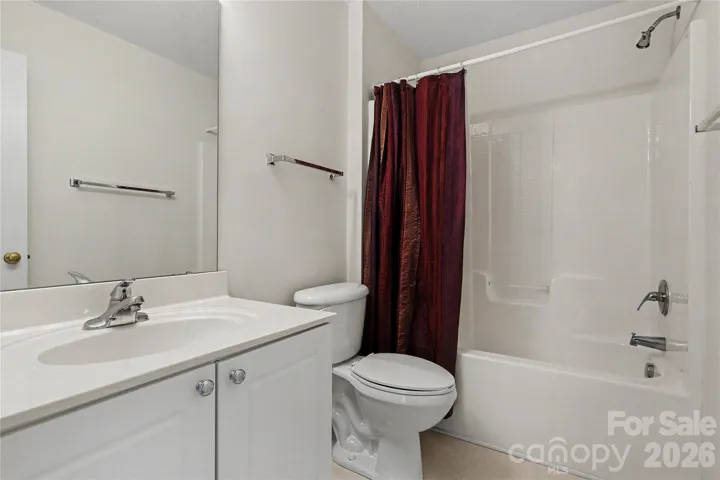
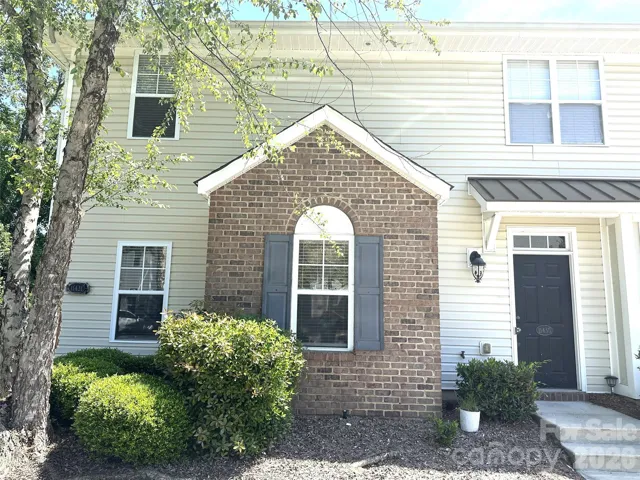
- Townhouse, Residential
- 3
- 3
- 2004
Description
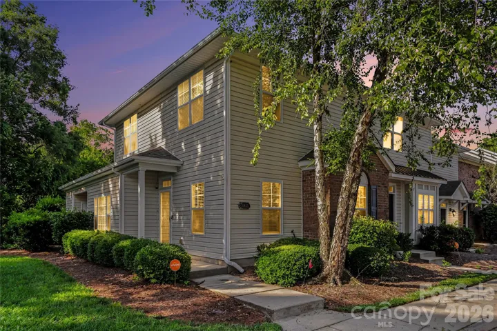
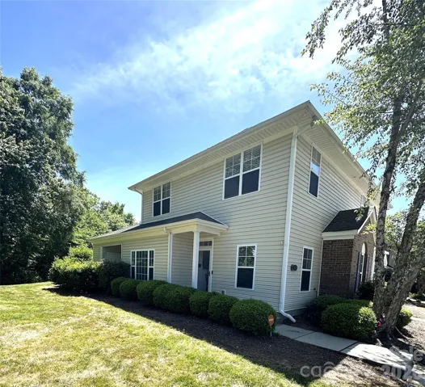
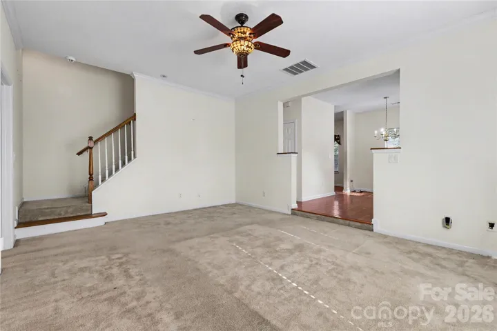
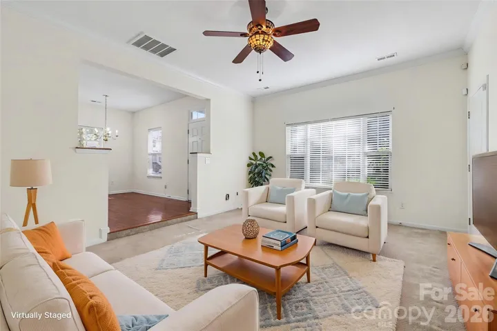
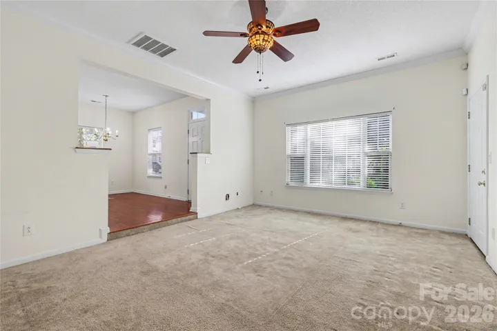
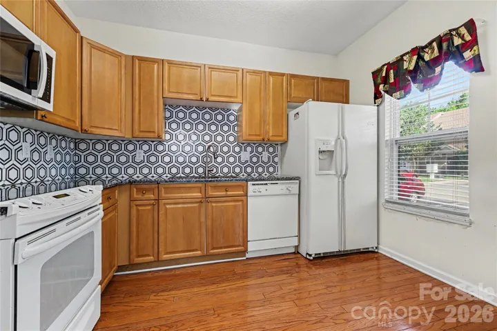
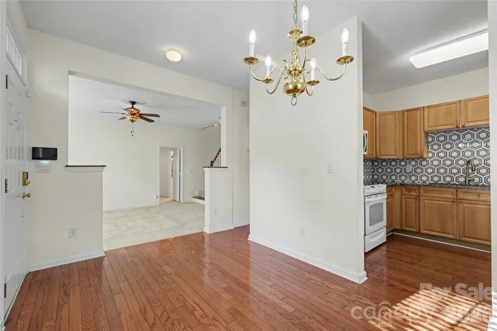
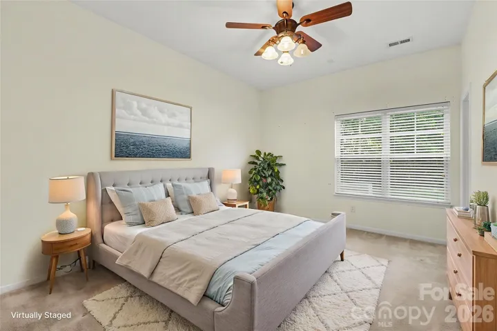
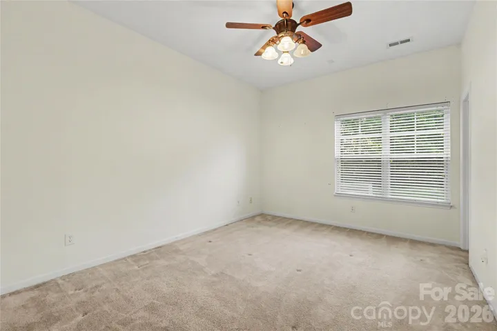
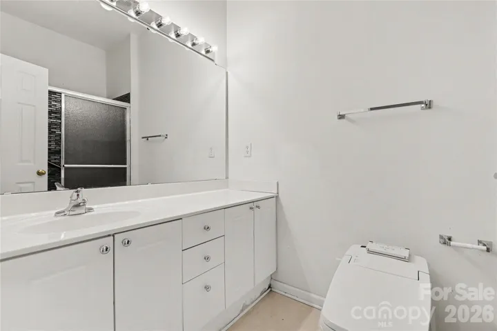
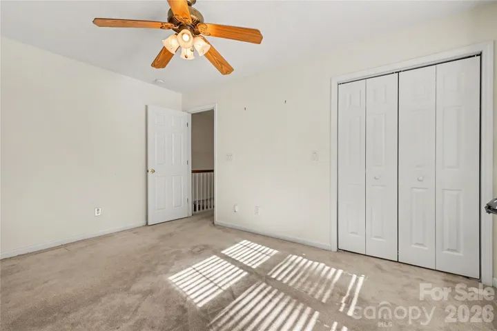
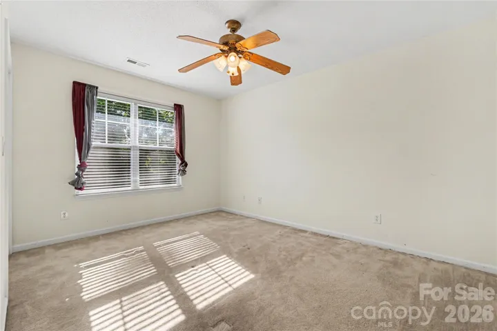
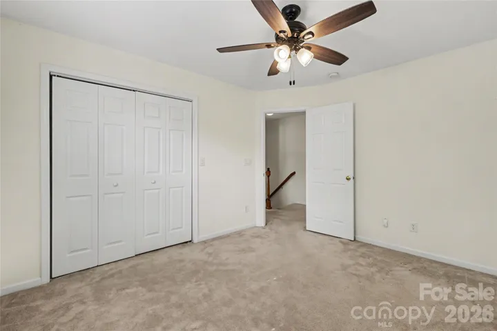
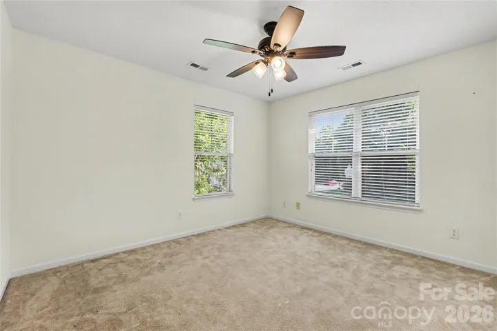
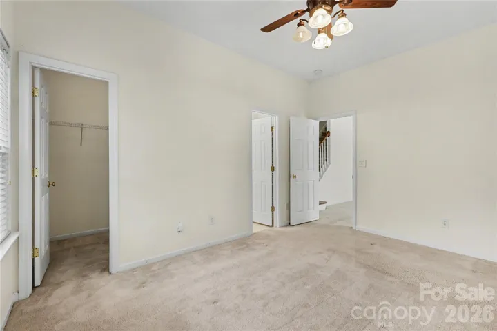
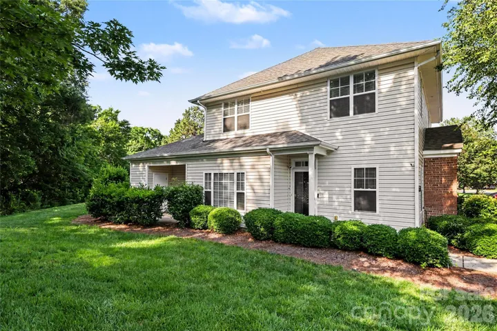
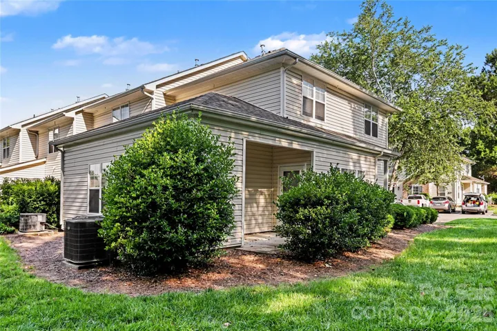
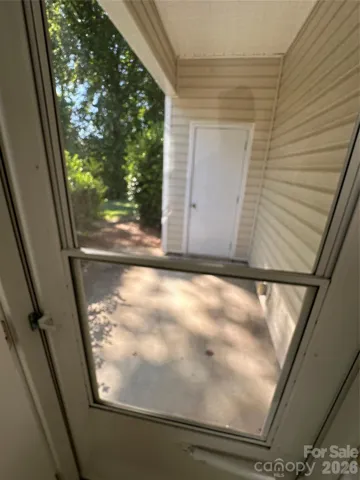
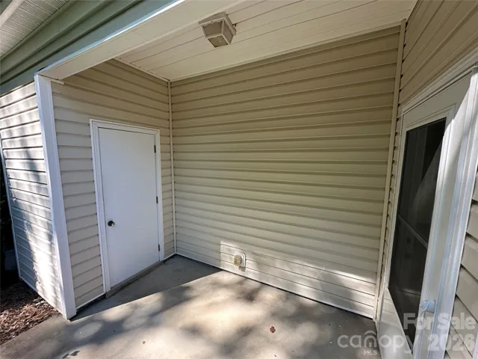
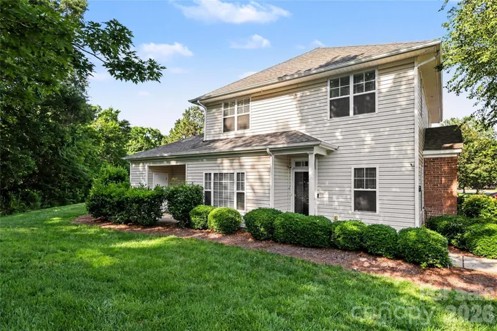
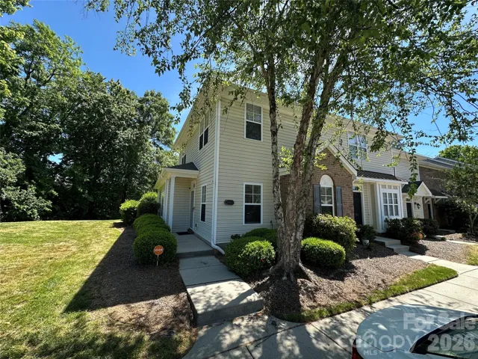
Unique Master on main floor plan that is Move-In Ready Corner Unit Townhome a breif walk to the Rivergate Shoping area. This beautifully maintained 2-story townhome offers 3 spacious bedrooms and 2.5 baths in a desirable corner-unit location. The primary suite is conveniently located on the main level, while the additional bedrooms provide generous space upstairs. The sunken great room flows seamlessly from the dining area and kitchen, creating an open and inviting layout. Gleaming hardwood floors and high ceilings throughout the main level add warmth and style. Enjoy relaxing on the covered side porch, perfect for morning coffee or evening downtime. This home also includes two designated parking spaces located next to guest parking for added convenience. Ideally situated just minutes from the airport, Uptown Charlotte, Carowinds, Charlotte Premium Outlets, and Rivergate Shopping Center—offering easy access to dining, entertainment, and major highways. A fantastic opportunity for comfortable, low-maintenance living in a prime location MOTIVATED Seller
Address
Open on Google Maps-
Address: 11431 Savannah Creek Drive, Charlotte, North Carolina 28273
-
City: Charlotte
-
State/county: NC
-
Zip/Postal Code: 28273
-
Area: Savannah Townhomes
Details
Updated on August 3, 2026 at 6:50 pm-
Property ID 4377551
-
Price $274,000
-
Bedrooms 3
-
Bathrooms 3
-
Year Built 2004
-
Property Type Townhouse, Residential
-
Property Status Active, For Sale
Additional details
-
Listing Terms Cash, Conventional, FHA, Nonconforming Loan, VA Loan
-
Association Fee 278
-
Roof Architectural Shingle
-
Sewer Public Sewer
-
Cooling Central Air
-
Heating Central
-
Flooring Carpet, Linoleum, Tile, Wood
-
County Mecklenburg
-
Property Type Residential
-
Parking Assigned
-
Elementary School Unspecified
-
Middle School Unspecified
-
High School Unspecified
Features
Mortgage Calculator
-
Down Payment
-
Loan Amount
-
Monthly Mortgage Payment
-
Property Tax
-
Home Insurance
Contact Information
View ListingsSimilar Listings

780 River Park Road, Belmont, North Carolina 28012
780 River Park Road, Belmont, North Carolina 28012, Belmont, NC- Beds: 3
- Baths: 3
- Townhouse, Residential
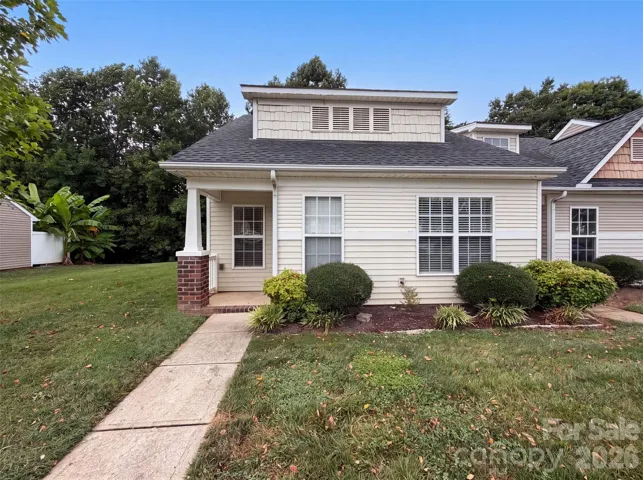
946 Olde Towne Way, Rock Hill, South Carolina 29732
946 Olde Towne Way, Rock Hill, South Carolina 29732, Rock Hill, SC- Beds: 3
- Baths: 2
- Townhouse, Residential
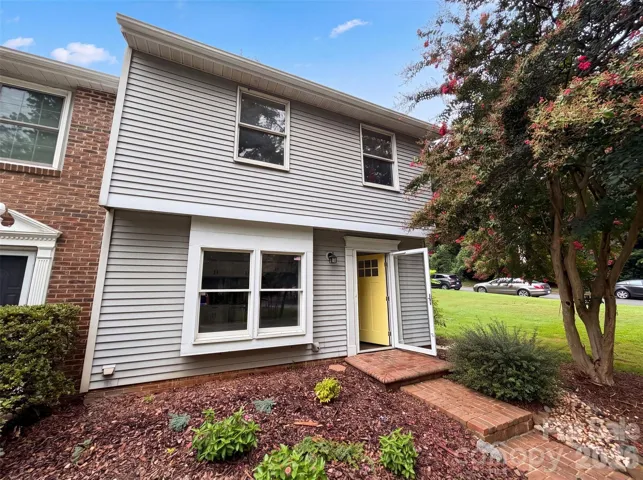
1500 Waybridge Lane Unit 0, Charlotte, North Carolina 28210
1500 Waybridge Lane Unit 0, Charlotte, North Carolina 28210, Charlotte, NC- Beds: 3
- Baths: 2
- Townhouse, Residential
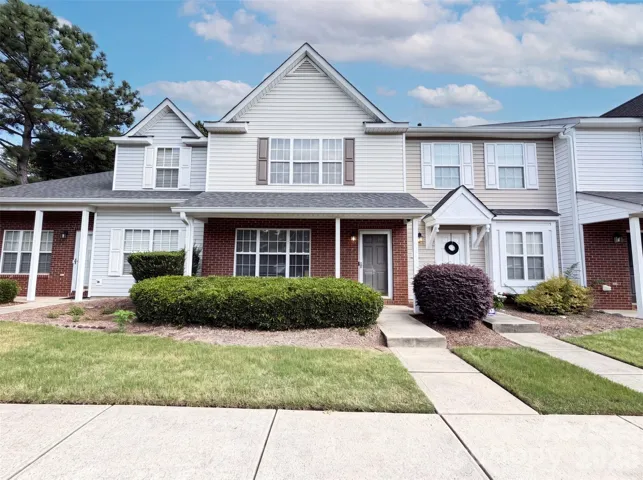
14205 Tranters Creek Lane, Charlotte, North Carolina 28273
14205 Tranters Creek Lane, Charlotte, North Carolina 28273, Charlotte, NC- Beds: 2
- Baths: 3
- Townhouse, Residential

- The Simpson Group Realty

