
- Single Family Residence, Residential
- 3
- 3
- 1982
Description
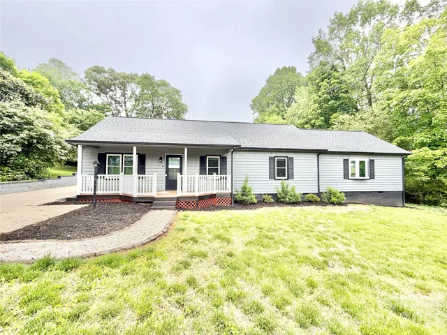
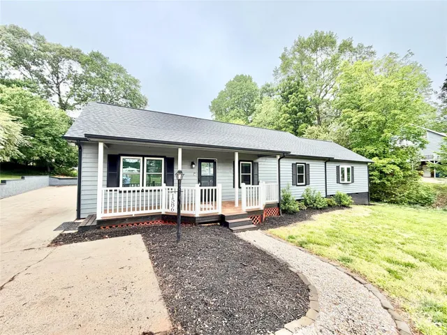
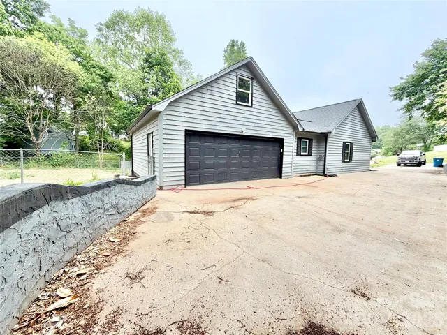
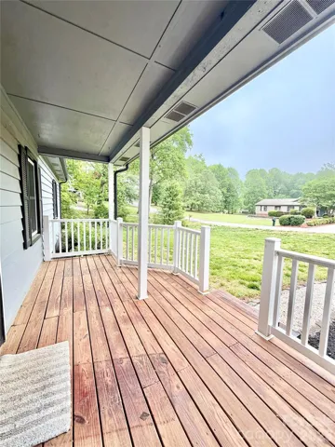
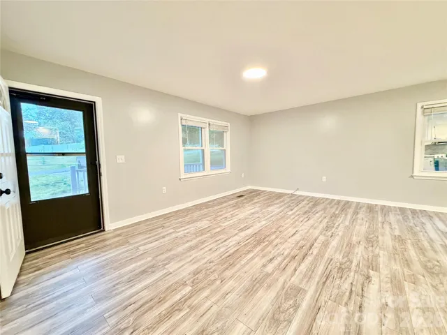
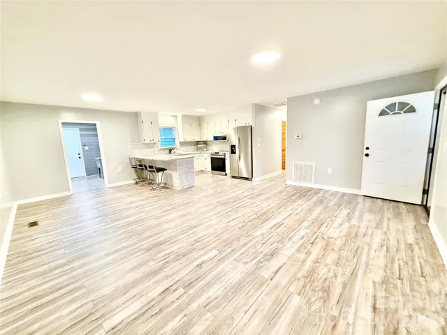
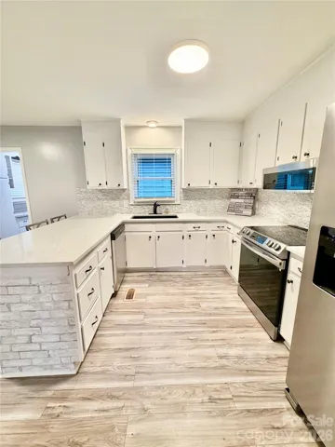
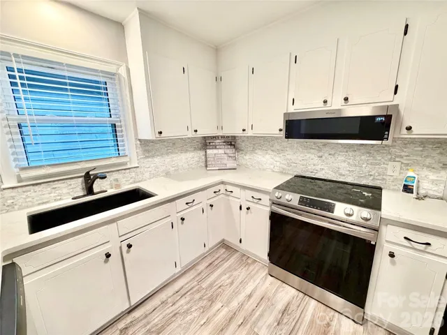
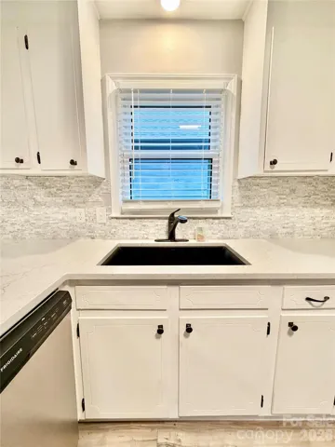
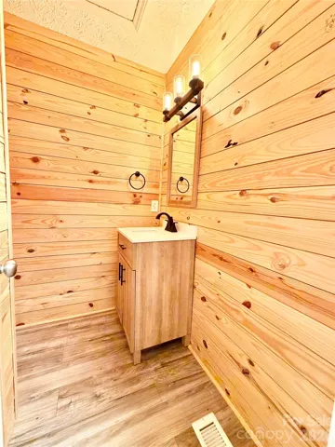
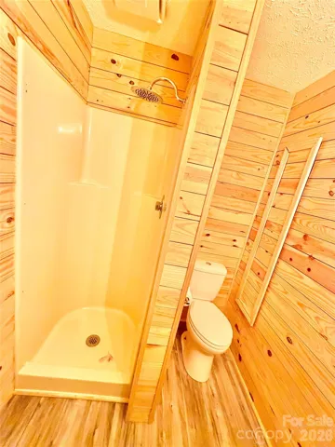
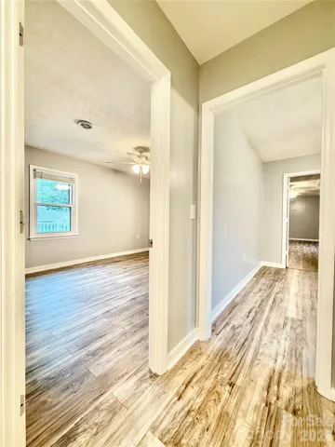
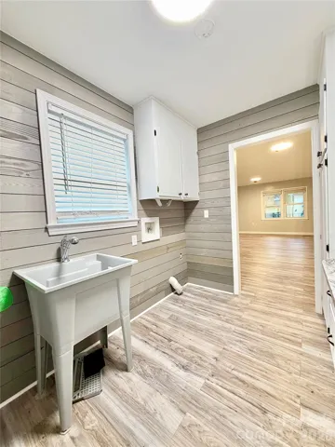
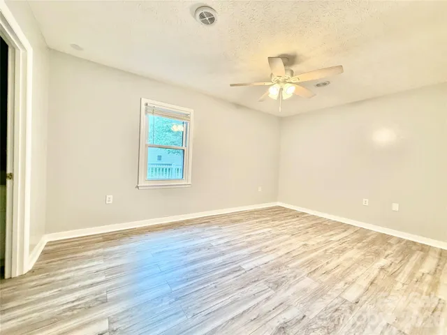
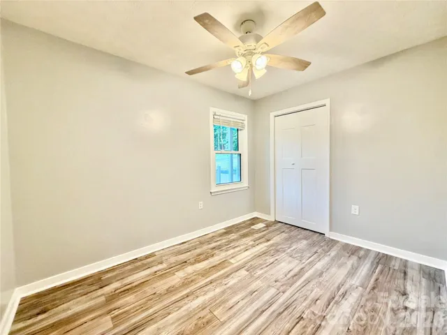
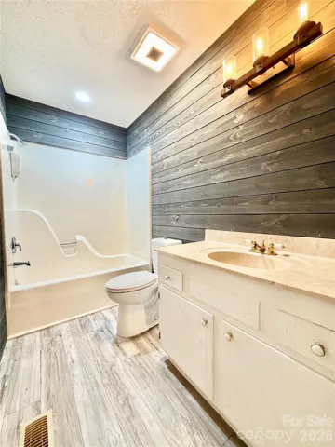
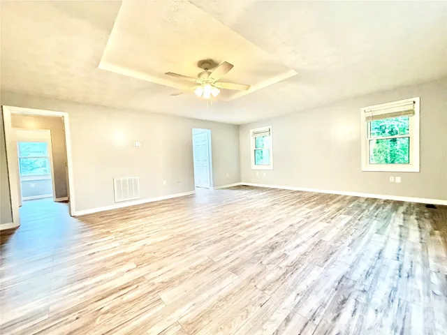
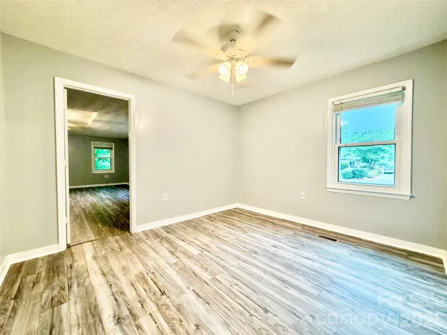
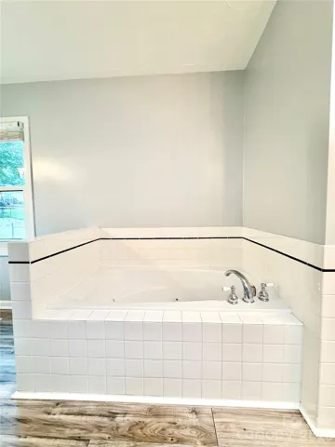
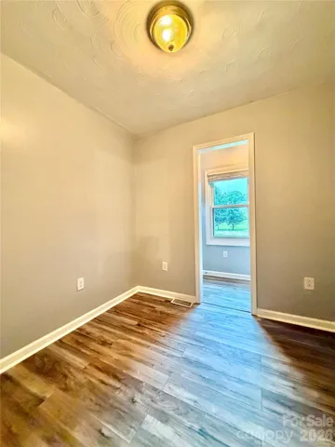
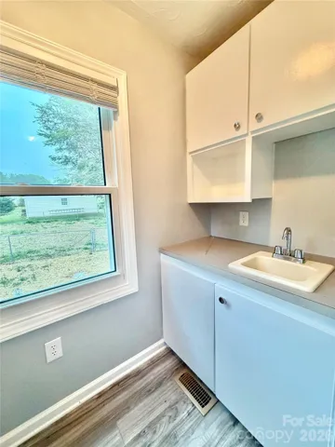
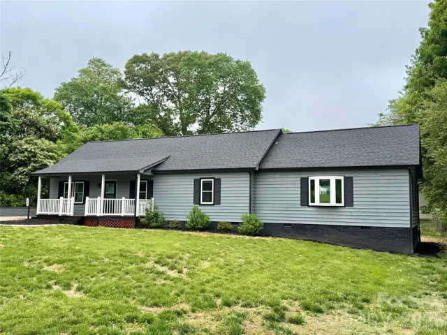
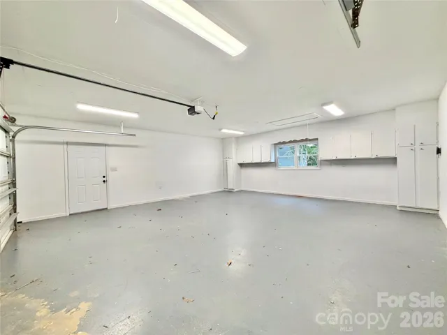
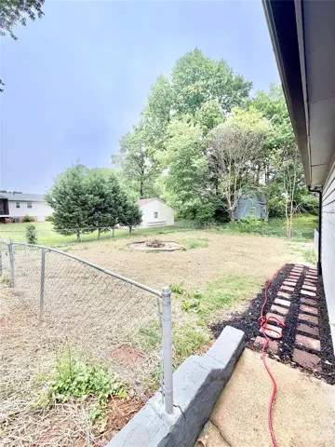
Welcome to this beautifully maintained 3-bedroom, 3 bath ranch style home nestled just outside the city limits of Hickory–offering the perfect blend of peaceful living with convenient access to town. Step inside to an open floor concept filled with natural light and neutral color palette that compliments any style. The spacious kitchen is a true centerpiece, featuring a breakfast bar, stainless steel appliances, and plenty of room for gathering. The primary suite is your private retreat, complete with a luxurious ensuite bath showcasing a tiled shower and jetted soaking tub–perfect for unwinding at the end of the day. The additional two bathrooms are thoughtfully designed with stylish shiplap walls and quartz countertops, which extend throughout the home for a cohesive, modern feel. Enjoy outdoor living in the fully fenced backyard, ideal for entertaining guests or letting your four-legged friends roam freely. The rear deck offers the perfect space for grilling or relaxing evenings, while the covered front porch invites you to start your mornings with a peaceful cup of coffee. Additional highlights include a large laundry room with ample counter space and storage–making everyday living both functional and convenient.
Address
Open on Google Maps-
Address: 1586 Kenlane Drive, Hickory, North Carolina 28601
-
City: Hickory
-
State/county: NC
-
Zip/Postal Code: 28601
-
Area: Tanglewood Park
Details
Updated on August 13, 2026 at 11:03 pm-
Property ID 4377575
-
Price $319,900
-
Bedrooms 3
-
Bathrooms 3
-
Garages 2
-
Year Built 1982
-
Property Type Single Family Residence, Residential
-
Property Status Active, For Sale
Additional details
-
Roof Fiberglass
-
Utilities Cable Available
-
Sewer Septic Installed
-
Cooling Heat Pump
-
Heating Heat Pump
-
County Catawba
-
Property Type Residential
-
Parking Attached Garage
-
Elementary School Webb A. Murray
-
Middle School Arndt
-
High School St. Stephens
Mortgage Calculator
-
Down Payment
-
Loan Amount
-
Monthly Mortgage Payment
-
Property Tax
-
Home Insurance
Video
360° Virtual Tour
Contact Information
View ListingsSimilar Listings

206 Cedar Street, Belmont, North Carolina 28012
206 Cedar Street, Belmont, North Carolina 28012, Belmont, NC- Beds: 2
- Baths: 2
- Single Family Residence, Residential

3014 Dodsworth Drive, Cramerton, North Carolina 28032
3014 Dodsworth Drive, Cramerton, North Carolina 28032, Cramerton, NC- Beds: 4
- Baths: 5
- Single Family Residence, Residential

1259 Dorchester Road, Gastonia, North Carolina 28056
1259 Dorchester Road, Gastonia, North Carolina 28056, Gastonia, NC- Beds: 5
- Baths: 4
- Single Family Residence, Residential

2643 Swamp Chestnut Oak Drive, Gastonia, North Carolina 28056
2643 Swamp Chestnut Oak Drive, Gastonia, North Carolina 28056, Gastonia, NC- Beds: 5
- Baths: 4
- Single Family Residence, Residential

- The Simpson Group Realty

