
- Single Family Residence, Residential
- 3
- 3
- 2024
Description
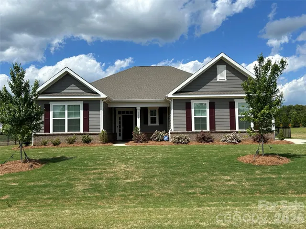
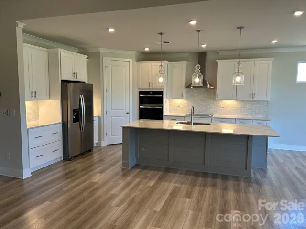
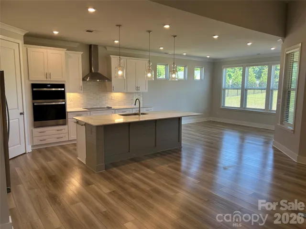
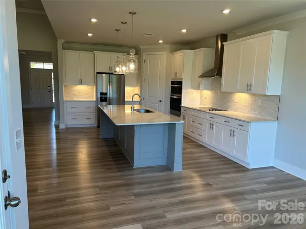
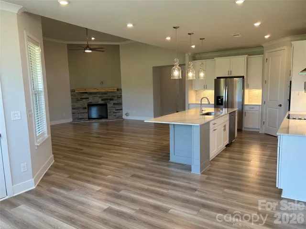
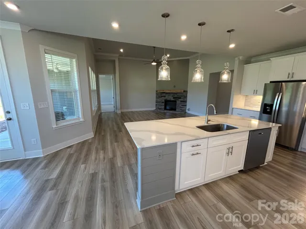
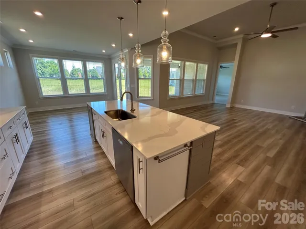
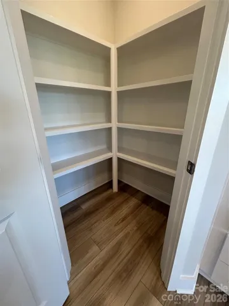
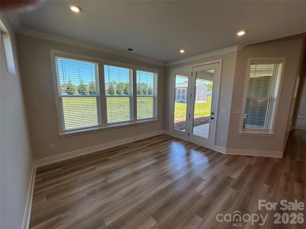
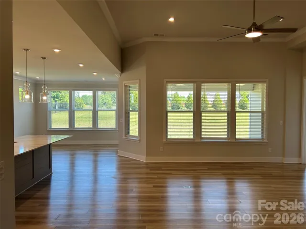
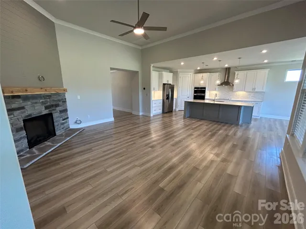
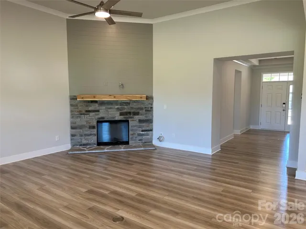
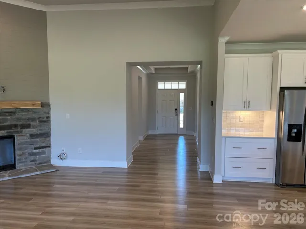
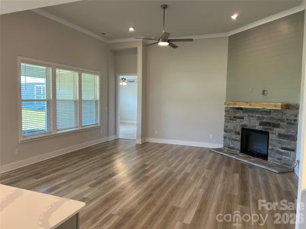
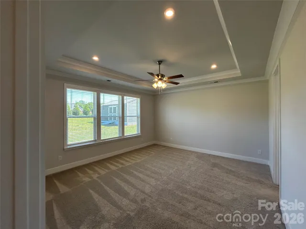
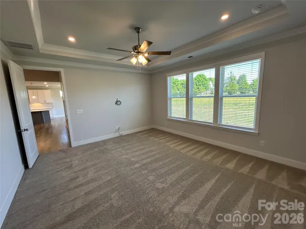
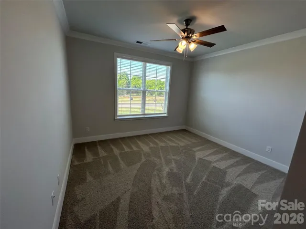
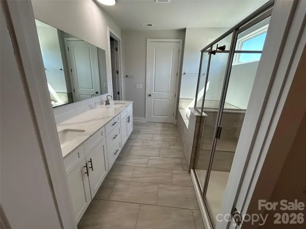
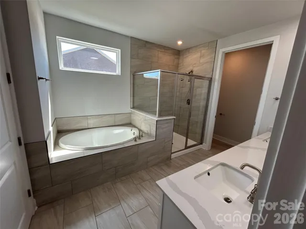
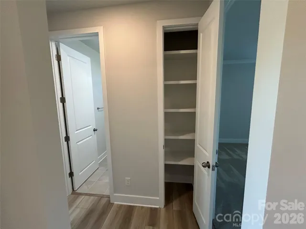
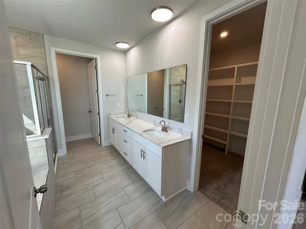
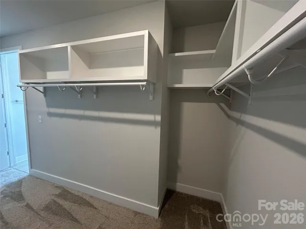
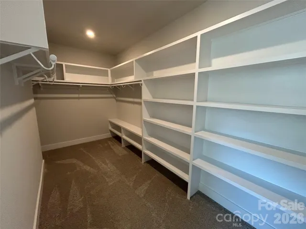
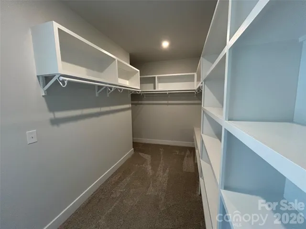
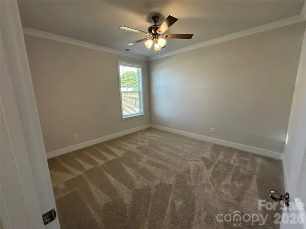
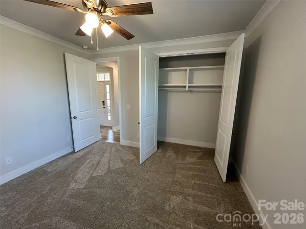
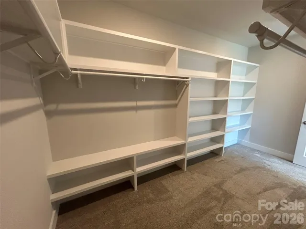
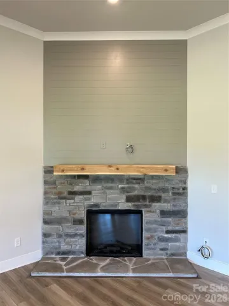
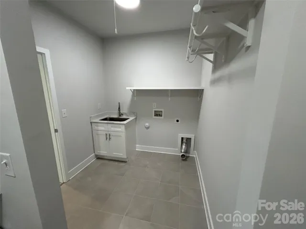
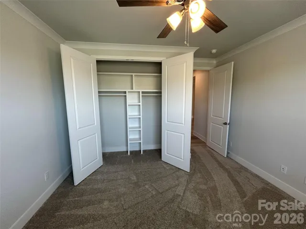
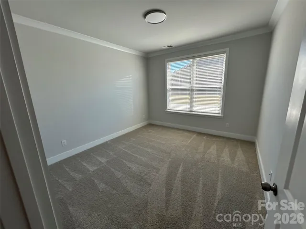
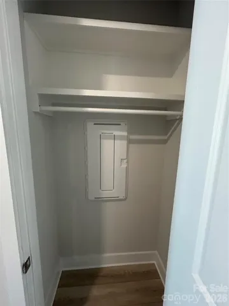
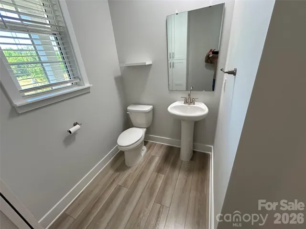
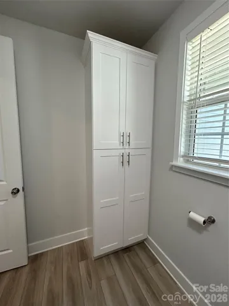
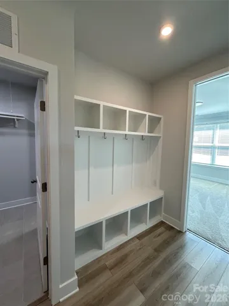
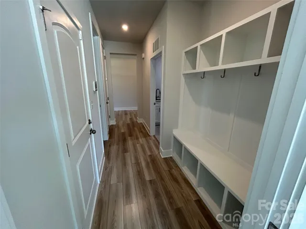
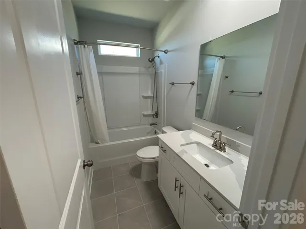
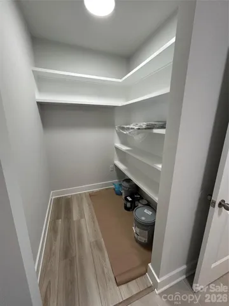
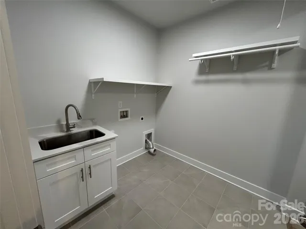
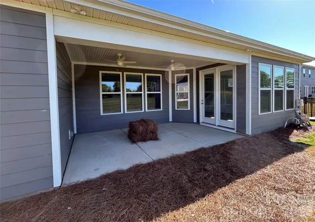
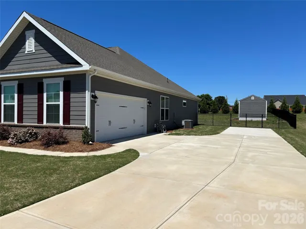
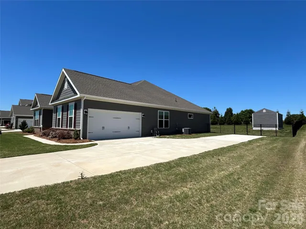
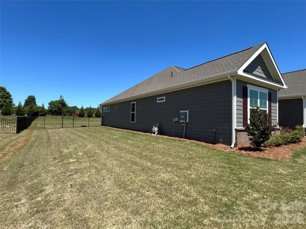
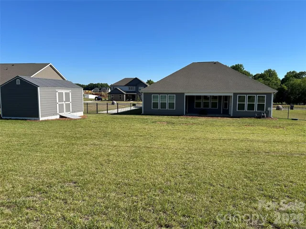
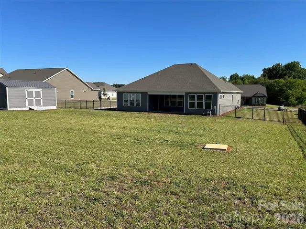
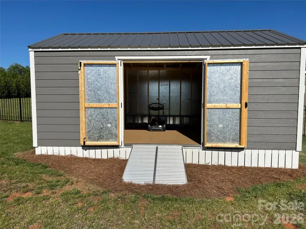
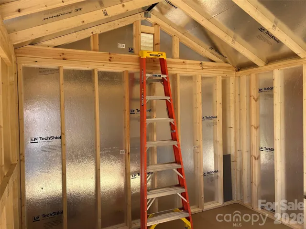
Like new home conveniently located between Salisbury and Mooresville. Well maintained house that was only lived in 9 months by original owner that was being used a temporary/transition house. Owner is a licensed general contractor and has made many improvements to the home. Open concept layout and excellent floor plan make it a perfect home for every day living and entertaining. 3 bedrooms with additional flex room. All closets have been improved with custom shelving. All bedrooms are spacious including the luxurious master suite with large walk-in closet and custom shower and garden tub. Quartz countertops with Whirlpool stainless steel appliances. All neutral colors throughout. Technology package includes fiber optic internet with smart panel in closet, Ecobee thermostat, smart front door lock, and ADT security system with video door bell. Other features include a powder room with added large utility cabinet, 8 foot interior doors, laundry room with sink and large storage area, drop zone at garage entry, and finished 2 car garage. Improvements total $30, 000 include aluminum fence, 12 x 20 storage building with aluminum ramps, driveway extension for additional parking, security system installation, fans and lighting, additional cabinetry and sink in laundry, custom shelving and drop zone, 2″ blinds, ship lap island and above fireplace, and refrigerator. Step outside to the covered back porch with large fenced in yard and storage building. Move in ready.
Address
Open on Google Maps-
Address: 1155 Coppergate Drive
-
City: Salisbury
-
State/county: NC
-
Zip/Postal Code: 28147
-
Area: Yorkshire Farms
Details
Updated on May 11, 2026 at 2:07 pm-
Property ID 4377713
-
Price $499,900
-
Bedrooms 3
-
Bathrooms 3
-
Garages 2
-
Year Built 2024
-
Property Type Single Family Residence, Residential
-
Property Status Pending, For Sale
Additional details
-
Listing Terms Cash, Conventional
-
Association Fee 175
-
Roof Architectural Shingle
-
Utilities Electricity Connected, Fiber Optics, Underground Power Lines, Underground Utilities
-
Sewer Septic Installed
-
Cooling Heat Pump
-
Heating Heat Pump
-
Flooring Carpet, Tile, Vinyl
-
County Rowan
-
Property Type Residential
-
Parking Driveway, Attached Garage, Garage Door Opener, Garage Faces Side, Keypad Entry, Parking Space(s)
-
Elementary School Mount Ulla
-
Middle School West Rowan
-
High School West Rowan
-
Community Features Street Lights
-
Architectural Style Ranch
Mortgage Calculator
-
Down Payment
-
Loan Amount
-
Monthly Mortgage Payment
-
Property Tax
-
Home Insurance
Contact Information
View ListingsSimilar Listings

1042 Assembly Street, Belmont, North Carolina 28012
1042 Assembly Street, Belmont, NC 28012, Belmont, NC- Beds: 4
- Baths: 3
- Single Family Residence, Residential

525 Julia Avenue, Belmont, North Carolina 28012
525 Julia Avenue, Belmont, NC 28012, Belmont, NC- Beds: 3
- Baths: 2
- Single Family Residence, Residential

6033 Bountiful Street, Belmont, North Carolina 28012
6033 Bountiful Street, Belmont, NC 28012, Belmont, NC- Beds: 3
- Baths: 3
- Single Family Residence, Residential

10 Oak Street, Belmont, North Carolina 28012
10 Oak Street, Belmont, NC 28012, Belmont, NC- Beds: 5
- Baths: 4
- Single Family Residence, Residential

- The Simpson Group Realty

