
- Single Family Residence, Residential
- 3
- 2
- 2000
Description
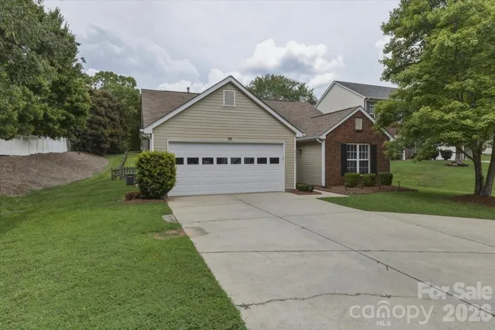
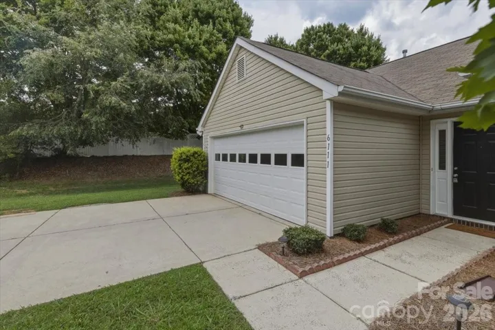
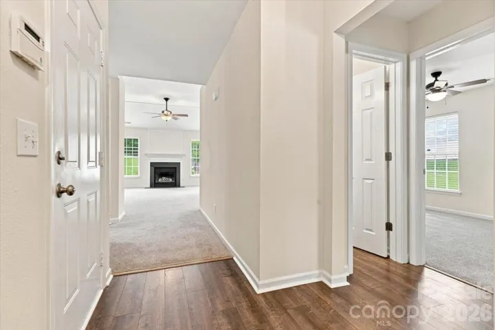
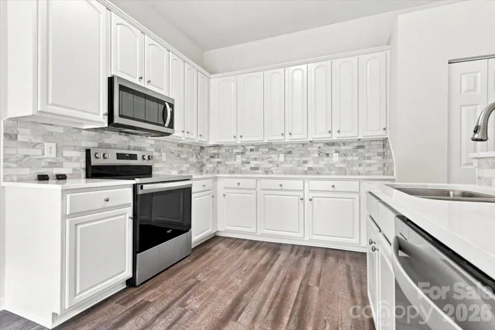
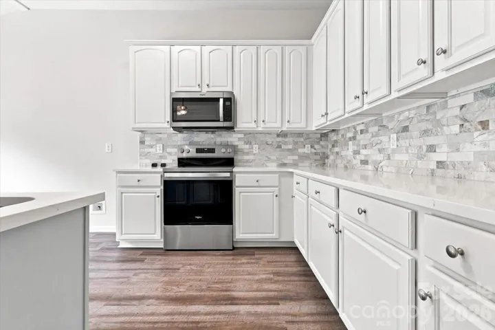
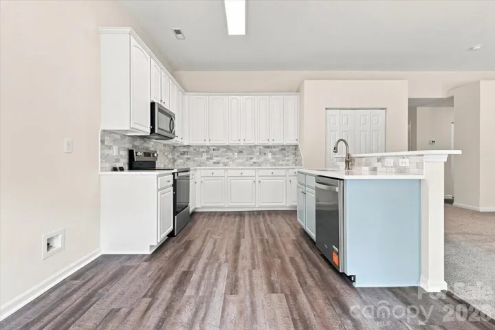
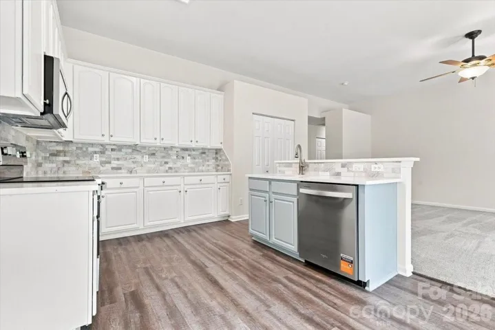
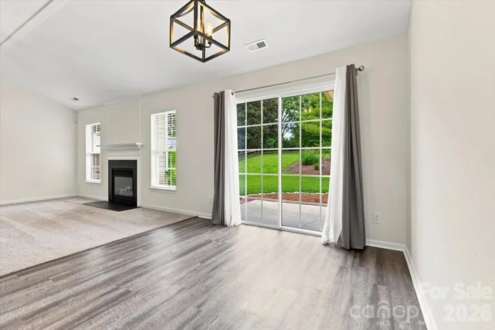
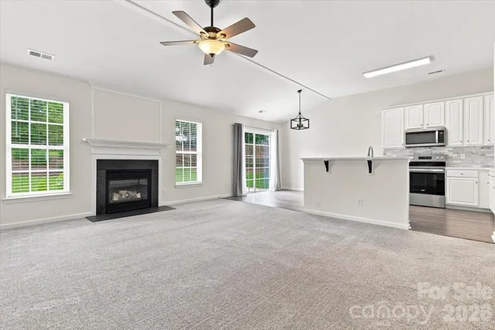
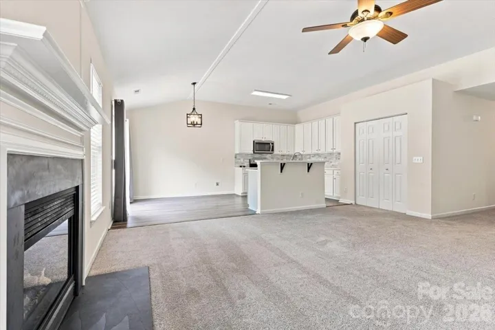
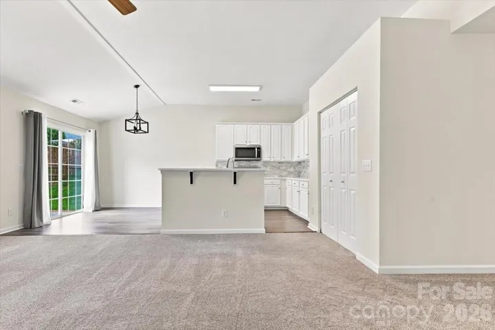
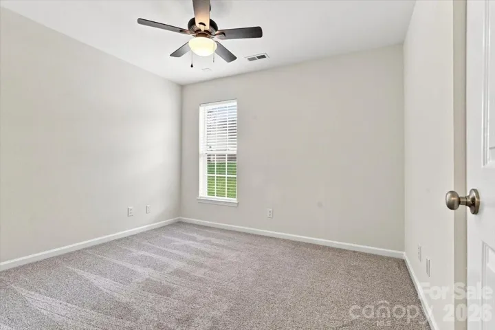
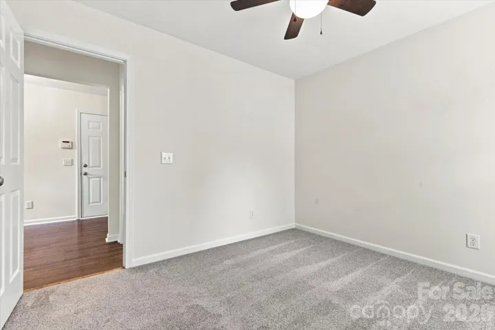
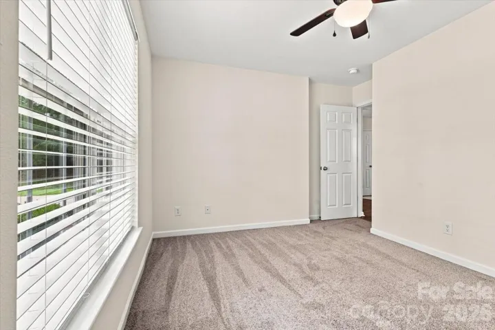
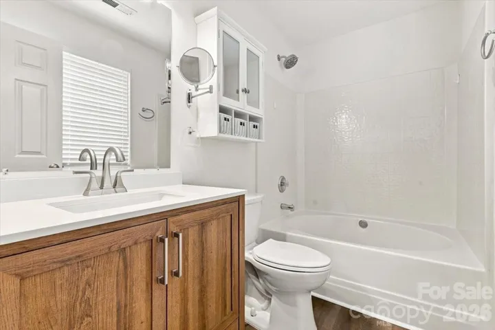
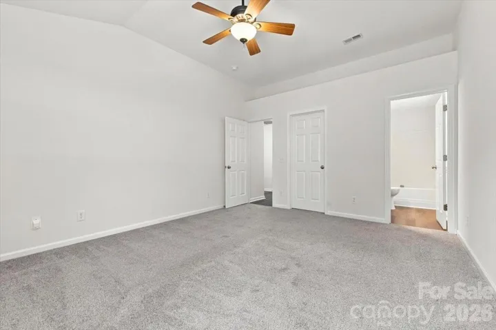
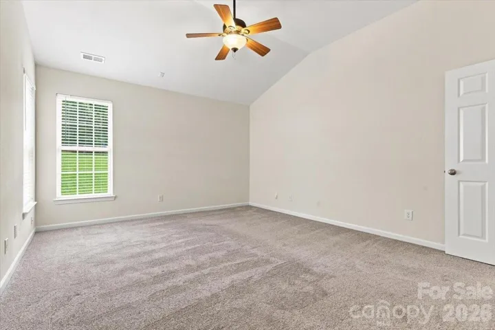
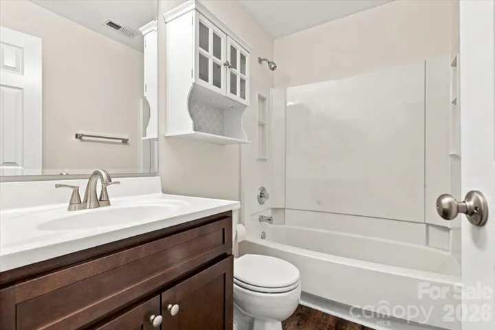
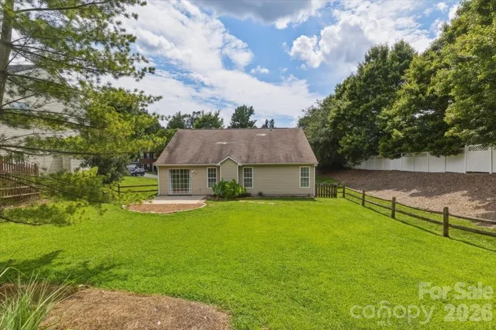
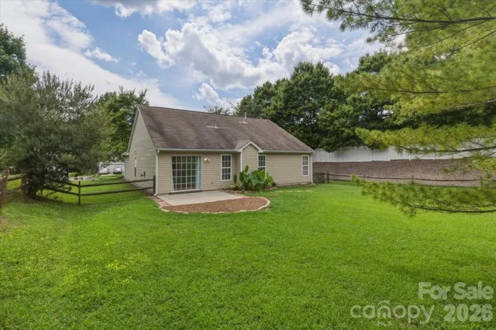
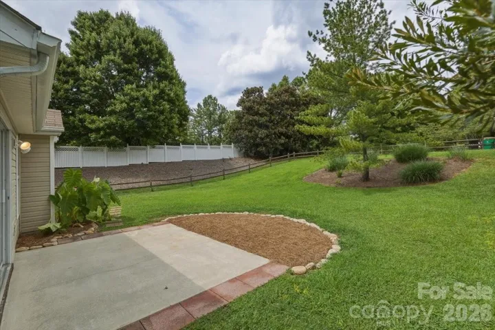
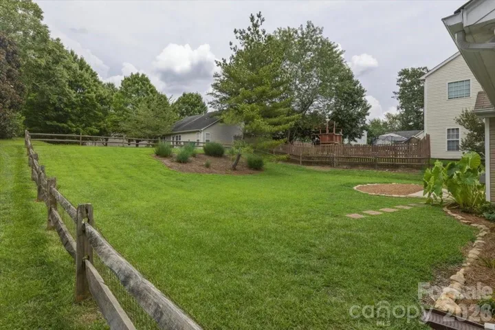
The updated 1-story ranch you’ve been looking for is here! Set behind Colonel Francis Beatty Park at the end of a quiet McKee Woods cul-de-sac, this one story, freshly upgraded home puts you minutes from downtown Matthews, the Brace Family YMCA, and everything Matthews, Stallings, and South Charlotte have to offer. This three bedroom, two full bath ranch features 1, 316 square feet of open, single level floor plan with no stairs anywhere and an attached two car garage. The updates are the kind you notice immediately. The kitchen is new, with brand new quartz counters, fresh backsplash, and new fixtures, and both bathrooms carry fresh updates throughout – new vanities, fixtures, plumbing and more. New fixtures continue through the rest of the home. Outside is where this lot separates itself. Open green space sits next door in place of a neighbor, and the large, level backyard is a blank slate for the patio, garden, or play space you have been picturing. It’s all here, and it’s ready for you.
Address
Open on Google Maps-
Address: 6111 Gatesville Lane, Charlotte, North Carolina 28270
-
City: Charlotte
-
State/county: NC
-
Zip/Postal Code: 28270
-
Area: Mckee Woods
Details
Updated on August 24, 2026 at 2:04 pm-
Property ID 4377770
-
Price $392,900
-
Bedrooms 3
-
Bathrooms 2
-
Garages 2
-
Year Built 2000
-
Property Type Single Family Residence, Residential
-
Property Status Active, For Sale
Additional details
-
Listing Terms Cash, Conventional, FHA, VA Loan
-
Association Fee 86
-
Roof Composition
-
Utilities Cable Available, Natural Gas
-
Sewer Public Sewer
-
Cooling Ceiling Fan(s), Central Air
-
Heating Central
-
Flooring Carpet, Vinyl
-
County Mecklenburg
-
Property Type Residential
-
Parking Driveway, Attached Garage, Garage Faces Front
-
Elementary School McKee Road
-
Middle School J.M. Robinson
-
High School Providence
-
Architectural Style Ranch, Traditional
Mortgage Calculator
-
Down Payment
-
Loan Amount
-
Monthly Mortgage Payment
-
Property Tax
-
Home Insurance
Contact Information
View ListingsSimilar Listings

725 Hanna Woods Drive, Cramerton, North Carolina 28032
725 Hanna Woods Drive, Cramerton, North Carolina 28032, Cramerton, NC- Beds: 4
- Baths: 3
- Single Family Residence, Residential

206 Cedar Street, Belmont, North Carolina 28012
206 Cedar Street, Belmont, North Carolina 28012, Belmont, NC- Beds: 2
- Baths: 2
- Single Family Residence, Residential

1259 Dorchester Road, Gastonia, North Carolina 28056
1259 Dorchester Road, Gastonia, North Carolina 28056, Gastonia, NC- Beds: 5
- Baths: 4
- Single Family Residence, Residential

408 Rhyne Street, Stanley, North Carolina 28164
408 Rhyne Street, Stanley, North Carolina 28164, Stanley, NC- Beds: 2
- Bath: 1
- Single Family Residence, Residential

- The Simpson Group Realty

