

- Condominium, Residential
- 1
- 1
- 1990
Description
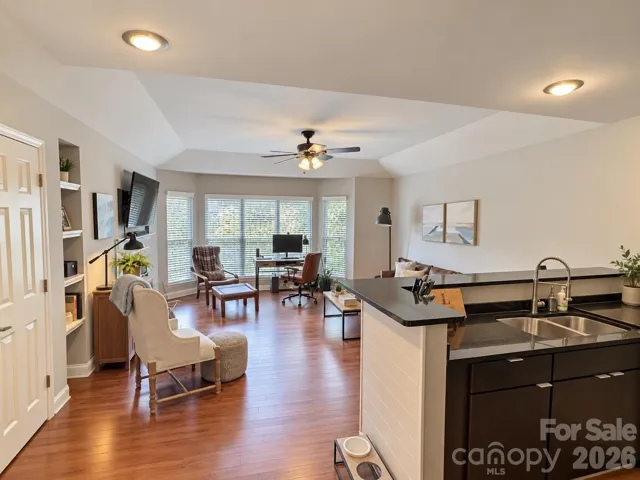
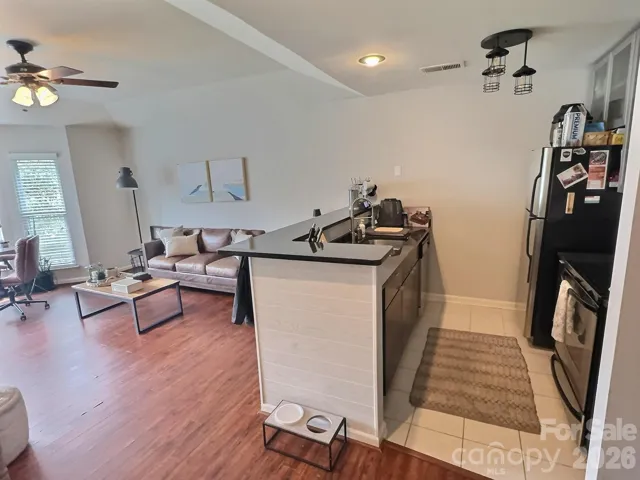
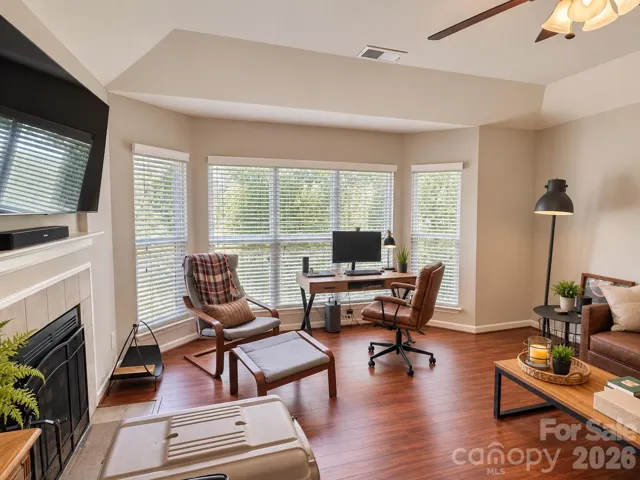
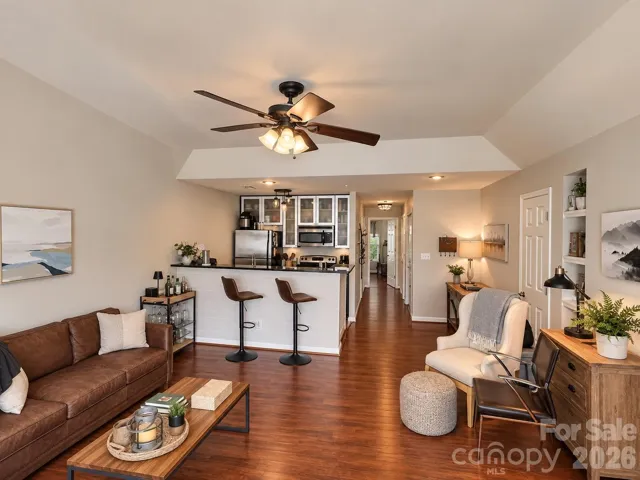
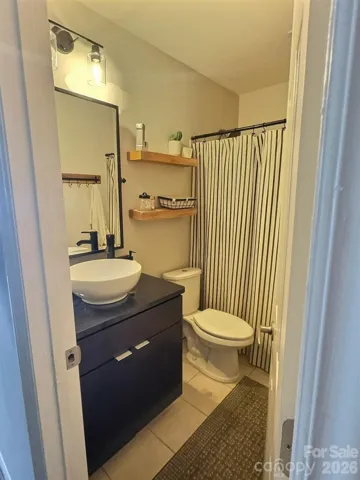
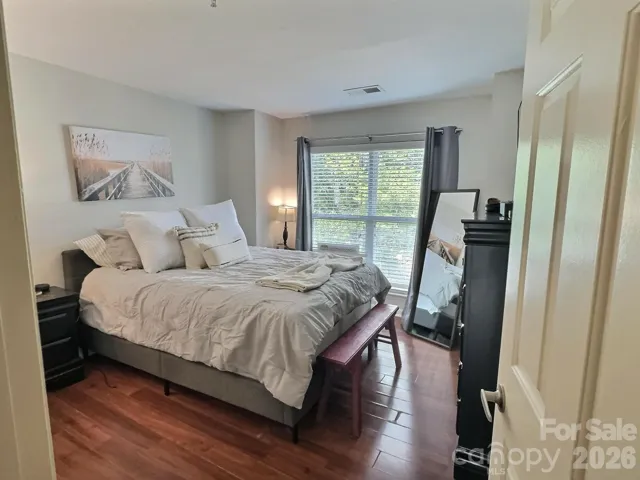
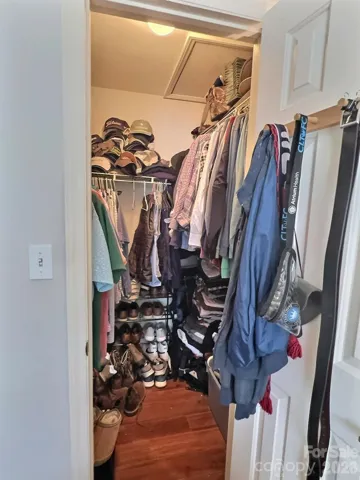
Top-floor 1-bedroom, 1-bath condo in sought-after Fourth Ward Square, just minutes from Uptown Charlotte! This light-filled unit features large windows with beautiful city views and a well-designed layout that maximizes space and comfort. The living area showcases laminate wood flooring, a cozy wood-burning fireplace, and built-in bookshelves—perfect for both relaxing and entertaining. The kitchen offers granite countertops, tile flooring, and a functional layout, while the bedroom also features laminate flooring and a spacious walk-in closet. Tile flooring continues in the bathroom for easy maintenance. Enjoy access to fantastic community amenities including a clubhouse, fitness center, saltwater pool, fire pit, and grilling area—ideal for making the most of city living. Includes 1 assigned parking space, with the option to purchase a street parking permit for additional convenience. Unbeatable location close to Uptown, dining, shopping, and entertainment. Please note: Seller is facing foreclosure—property may be subject to short sale approval, presenting a great opportunity for buyers and investors alike.
Address
Open on Google Maps-
Address: 513 N Graham Street, Charlotte, North Carolina 28202
-
City: Charlotte
-
State/county: NC
-
Zip/Postal Code: 28202
-
Area: Fourth Ward
Details
Updated on October 6, 2026 at 8:10 pm-
Property ID 4377800
-
Price $159,000
-
Bedroom 1
-
Bathroom 1
-
Year Built 1990
-
Property Type Condominium, Residential
-
Property Status Active, For Sale
Additional details
-
Listing Terms Cash, Conventional, FHA, VA Loan
-
Association Fee 458
-
Roof Composition
-
Sewer Public Sewer
-
Cooling Ceiling Fan(s), Central Air
-
Heating Heat Pump
-
Flooring Laminate, Tile
-
County Mecklenburg
-
Property Type Residential
-
Parking Assigned, Shared Driveway
-
Elementary School Bruns Avenue
-
Middle School Sedgefield
-
High School Myers Park
-
Community Features Clubhouse, Fitness Center, Outdoor Pool, Picnic Area
-
Architectural Style Traditional
Features
Mortgage Calculator
-
Down Payment
-
Loan Amount
-
Monthly Mortgage Payment
-
Property Tax
-
Home Insurance
Contact Information
View ListingsSimilar Listings
1300 Queens Road, Charlotte, North Carolina 28207
1300 Queens Road, Charlotte, North Carolina 28207, Charlotte, NC- Beds: 4
- Baths: 3
- Condominium, Residential
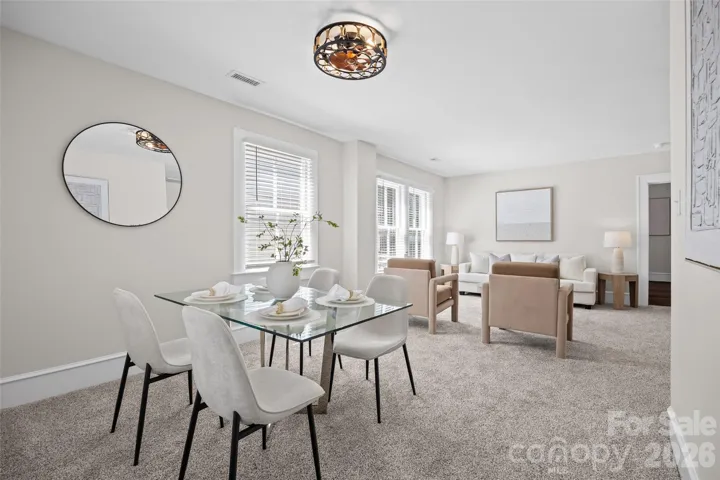
1501 Cleveland Avenue Unit C, Charlotte, North Carolina 28203
1501 Cleveland Avenue Unit C, Charlotte, North Carolina 28203, Charlotte, NC- Bed: 1
- Bath: 1
- Condominium, Residential
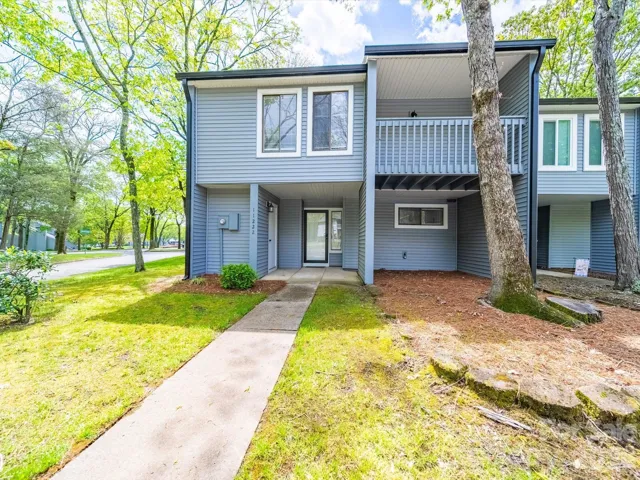
11222 Carmel Chace Drive, Charlotte, North Carolina 28226
11222 Carmel Chace Drive, Charlotte, North Carolina 28226, Charlotte, NC- Beds: 2
- Baths: 3
- Condominium, Residential
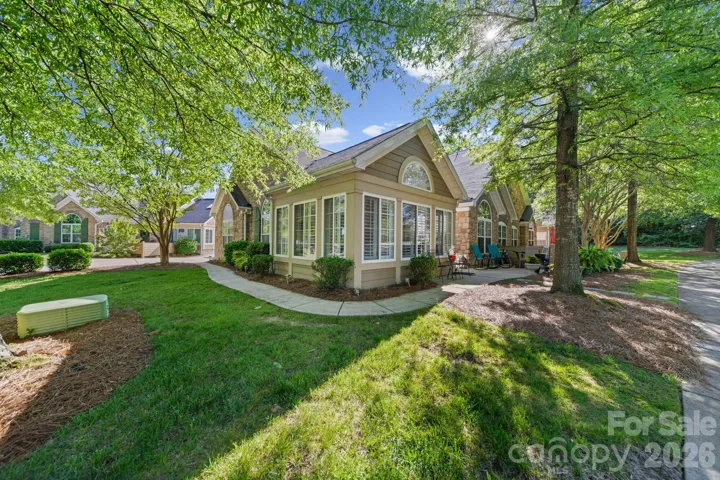
5418 Prosperity View Drive, Charlotte, North Carolina 28269
5418 Prosperity View Drive, Charlotte, North Carolina 28269, Charlotte, NC- Beds: 2
- Baths: 2
- Condominium, Residential

- The Simpson Group Realty

