





- Single Family Residence, Residential
- 5
- 4
- 2002
Description
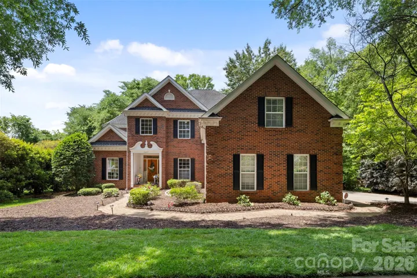
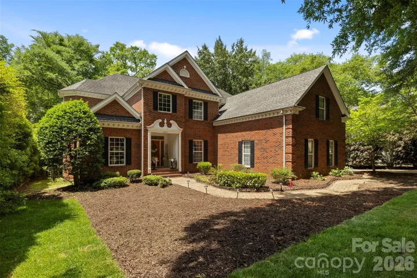
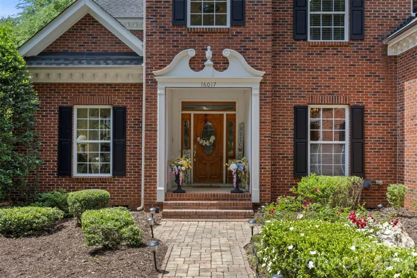
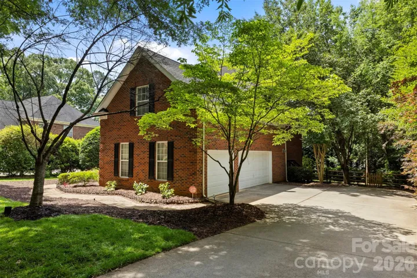
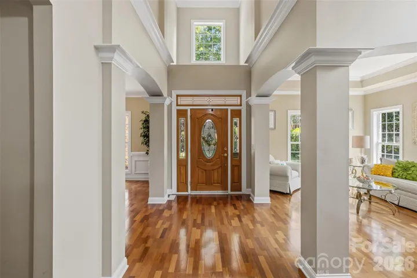
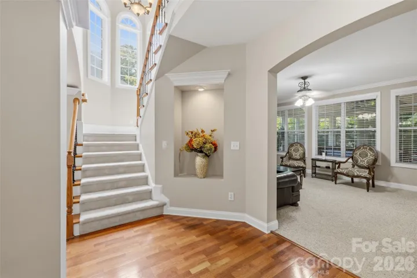
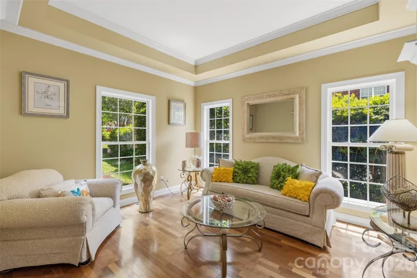
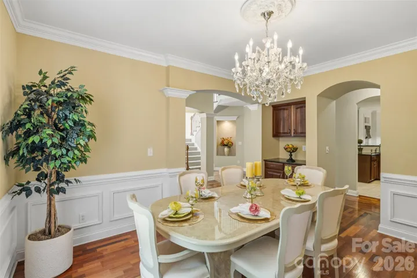
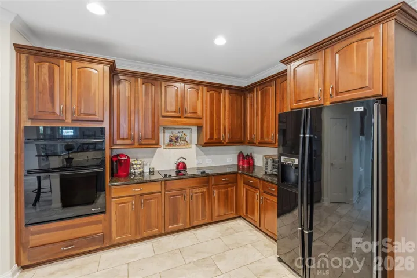
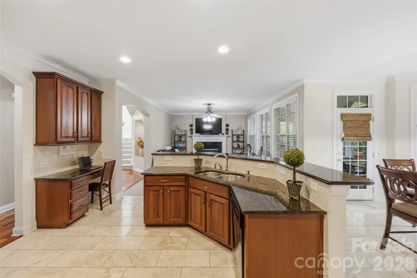
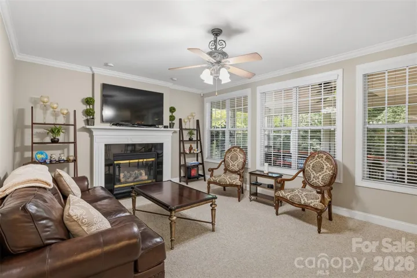
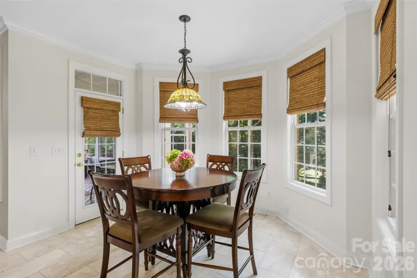
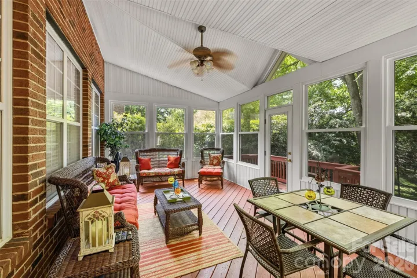
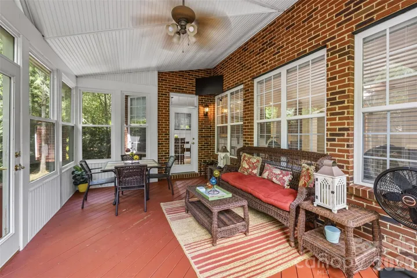
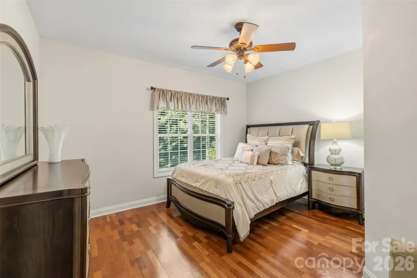
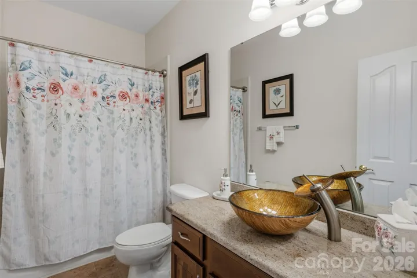
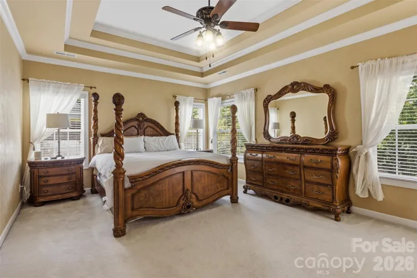
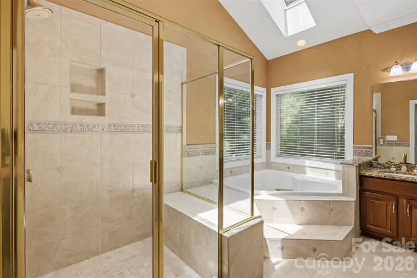
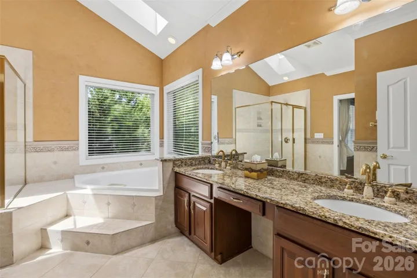
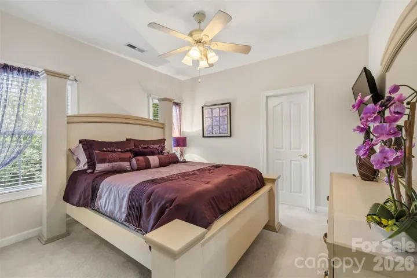
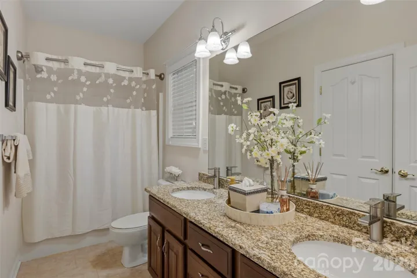
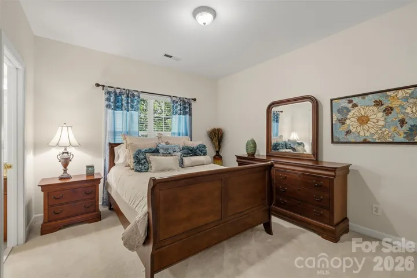
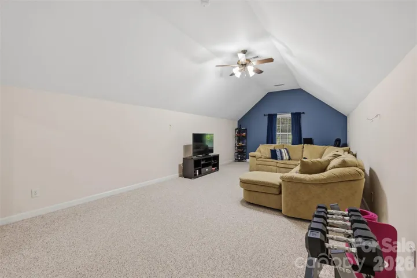
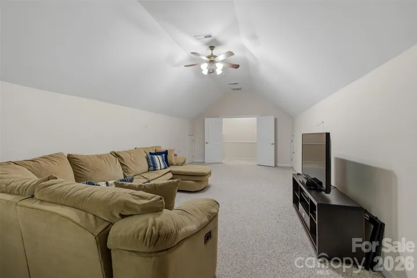
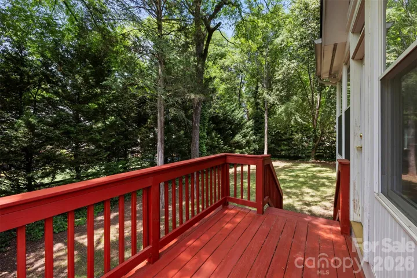
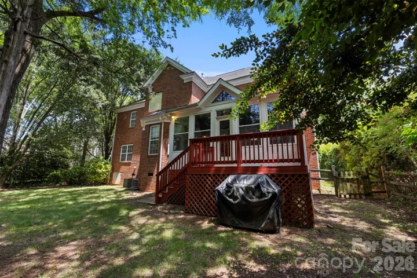
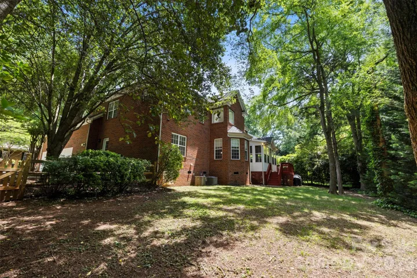
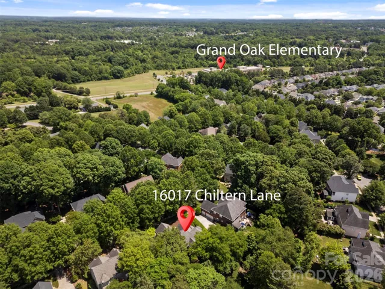
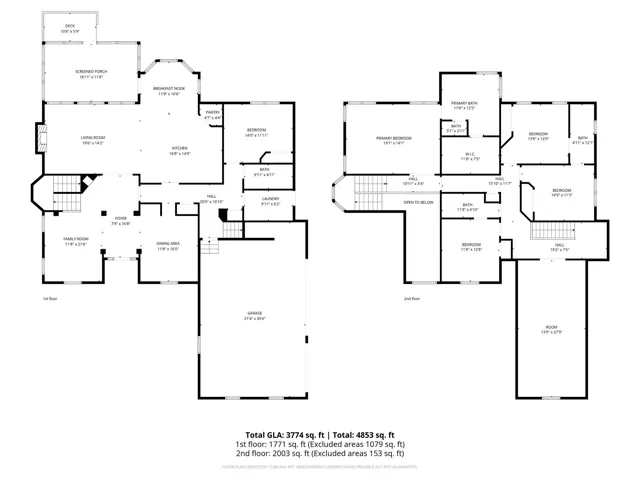
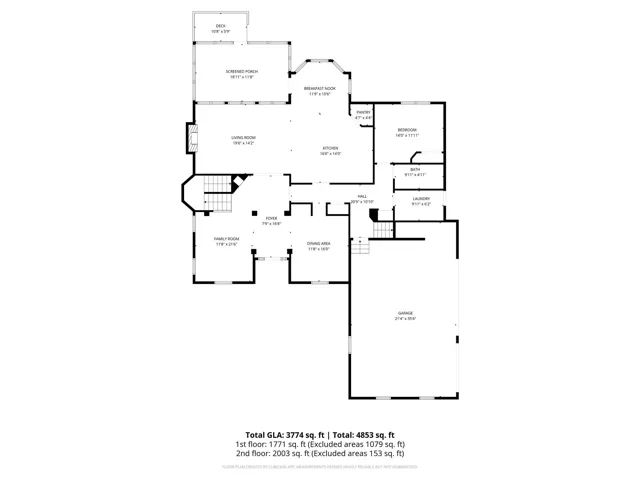
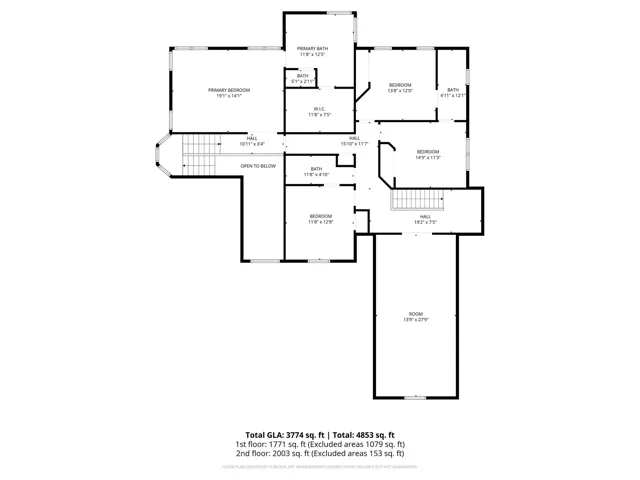
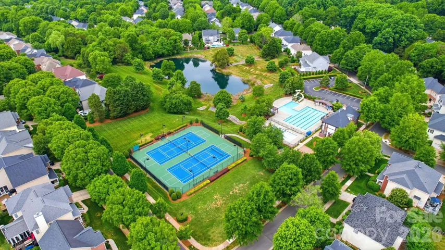
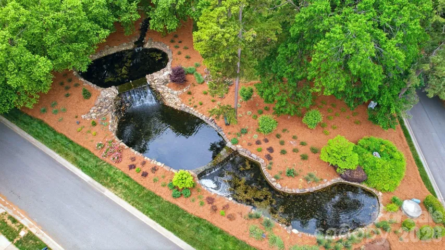
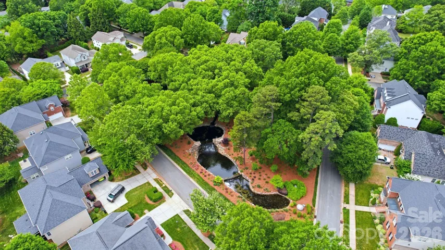
From the full brick exterior and versatile floor plan to the vibrant amenities offered in MacAulay, this home delivers the lifestyle you’ve been searching for. Mature landscaping, a fenced backyard, and a 3-car side-load garage create impressive curb appeal, while the highly desirable main-level bedroom with a full bath offers the perfect setup for guests, multi-generational living, or a private office space. A leaded glass front door with sidelights and transom welcomes you into the inviting two-story foyer, flanked by formal living and dining spaces. The dining room is beautifully appointed with crown molding, chair rail detail, and built-in cabinetry—perfect for hosting holidays and special gatherings. Just beyond, the open layout seamlessly connects the gourmet kitchen and family room, creating an ideal setup for everyday living and entertaining. The kitchen features tile flooring, granite countertops, tile backsplash, breakfast bar/island, walk-in pantry, 42″ cabinetry with crown and light rail detail, electric cooktop, and new Jenn-Air wall oven (2024). Dual staircases with iron spindles add both character and functionality to the thoughtfully designed floor plan. Upstairs, the spacious primary suite features a tray ceiling and a spa-like bath complete with skylights, dual sink vanity, jetted tub, oversized tiled shower with bench seating, water closet, and walk-in closet. Four additional bedrooms upstairs provide room for everyone, including a spacious Jack-and-Jill bath with dual sinks and a large bonus room that offers endless flexibility for a media room, playroom, exercise room, or home office. The expansive three-season room truly extends the living space outdoors and is sure to become a favorite gathering spot—perfect for morning coffee, casual dinners, game days, or simply unwinding while overlooking the private backyard. Step outside onto the deck for grilling and entertaining surrounded by mature landscaping. Additional features include tile flooring and granite countertops in all bathrooms, plus a convenient main-level laundry room with pedestrian door access to the driveway. One furnace was just replaced (5/2026) and the other was replaced in 2023. One A/C unit was replaced in 2022. The water heater was replaced in 2025. MacAulay is known for its incredible amenities and strong sense of community. Residents enjoy an outdoor pool with water slides, a separate kiddie area, and the active MacAulay Marlins swim team. The clubhouse is a great spot for neighborhood gatherings, and the recently resurfaced tennis courts now accommodate four pickleball matches at once. Residents can reserve court time, making it easy to plan a game with friends. The neighborhood also features two playgrounds located on either side of the community, tree-lined streets, and a beautiful waterfall park surrounded by mature landscaping. The location is hard to beat—you can walk or bike to Grand Oak Elementary and you’re just minutes from the shopping, dining, and entertainment at Birkdale Village. With quick access to I-77, commuting to Charlotte is easy while still being close to all the recreation and lifestyle amenities around Lake Norman.
Address
Open on Google Maps-
Address: 16017 Chiltern Lane
-
City: Huntersville
-
State/county: NC
-
Zip/Postal Code: 28078
-
Area: Mac Aulay
Details
Updated on May 23, 2026 at 6:06 pm-
Property ID 4378019
-
Price $785,000
-
Bedrooms 5
-
Bathrooms 4
-
Garages 3
-
Year Built 2002
-
Property Type Single Family Residence, Residential
-
Property Status Active, For Sale
Additional details
-
Listing Terms Cash, Conventional, VA Loan
-
Association Fee 1040
-
Roof Architectural Shingle
-
Utilities Cable Available, Electricity Connected, Natural Gas, Underground Utilities
-
Sewer Public Sewer
-
Cooling Central Air, Electric, Zoned
-
Heating Central, Forced Air, Natural Gas
-
Flooring Carpet, Hardwood, Tile
-
County Mecklenburg
-
Property Type Residential
-
Parking Driveway, Attached Garage, Garage Door Opener, Garage Faces Side
-
Elementary School Grand Oak
-
Middle School Francis Bradley
-
High School Hopewell
-
Community Features Clubhouse, Outdoor Pool, Pickleball, Playground, Pond, Recreation Area, Sidewalks, Street Lights, Tennis Court(s)
Features
Mortgage Calculator
-
Down Payment
-
Loan Amount
-
Monthly Mortgage Payment
-
Property Tax
-
Home Insurance
Video
360° Virtual Tour
Contact Information
View ListingsSimilar Listings

525 Julia Avenue, Belmont, North Carolina 28012
525 Julia Avenue, Belmont, NC 28012, Belmont, NC- Beds: 3
- Baths: 2
- Single Family Residence, Residential

6033 Bountiful Street, Belmont, North Carolina 28012
6033 Bountiful Street, Belmont, NC 28012, Belmont, NC- Beds: 3
- Baths: 3
- Single Family Residence, Residential

2643 Swamp Chestnut Oak Drive, Gastonia, North Carolina 28056
2643 Swamp Chestnut Oak Drive, Gastonia, NC 28056, Gastonia, NC- Beds: 6
- Baths: 4
- Single Family Residence, Residential

1000 Ashley Place, Belmont, North Carolina 28012
1000 Ashley Place, Belmont, NC 28012, Belmont, NC- Beds: 5
- Baths: 4
- Single Family Residence, Residential

- The Simpson Group Realty

