

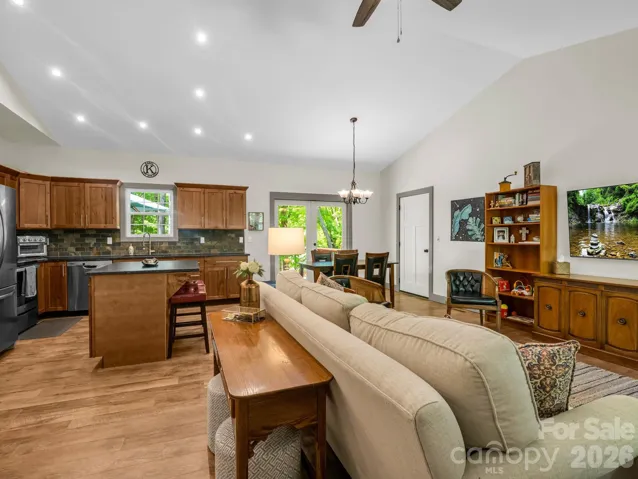
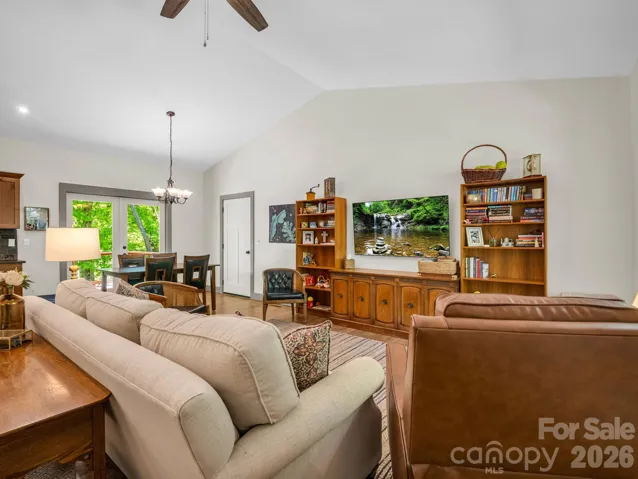
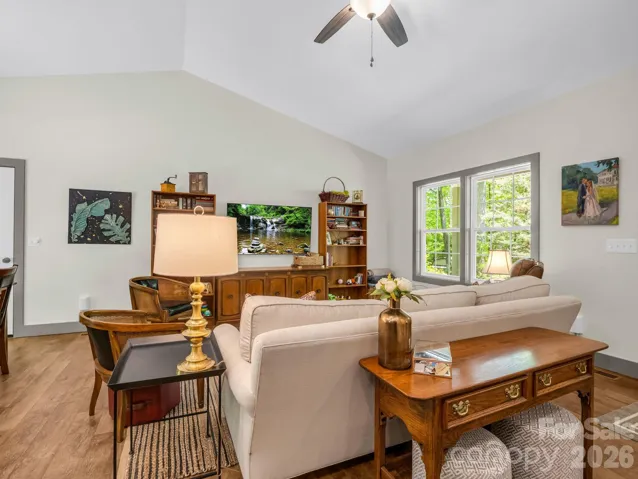


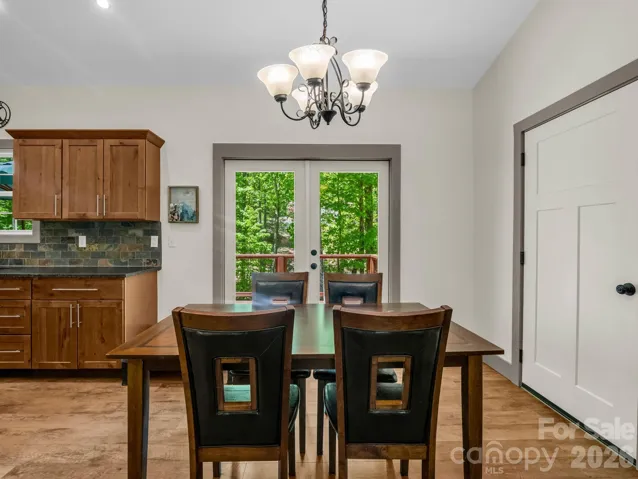
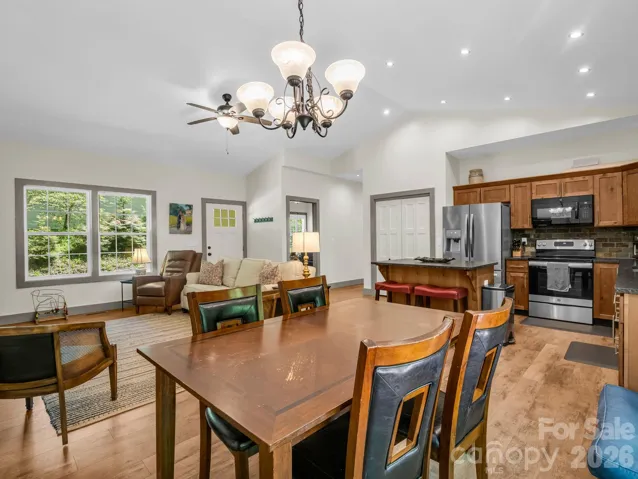
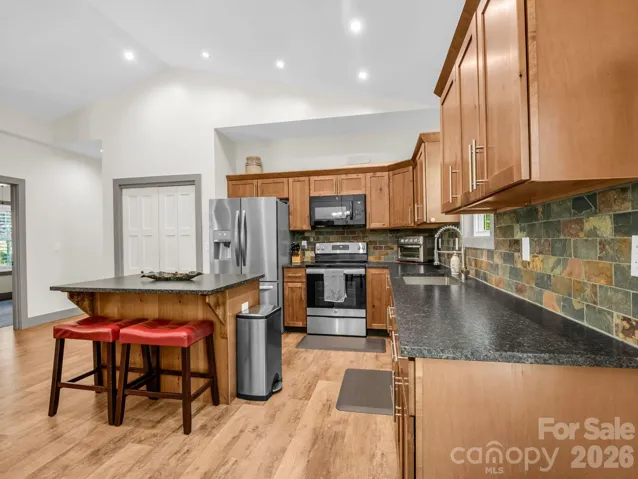
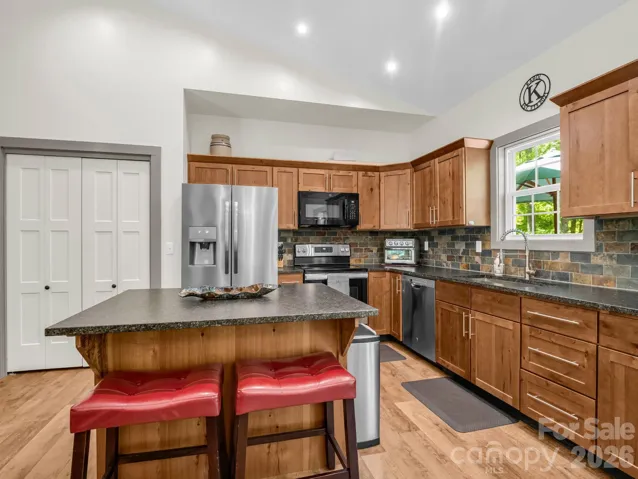
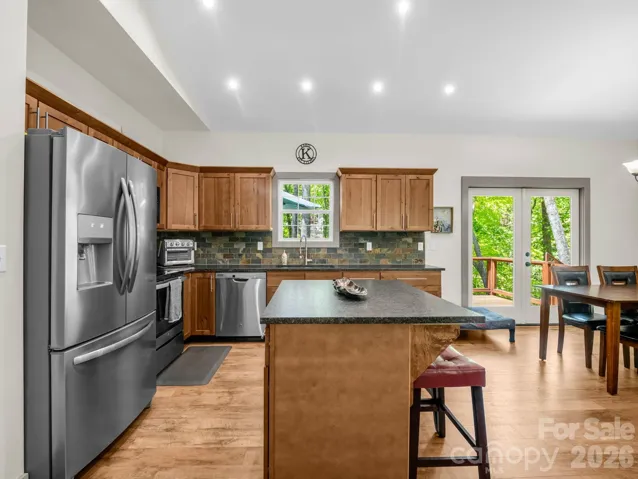


- Single Family Residence, Residential
- 3
- 2
- 2021
Description
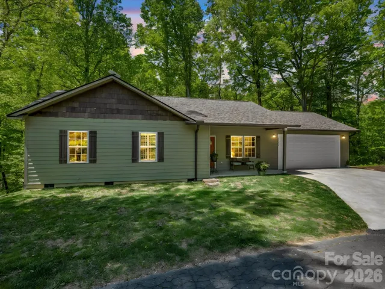
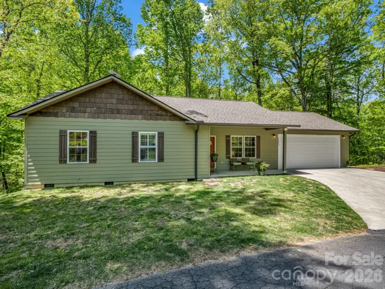
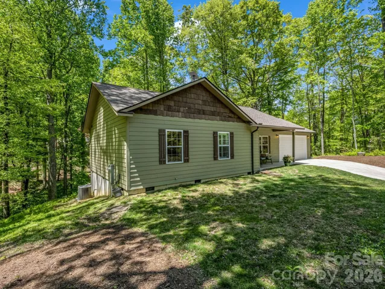
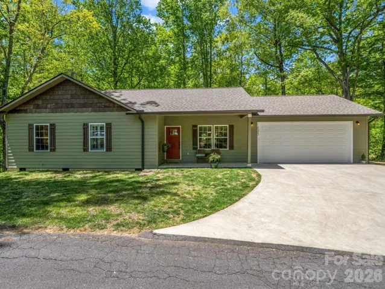
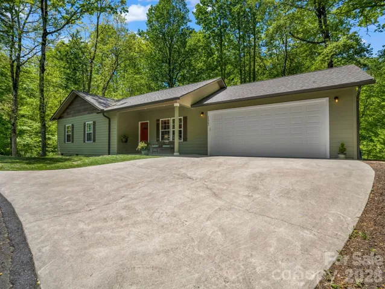
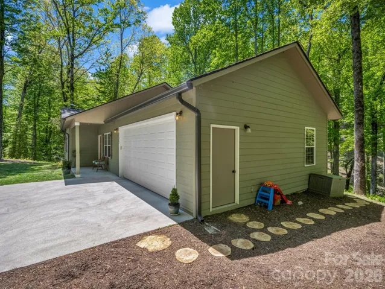
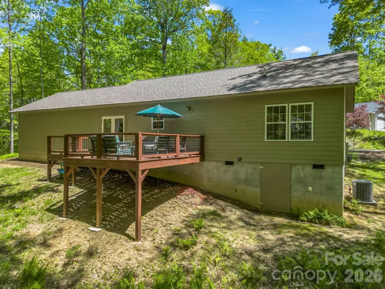
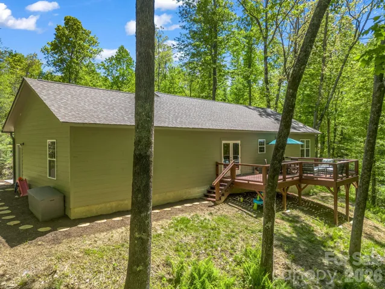
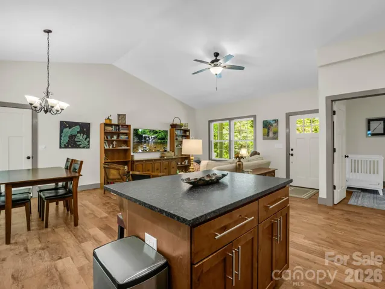
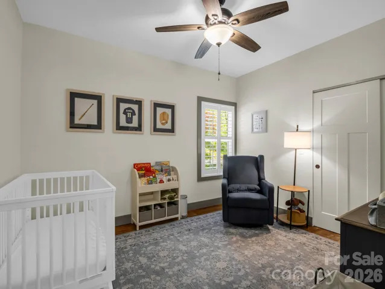
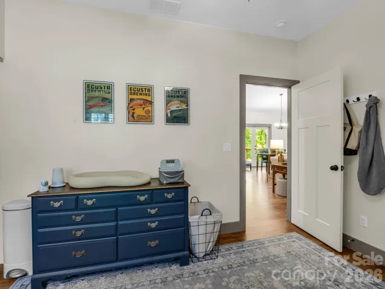
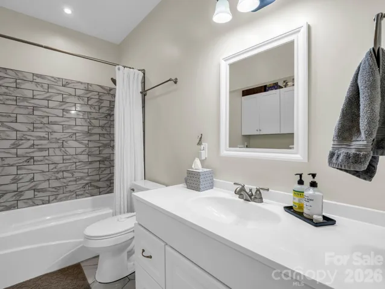
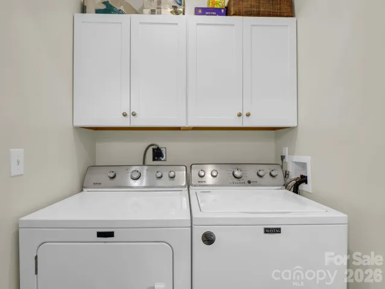
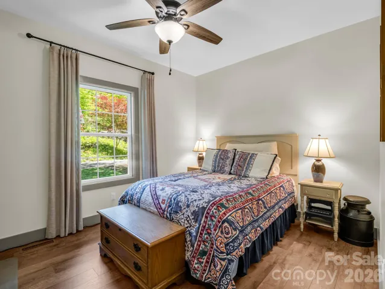
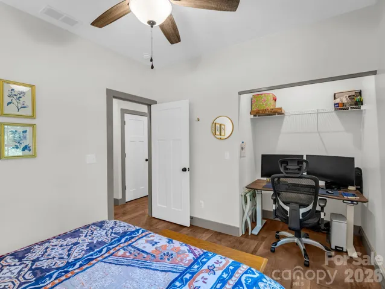
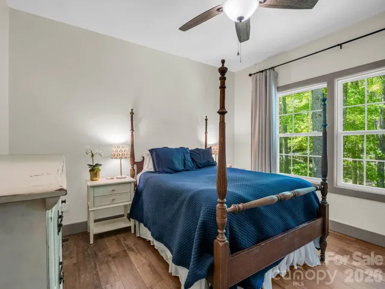
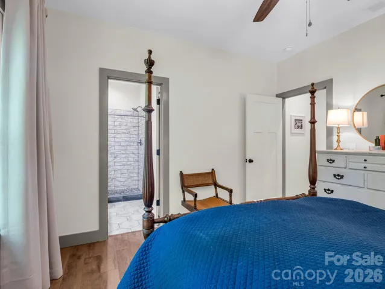
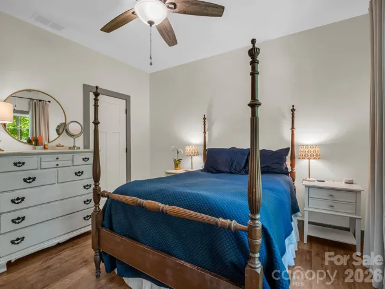
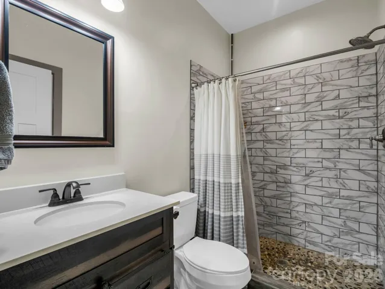
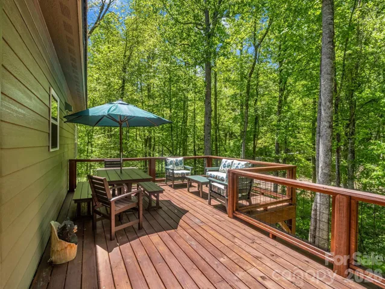
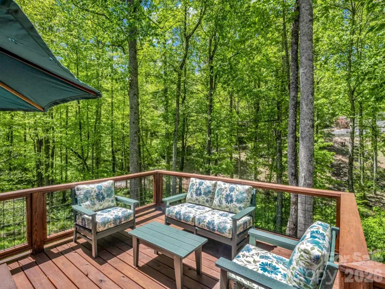
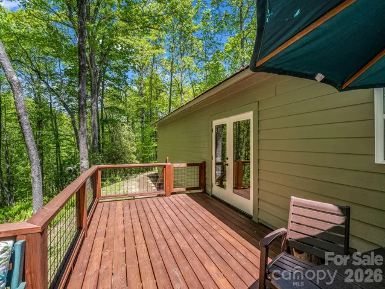
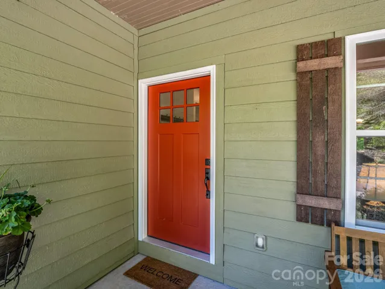
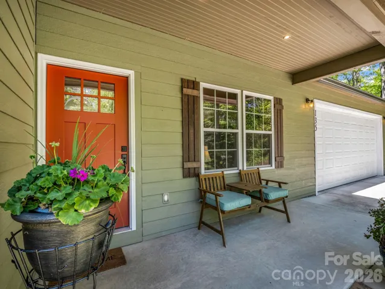
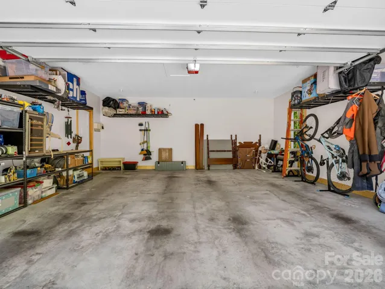
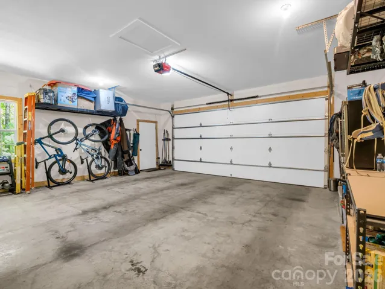
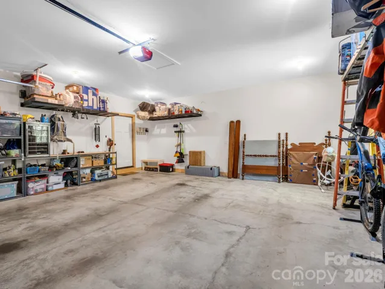
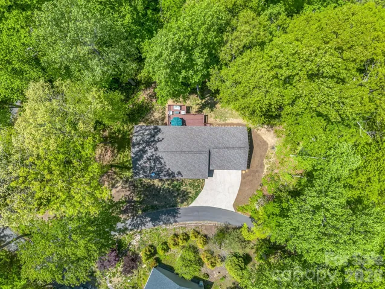
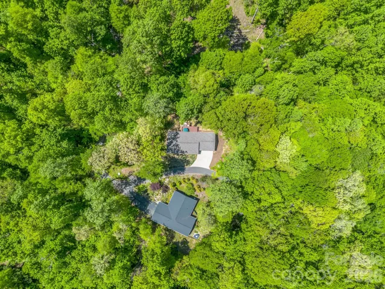
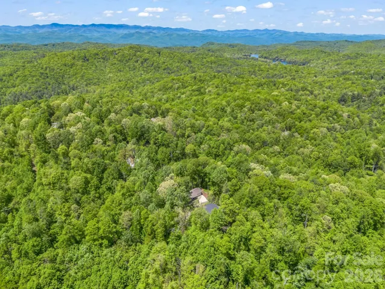
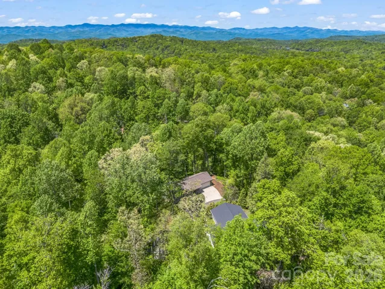
Tucked away on 1.37 private acres, with an adjacent lot purchased by the sellers to increase acreage and privacy, this newer one-level home offers the perfect balance of quality, comfort, and location. Designed with easy living in mind, this 3-bedroom, 2-bath home features an open floor plan filled with natural light, engineered hardwood floors, custom closets, and a thoughtfully designed kitchen with leathered granite countertops and custom cabinetry. Recent additions include custom closet systems and a new deck, creating even more function and outdoor enjoyment. The exterior is built to last with durable smart siding, while a Trane heat pump ensures efficient, year-round comfort. A spacious two car garage adds convenience, and the one-level layout makes this home as functional as it is beautiful. Enjoy the peace and privacy of your surroundings while being just minutes from outdoor adventure near Dupont Forest and only 15 minutes to downtown Brevard. Homes like this don’t come along often- where quality craftsmanship meets a lifestyle rooted in nature and simplicity.
Address
Open on Google Maps-
Address: 135 Half Moon Lane, Brevard, North Carolina 28712
-
City: Brevard
-
State/county: NC
-
Zip/Postal Code: 28712
-
Area: Lake Hondah
Details
Updated on August 26, 2026 at 4:59 pm-
Property ID 4378080
-
Price $425,000
-
Bedrooms 3
-
Bathrooms 2
-
Garages 2
-
Year Built 2021
-
Property Type Single Family Residence, Residential
-
Property Status Active, For Sale
Additional details
-
Listing Terms Cash, Conventional
-
Association Fee 330
-
Roof Architectural Shingle
-
Sewer Septic Installed
-
Cooling Central Air
-
Heating Heat Pump
-
Flooring Tile, Other - See Remarks
-
County Transylvania
-
Property Type Residential
-
Parking Driveway, Attached Garage, Garage Door Opener, Keypad Entry
-
Elementary School Brevard
-
Middle School Brevard
-
High School Brevard
-
Architectural Style Ranch
Mortgage Calculator
-
Down Payment
-
Loan Amount
-
Monthly Mortgage Payment
-
Property Tax
-
Home Insurance
Contact Information
View ListingsSimilar Listings

206 Cedar Street, Belmont, North Carolina 28012
206 Cedar Street, Belmont, North Carolina 28012, Belmont, NC- Beds: 2
- Baths: 2
- Single Family Residence, Residential

3014 Dodsworth Drive, Cramerton, North Carolina 28032
3014 Dodsworth Drive, Cramerton, North Carolina 28032, Cramerton, NC- Beds: 4
- Baths: 5
- Single Family Residence, Residential

1259 Dorchester Road, Gastonia, North Carolina 28056
1259 Dorchester Road, Gastonia, North Carolina 28056, Gastonia, NC- Beds: 5
- Baths: 4
- Single Family Residence, Residential

2643 Swamp Chestnut Oak Drive, Gastonia, North Carolina 28056
2643 Swamp Chestnut Oak Drive, Gastonia, North Carolina 28056, Gastonia, NC- Beds: 5
- Baths: 4
- Single Family Residence, Residential

- The Simpson Group Realty

