
- Single Family Residence, Residential
- 3
- 3
- 2005
Description
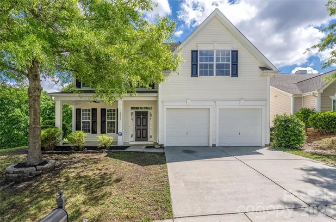
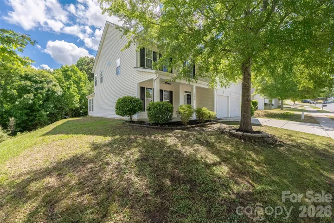
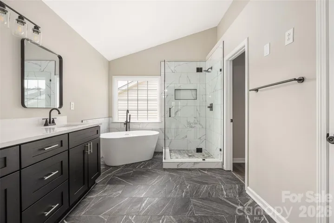
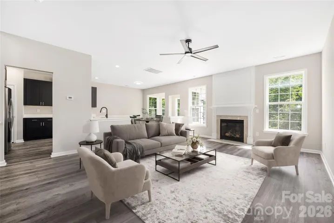
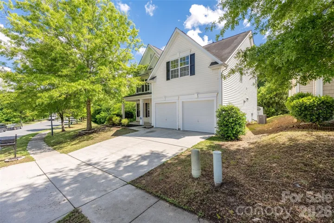
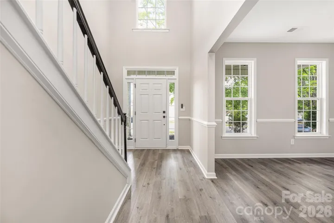
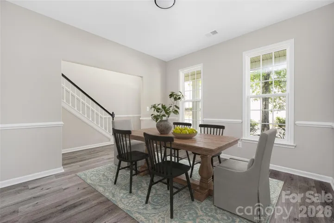
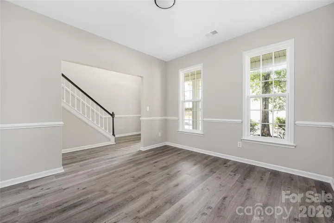
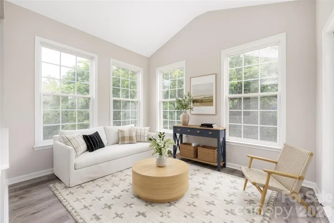
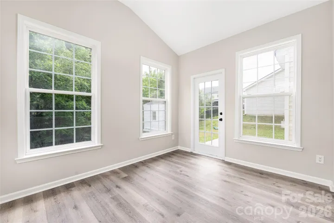
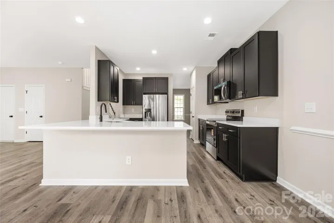
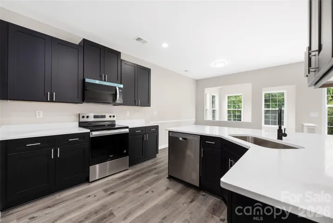
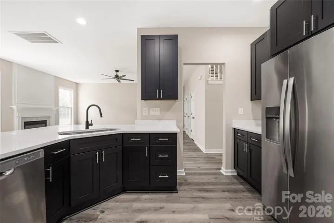
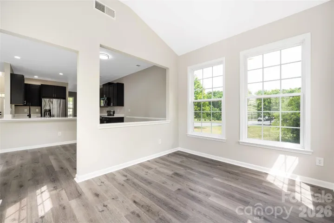
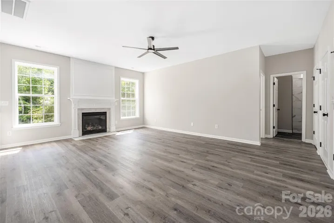
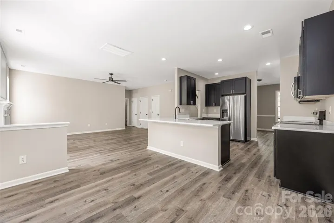
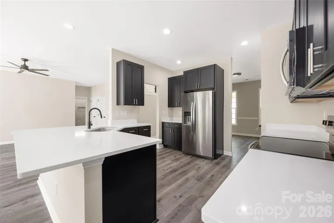
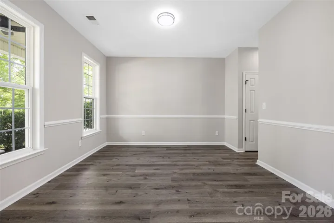
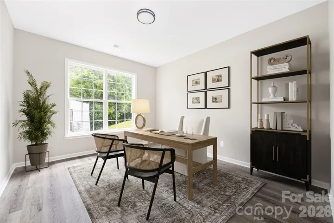
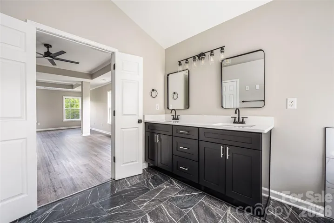
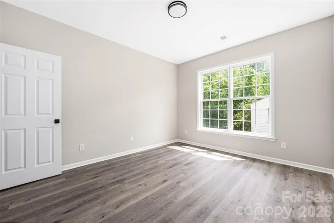
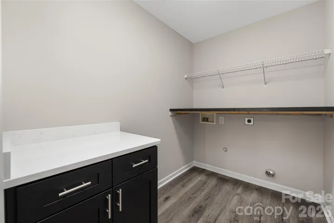
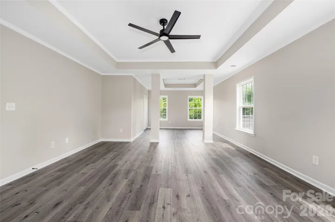
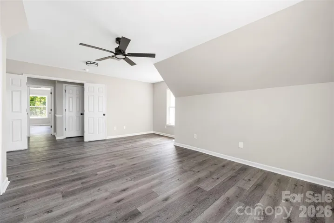
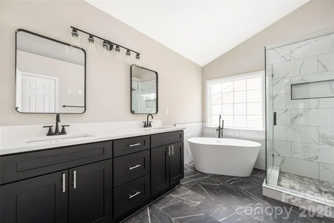
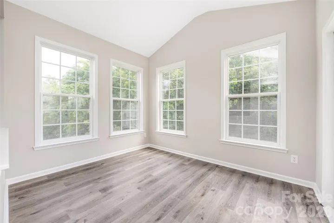
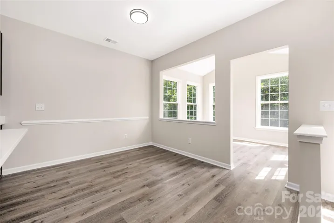
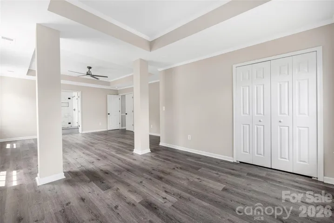
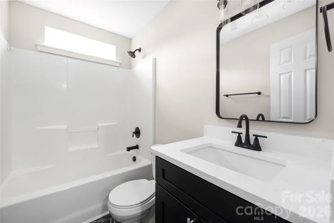
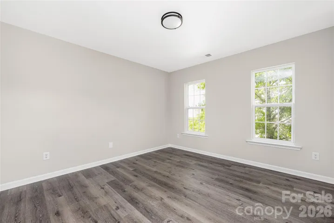
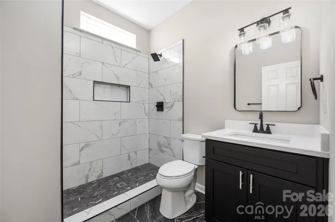
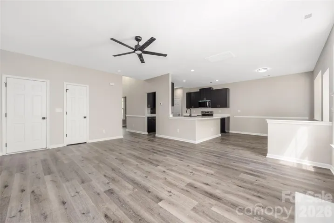
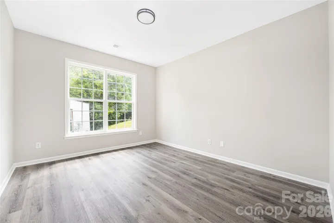
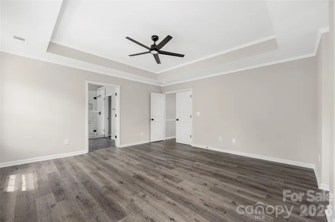
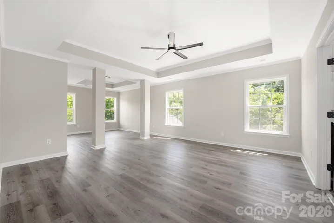
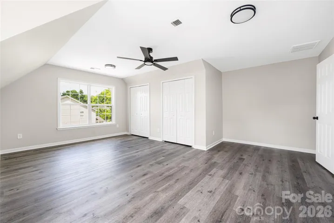
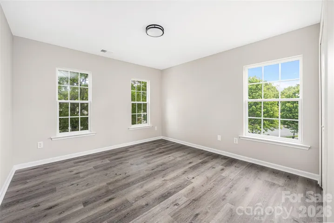
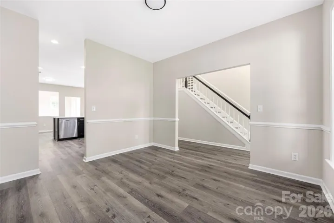
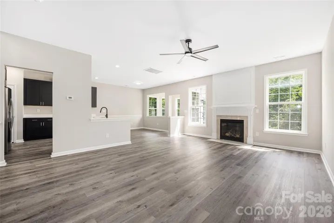
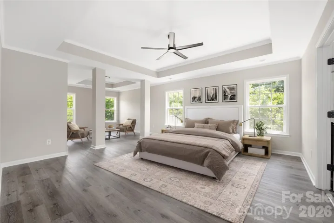
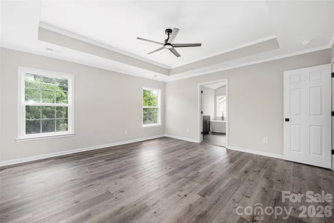
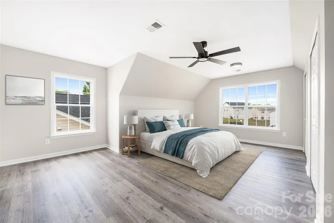
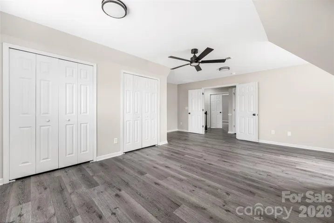
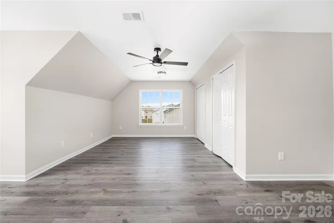
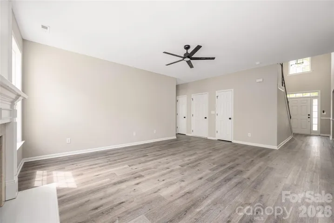
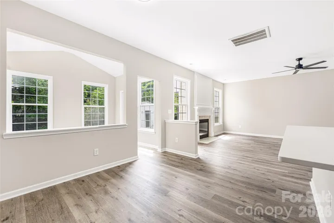
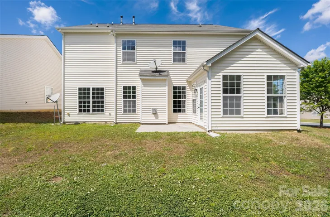
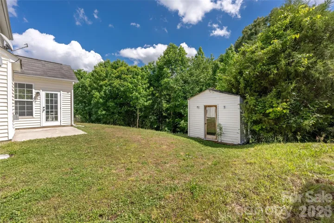
Welcome to this beautifully reimagined, move-in ready home where modern updates meet exceptional flexibility. Thoughtfully renovated from top to bottom, this spacious two-story residence offers a versatile floor plan designed to accommodate today’s lifestyle. The main level features a flexible den with access to a full bath—perfect for a guest suite, home office, or additional living space—along with a formal dining room, bright sunroom, and an open-concept kitchen complete with all-new appliances. Upstairs, you’ll find an oversized secondary bedroom and a spacious primary suite designed as a true retreat, featuring a beautifully appointed ensuite with designer finishes, a classic clawfoot soaking tub, and a custom walk-in shower. A generous bonus room offers endless possibilities as a media room, secondary owner’s suite, playroom, or flex space. A dedicated laundry room adds everyday convenience. Recent improvements include a new HVAC system, fresh interior paint, professionally refreshed landscaping, and extensive renovations throughout. Combining modern style, functional living, and move-in ready convenience, this home is ready to welcome its next owner.
Address
Open on Google Maps-
Address: 13834 Riding Hill Avenue, Charlotte, North Carolina 28213
-
City: Charlotte
-
State/county: NC
-
Zip/Postal Code: 28213
-
Area: Coventry
Details
Updated on July 23, 2026 at 10:54 pm-
Property ID 4378096
-
Price $442,500
-
Bedrooms 3
-
Bathrooms 3
-
Garages 2
-
Year Built 2005
-
Property Type Single Family Residence, Residential
-
Property Status Active, For Sale
Additional details
-
Listing Terms Cash, Conventional, FHA, VA Loan
-
Association Fee 141.9
-
Roof Architectural Shingle
-
Sewer Public Sewer
-
Cooling Ceiling Fan(s), Central Air
-
Heating Forced Air, Natural Gas
-
Flooring Carpet, Vinyl
-
County Mecklenburg
-
Property Type Residential
-
Parking Driveway, Garage Faces Front
-
Elementary School Unspecified
-
Middle School Unspecified
-
High School Unspecified
-
Community Features Outdoor Pool
Mortgage Calculator
-
Down Payment
-
Loan Amount
-
Monthly Mortgage Payment
-
Property Tax
-
Home Insurance
Contact Information
View ListingsSimilar Listings

408 Rhyne Street, Stanley, North Carolina 28164
408 Rhyne Street, Stanley, North Carolina 28164, Stanley, NC- Beds: 2
- Bath: 1
- Single Family Residence, Residential

725 Hanna Woods Drive, Cramerton, North Carolina 28032
725 Hanna Woods Drive, Cramerton, North Carolina 28032, Cramerton, NC- Beds: 4
- Baths: 3
- Single Family Residence, Residential

6033 Bountiful Street, Belmont, North Carolina 28012
6033 Bountiful Street, Belmont, North Carolina 28012, Belmont, NC- Beds: 3
- Baths: 3
- Single Family Residence, Residential

1259 Dorchester Road, Gastonia, North Carolina 28056
1259 Dorchester Road, Gastonia, North Carolina 28056, Gastonia, NC- Beds: 3
- Baths: 4
- Single Family Residence, Residential

- The Simpson Group Realty

