
- Single Family Residence, Residential
- 3
- 3
- 2018
Description
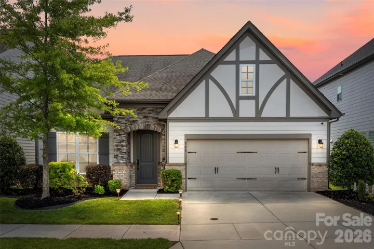
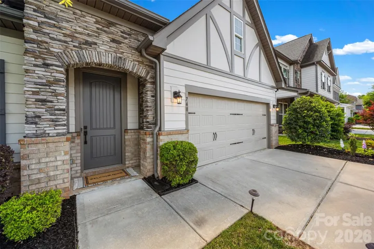
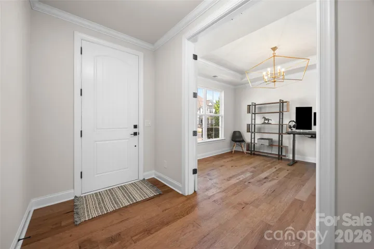
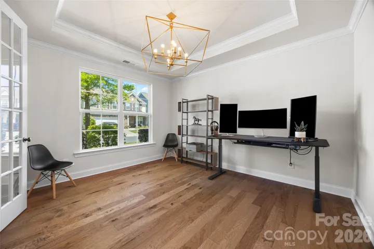
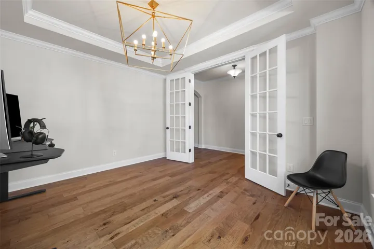
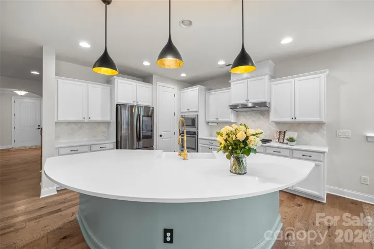
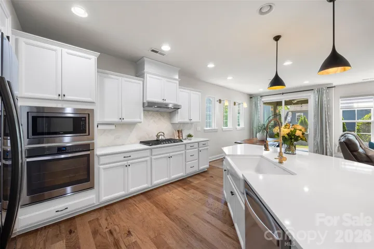
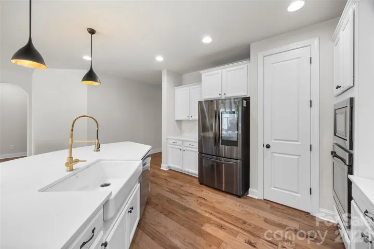
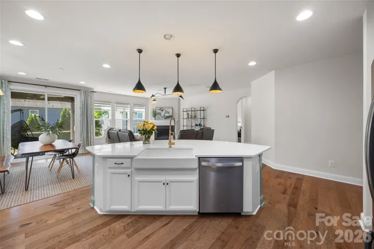
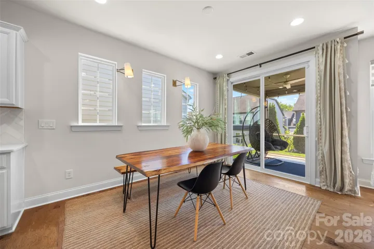
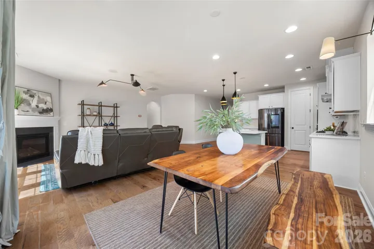
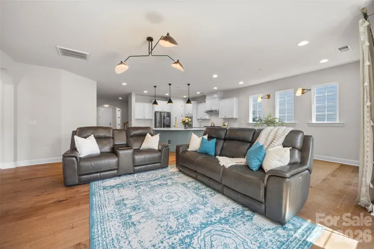
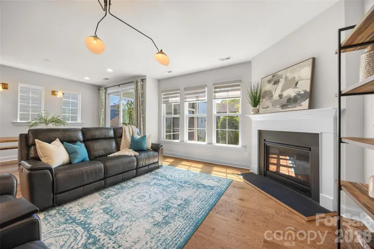
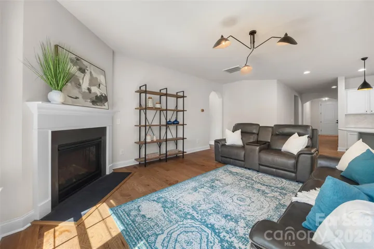
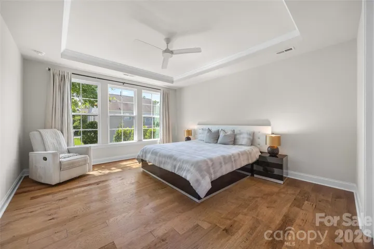
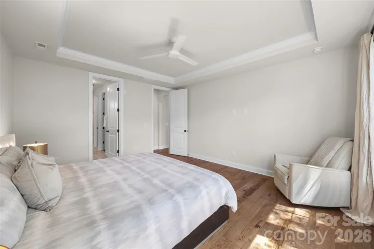
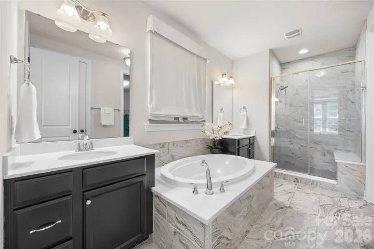
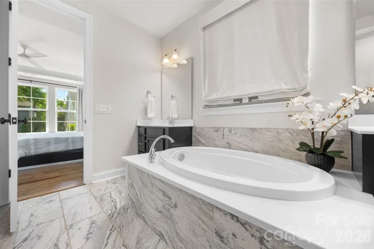
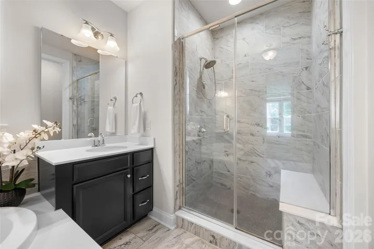
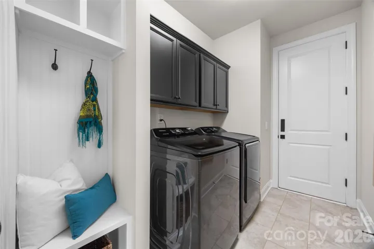
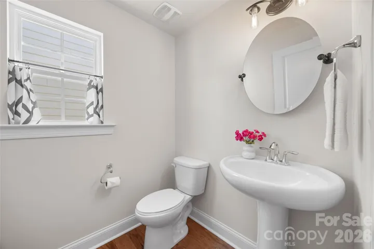
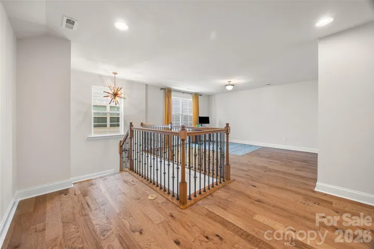
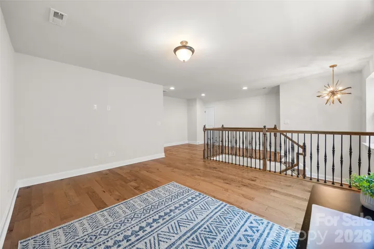
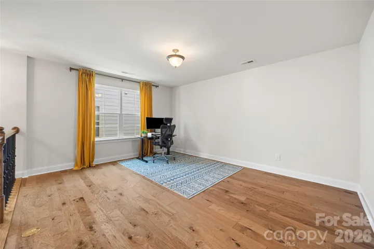
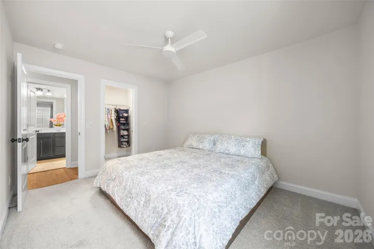
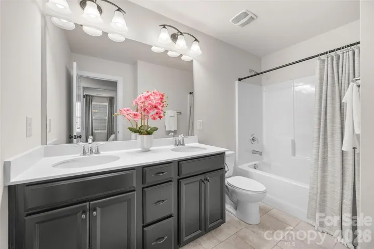
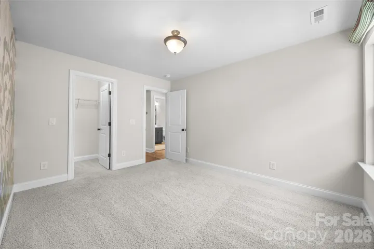
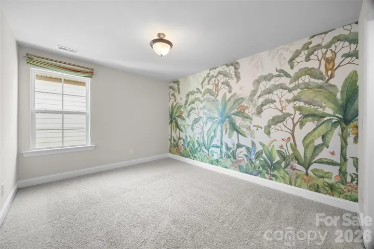
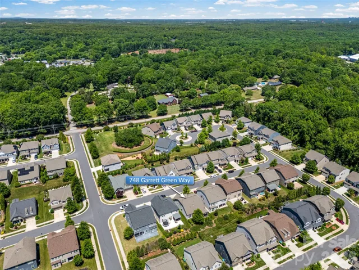
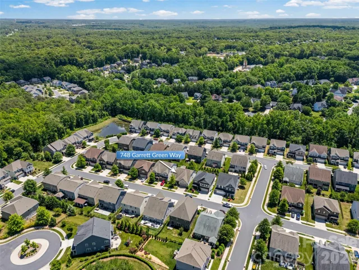
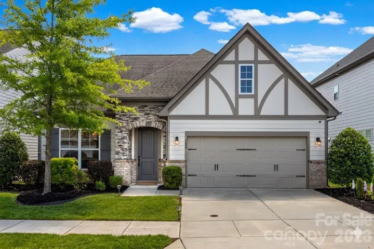
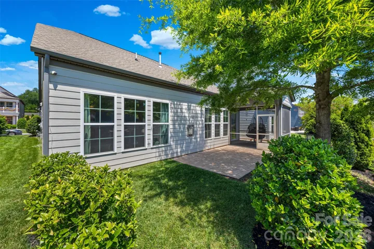
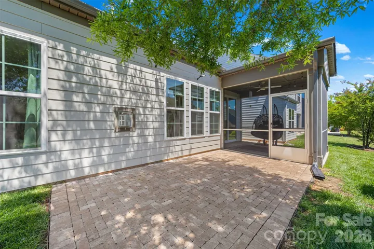
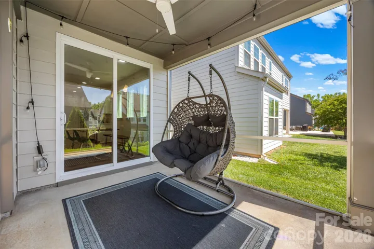
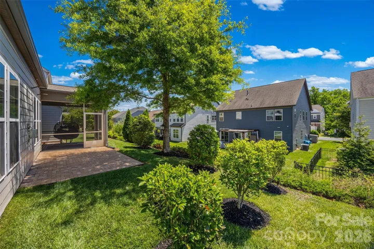
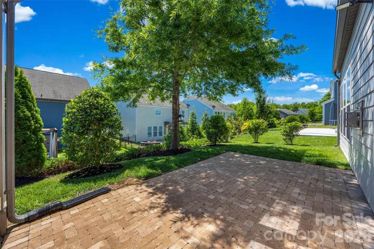
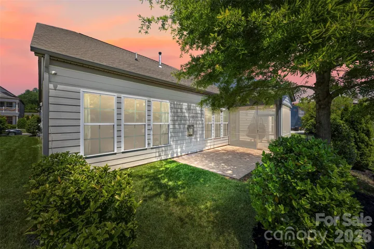
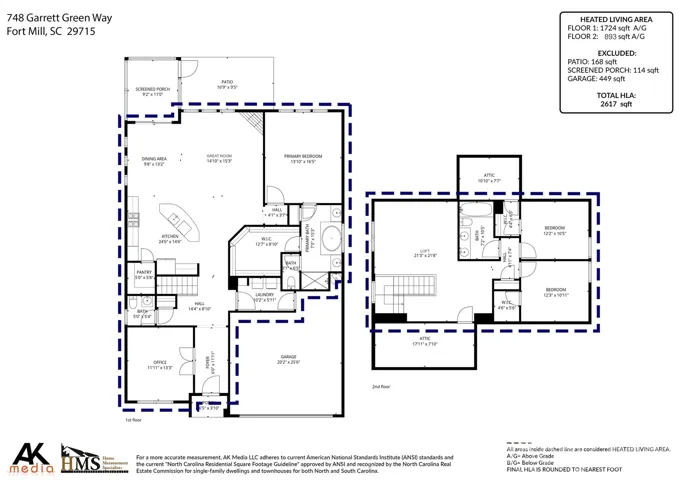
There is no shortage of show-stopper finishes at this designer home, with primary suite on the main floor! From the moment you enter through the covered front porch, you are welcomed by hardwoods throughout the main level and upstairs loft. Expansive office with French doors and tray ceiling, plus a great room centered around a stacked stone gas fireplace. The open floor plan features a chef’s kitchen with massive island, wall oven, gas cooktop with vent hood, quartz counters, farmhouse sink, designer backsplash, and oversized pantry. Dining area overlooks the beautifully landscaped backyard, screened porch, and generous paver patio, perfect for entertaining. Main-level primary suite includes tray ceiling, dual vanities, soaker tub, and walk-in shower with floor-to-ceiling tile and bench. Additional main floor features include half bath, built-in drop zone, and laundry room with cabinets. Upstairs offers a spacious loft, two walk-in attic spaces, two secondary bedrooms with walk-in closets, and full bath with dual sinks. Additional features include irrigation on all sides, security system, motion sensor lighting, designer fixtures, termite bond, plus refrigerator, washer, and dryer convey. Located in desirable Oakland Pointe with sidewalks and street lights, just minutes from historic downtown Fort Mill and Walter Elisha Park, known for the town’s annual Fourth of July cannon tradition, as well as the Anne Springs Close Greenway Blue Star Trail, public tennis/pickleball courts, baseball fields, and more. With award-winning schools, and low SC taxes, Welcome Home!
Address
Open on Google Maps-
Address: 748 Garrett Green Way
-
City: Fort Mill
-
State/county: SC
-
Zip/Postal Code: 29715
-
Area: Oakland Pointe
Details
Updated on May 29, 2026 at 6:43 am-
Property ID 4378100
-
Price $550,000
-
Bedrooms 3
-
Bathrooms 3
-
Garages 2
-
Year Built 2018
-
Property Type Single Family Residence, Residential
-
Property Status Active, For Sale
Additional details
-
Listing Terms Cash, Conventional, FHA, VA Loan
-
Association Fee 210.91
-
Roof Architectural Shingle
-
Utilities Cable Connected, Natural Gas
-
Sewer Public Sewer
-
Cooling Central Air, Heat Pump
-
Heating Forced Air, Natural Gas
-
Flooring Carpet, Tile, Wood
-
County York
-
Property Type Residential
-
Parking Attached Garage
-
Elementary School Fort Mill
-
Middle School Fort Mill
-
High School Catawba Ridge
-
Community Features Sidewalks, Street Lights
-
Architectural Style Transitional
Features
Mortgage Calculator
-
Down Payment
-
Loan Amount
-
Monthly Mortgage Payment
-
Property Tax
-
Home Insurance
Video
360° Virtual Tour
Contact Information
View ListingsSimilar Listings

1042 Assembly Street, Belmont, North Carolina 28012
1042 Assembly Street, Belmont, NC 28012, Belmont, NC- Beds: 4
- Baths: 3
- Single Family Residence, Residential

525 Julia Avenue, Belmont, North Carolina 28012
525 Julia Avenue, Belmont, NC 28012, Belmont, NC- Beds: 3
- Baths: 2
- Single Family Residence, Residential

6033 Bountiful Street, Belmont, North Carolina 28012
6033 Bountiful Street, Belmont, NC 28012, Belmont, NC- Beds: 3
- Baths: 3
- Single Family Residence, Residential

10 Oak Street, Belmont, North Carolina 28012
10 Oak Street, Belmont, NC 28012, Belmont, NC- Beds: 5
- Baths: 4
- Single Family Residence, Residential

- The Simpson Group Realty

