
- Single Family Residence, Residential
- 3
- 2
- 2000
Description
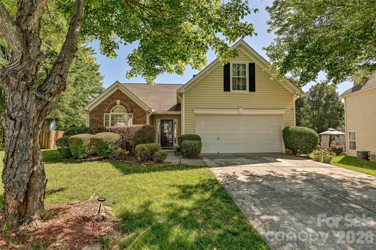
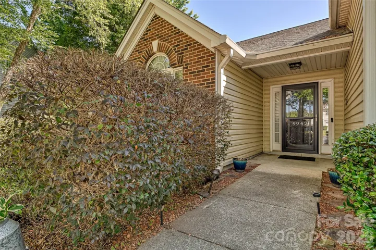
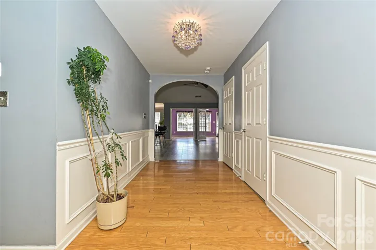
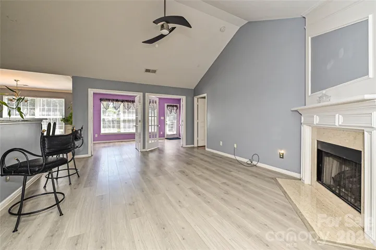
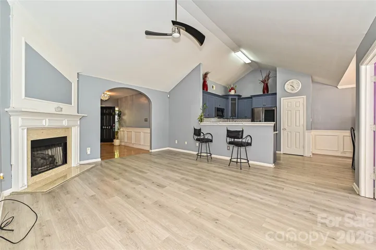
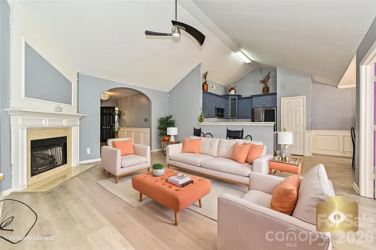
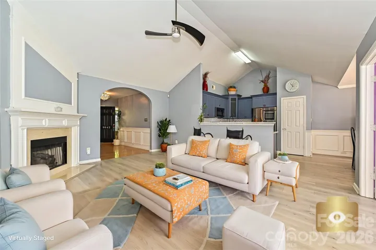
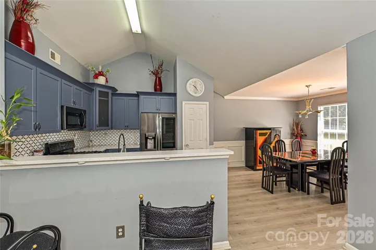
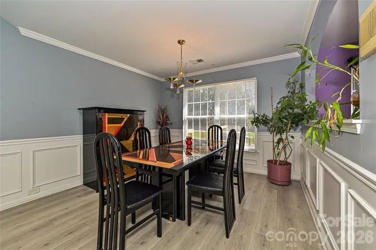
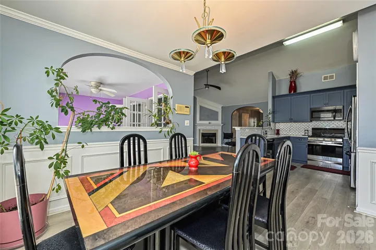
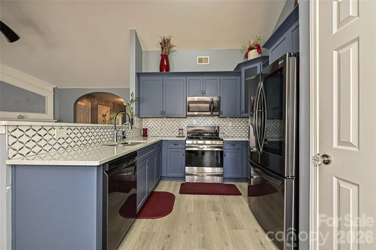
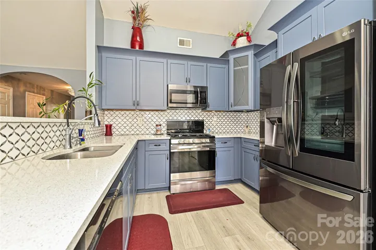
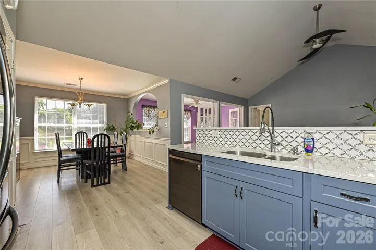
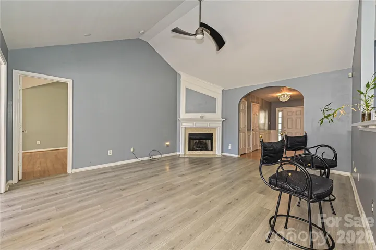
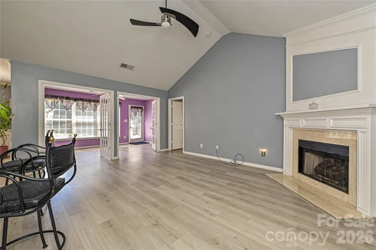
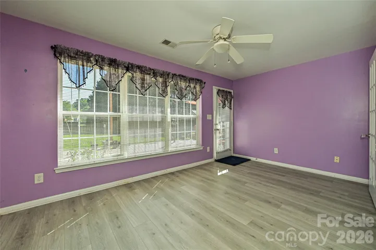
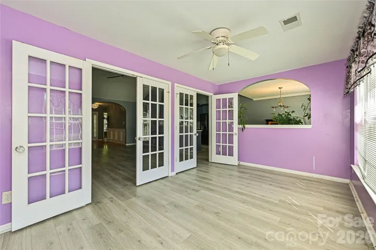
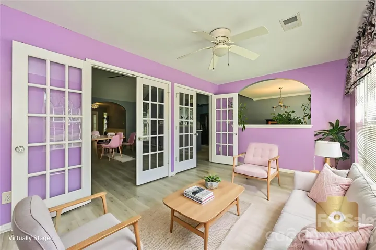
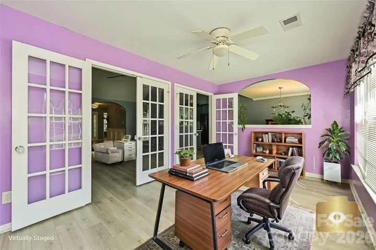
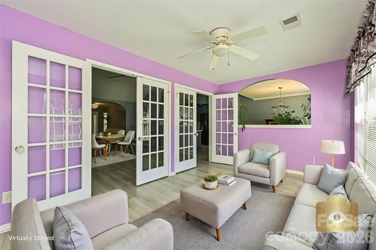
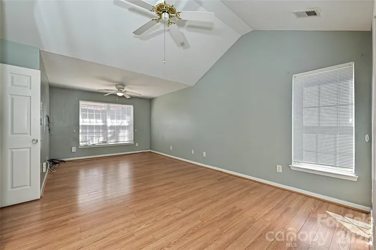
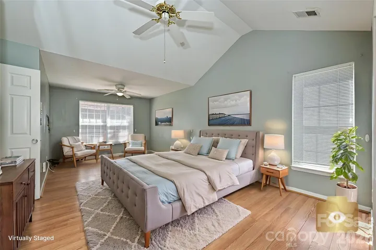
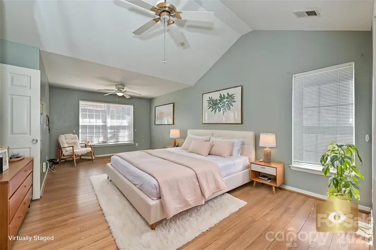
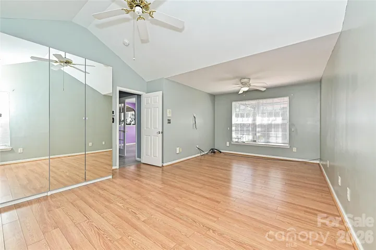
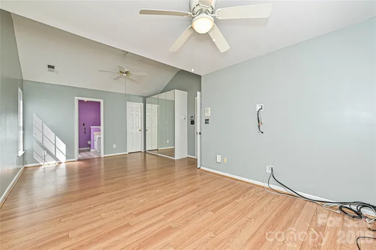
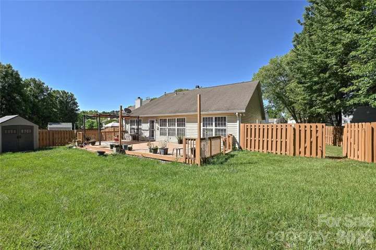
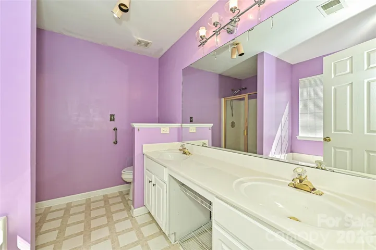
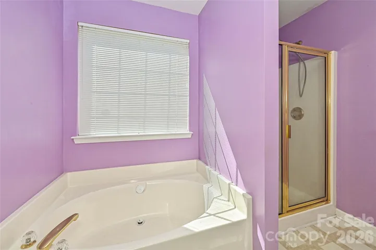
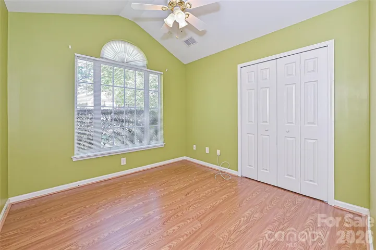
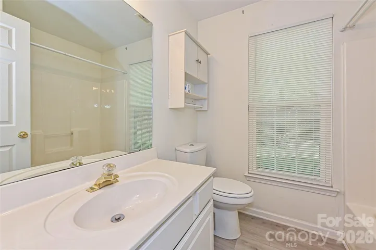
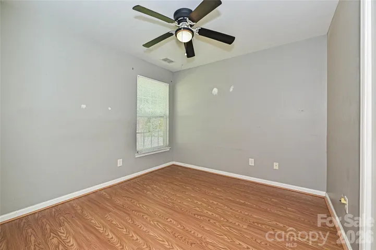
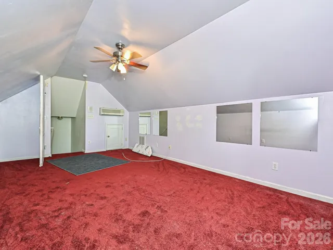
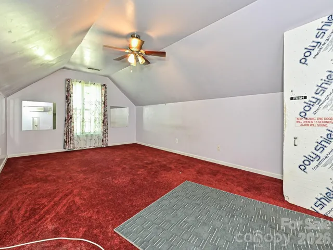
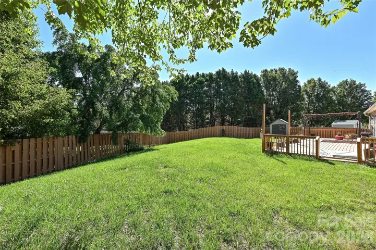
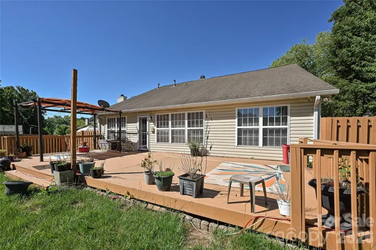
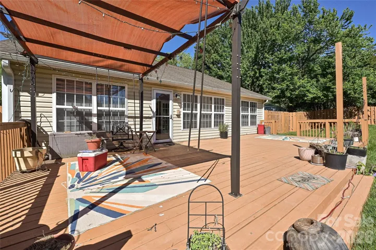
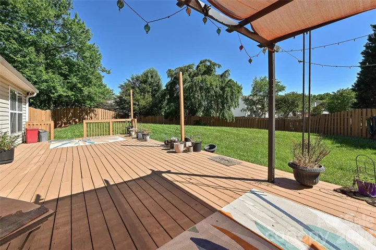
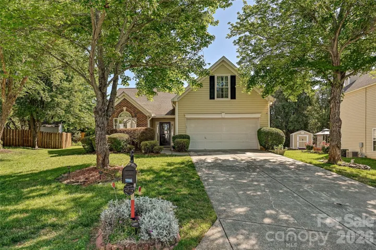
Welcome to this beautifully updated 3-bedroom home tucked away on a quiet cul-de-sac, offering privacy, space, and exceptional livability. Designed with comfort and functionality in mind, this home features a spacious primary suite, two additional bedrooms, and a versatile bonus room over the two-car garage—perfect for a home office, media room, or guest space. The inviting floor plan includes a large living room filled with natural light, a formal dining room ideal for gatherings, and a bright sunroom with elegant French doors—creating the perfect transition between indoor and outdoor living. The updated kitchen showcases new cabinetry and modern appliances, providing both style and functionality for everyday living and entertaining. Step outside to enjoy the newly upgraded deck, thoughtfully designed with expanded capacity—perfect for hosting family and friends. The large backyard is fully enclosed with new privacy fencing, offering a peaceful retreat. Additional highlights include a brand-new HVAC system for added comfort and efficiency. With its combination of updates, flexible space, and desirable location, this home offers the perfect opportunity to settle in and make it your own. The Refrigerator in the garage remains.
Address
Open on Google Maps-
Address: 9942 Gray Dove Court
-
City: Charlotte
-
State/county: NC
-
Zip/Postal Code: 28216
-
Area: Chastain Walk
Details
Updated on May 30, 2026 at 12:33 am-
Property ID 4378105
-
Price $382,000
-
Bedrooms 3
-
Bathrooms 2
-
Garages 2
-
Year Built 2000
-
Property Type Single Family Residence, Residential
-
Property Status Active, For Sale
Additional details
-
Listing Terms Cash, Conventional, FHA, VA Loan
-
Association Fee 241
-
Roof Architectural Shingle
-
Utilities Cable Connected, Natural Gas
-
Sewer Public Sewer
-
Cooling Central Air
-
Heating Forced Air, Natural Gas
-
Flooring Laminate
-
County Mecklenburg
-
Property Type Residential
-
Parking Attached Garage
-
Elementary School Mountain Island Lake Academy
-
Middle School Mountain Island Lake Academy
-
High School Hopewell
-
Community Features Outdoor Pool
-
Architectural Style Traditional
Mortgage Calculator
-
Down Payment
-
Loan Amount
-
Monthly Mortgage Payment
-
Property Tax
-
Home Insurance
Video
360° Virtual Tour
Contact Information
View ListingsSimilar Listings

1042 Assembly Street, Belmont, North Carolina 28012
1042 Assembly Street, Belmont, NC 28012, Belmont, NC- Beds: 4
- Baths: 3
- Single Family Residence, Residential

525 Julia Avenue, Belmont, North Carolina 28012
525 Julia Avenue, Belmont, NC 28012, Belmont, NC- Beds: 3
- Baths: 2
- Single Family Residence, Residential

6033 Bountiful Street, Belmont, North Carolina 28012
6033 Bountiful Street, Belmont, NC 28012, Belmont, NC- Beds: 3
- Baths: 3
- Single Family Residence, Residential

10 Oak Street, Belmont, North Carolina 28012
10 Oak Street, Belmont, NC 28012, Belmont, NC- Beds: 5
- Baths: 4
- Single Family Residence, Residential

- The Simpson Group Realty

