
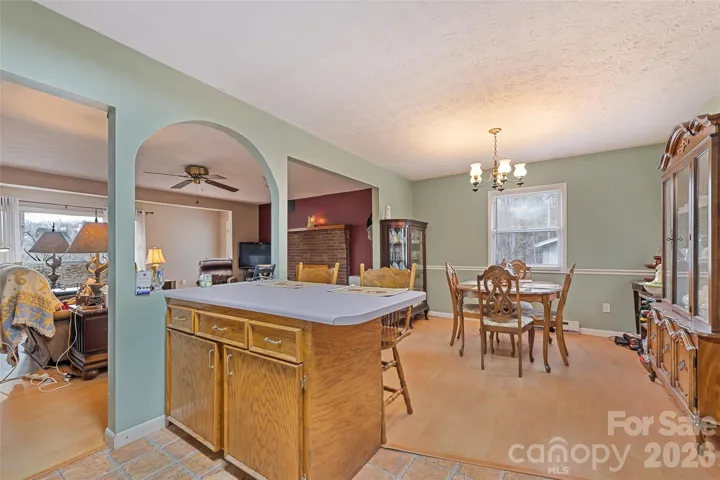
- Single Family Residence, Residential
- 4
- 3
- 1979
Description
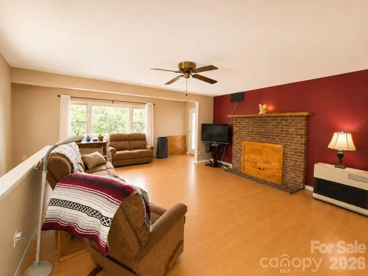
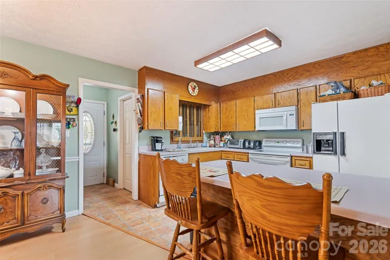
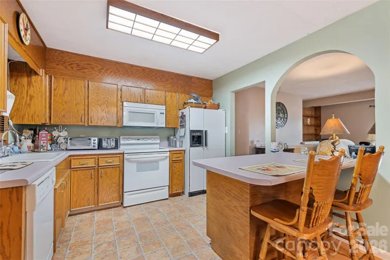
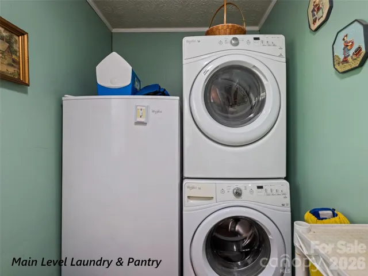
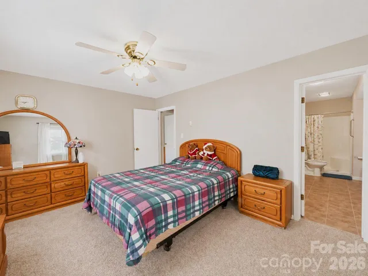
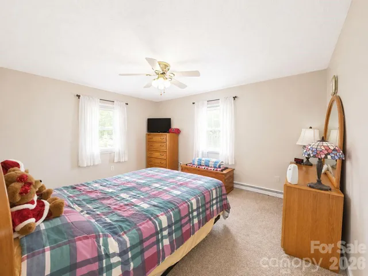
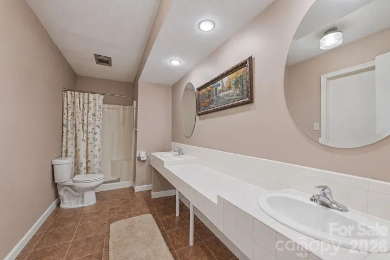
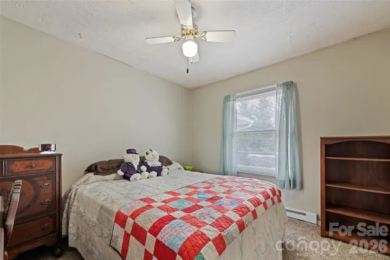
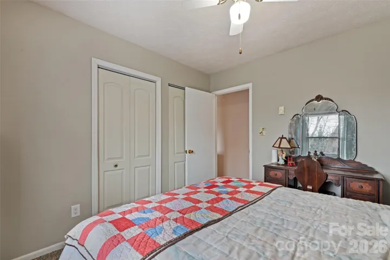
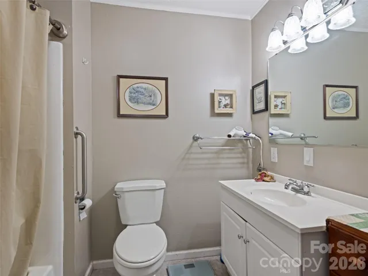
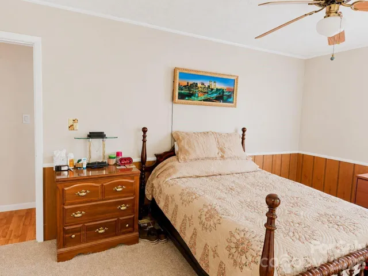
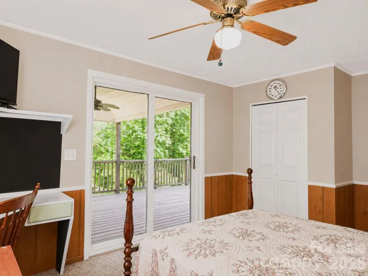
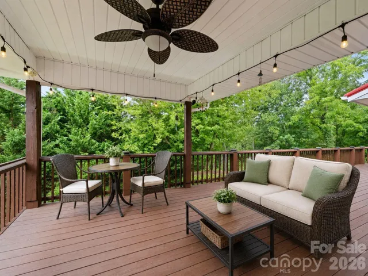
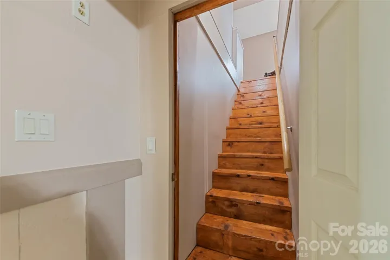
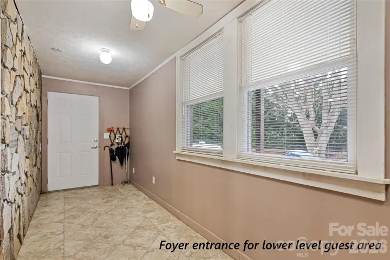
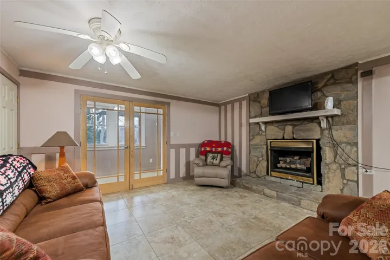
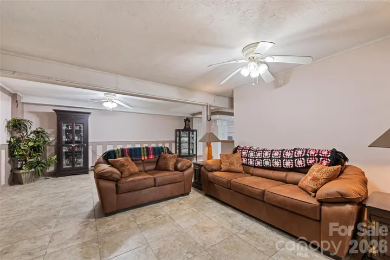
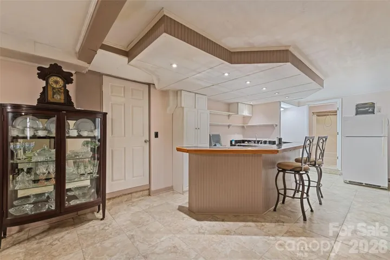
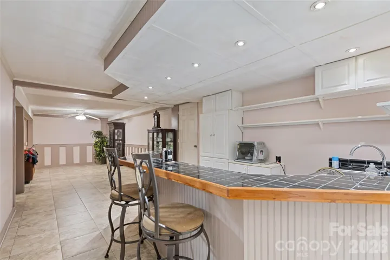
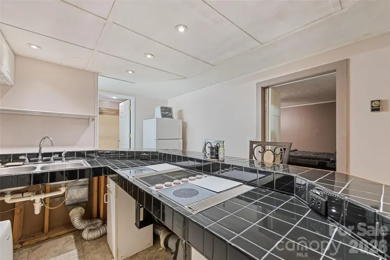
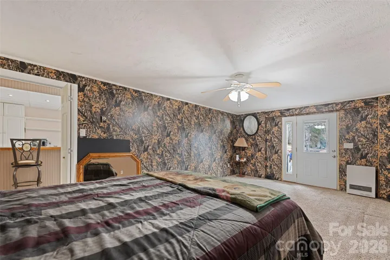
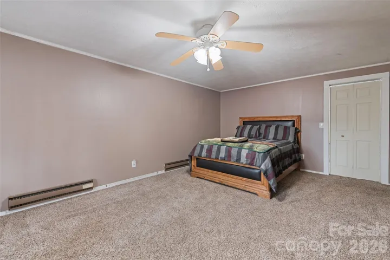
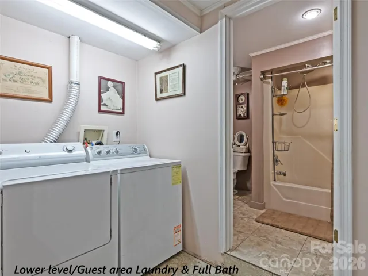
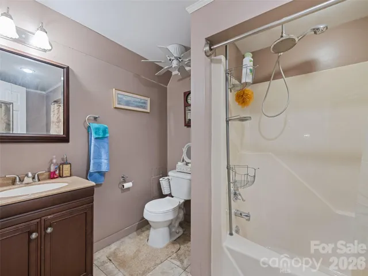
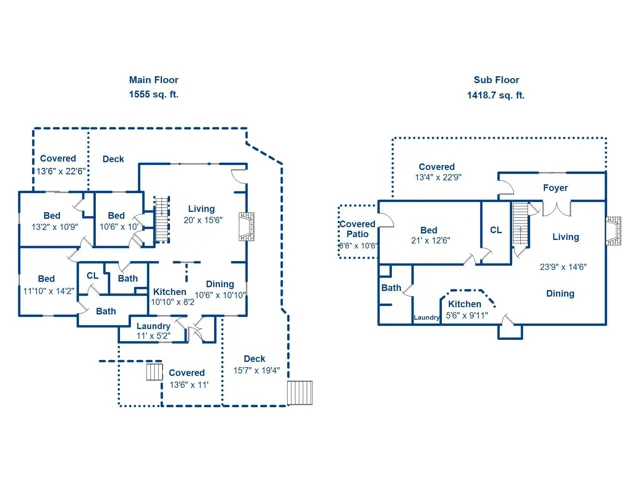
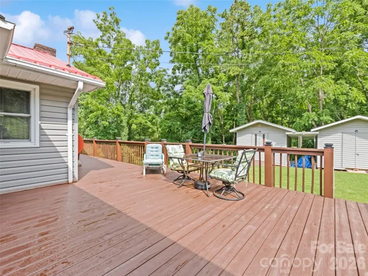
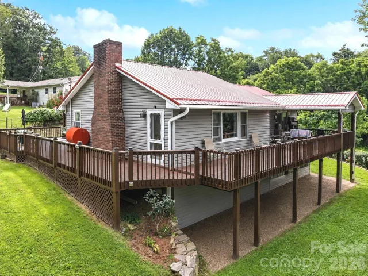
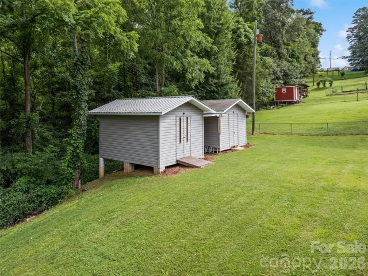
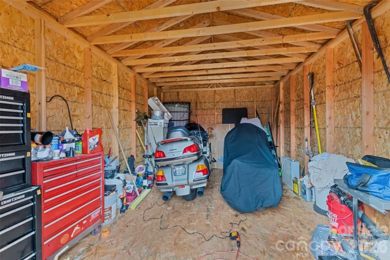
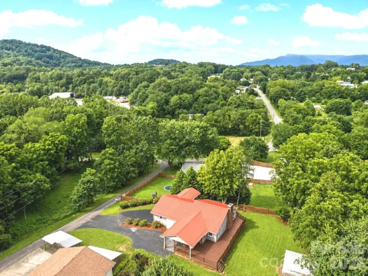
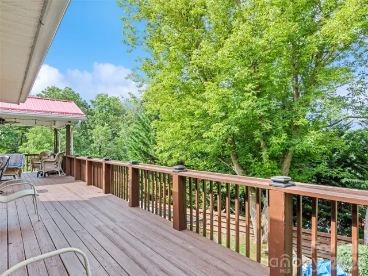
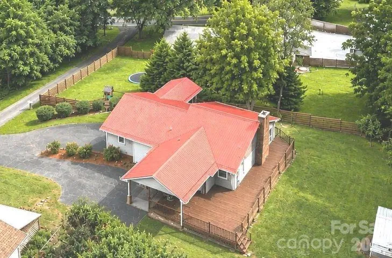
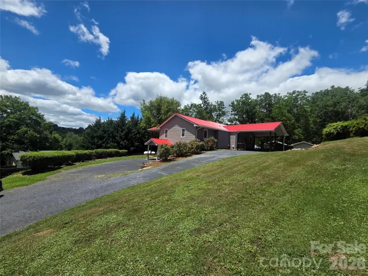
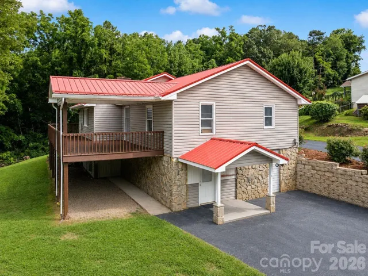
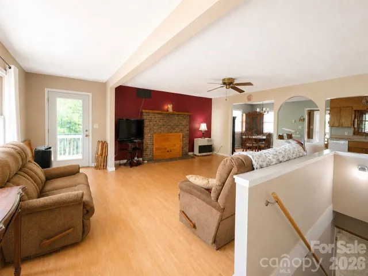
Flexible living, separate living quarters, and nearly 3, 000 square feet of space just minutes from town. This versatile 4-bedroom, 3-bath home offers two levels of living space with separate access, making it an appealing option for multi-generational living, extended family, guests, or other flexible living arrangements. The main level features an open kitchen, living, and dining area, along with three bedrooms, two baths, and a dedicated laundry room—all convenient for single-level living. Enjoy the expansive wrap-around porch with both covered and open areas for relaxing and entertaining. The lower level includes a separate living area with its own kitchen, living room with gas log fireplace, bedroom, bath, laundry, and private entrance. Dual driveways provide convenient access to both levels, while the lower-level carport adds additional covered parking. Outside, the gently sloping, sunny yard includes two workshop/storage buildings, providing space for hobbies, tools, equipment, or additional storage. Additional features include a metal roof installed in 2019 with a lifetime warranty, city water and sewer, Spectrum high-speed internet availability, no HOA, and no city taxes. With approximately 2, 973 square feet, flexible living space, and a convenient location near town, this home offers room and possibilities that are increasingly difficult to find.
Address
Open on Google Maps-
Address: 41 Vista Drive, Clyde, North Carolina 28721
-
City: Clyde
-
State/county: NC
-
Zip/Postal Code: 28721
-
Area: NONE
Details
Updated on September 17, 2026 at 2:03 pm-
Property ID 4378143
-
Price $395,000
-
Bedrooms 4
-
Bathrooms 3
-
Year Built 1979
-
Property Type Single Family Residence, Residential
-
Property Status Active, For Sale
Additional details
-
Roof Metal
-
Utilities Cable Available
-
Sewer Public Sewer
-
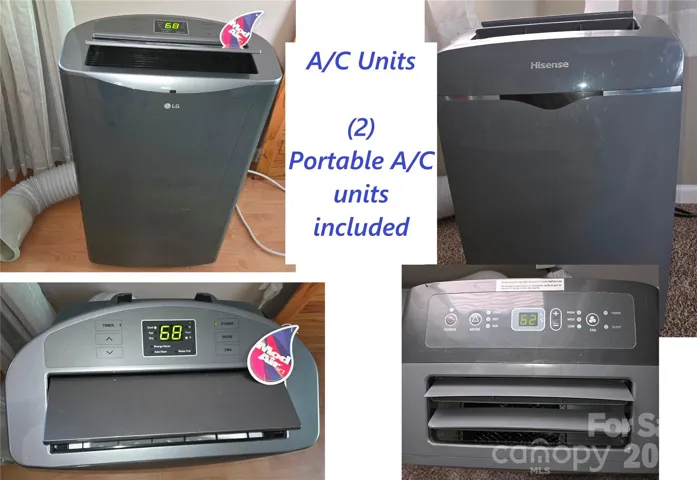
Cooling Window Unit(s)
-
Heating Baseboard, Propane, Space Heater
-
County Haywood
-
Property Type Residential
-
Parking Driveway, RV Access/Parking
-
Elementary School Clyde
-
Middle School Waynesville
-
High School Tuscola
Mortgage Calculator
-
Down Payment
-
Loan Amount
-
Monthly Mortgage Payment
-
Property Tax
-
Home Insurance
Contact Information
View ListingsSimilar Listings

1259 Dorchester Road, Gastonia, North Carolina 28056
1259 Dorchester Road, Gastonia, North Carolina 28056, Gastonia, NC- Beds: 5
- Baths: 4
- Single Family Residence, Residential

206 Cedar Street, Belmont, North Carolina 28012
206 Cedar Street, Belmont, North Carolina 28012, Belmont, NC- Beds: 2
- Baths: 2
- Single Family Residence, Residential

2643 Swamp Chestnut Oak Drive, Gastonia, North Carolina 28056
2643 Swamp Chestnut Oak Drive, Gastonia, North Carolina 28056, Gastonia, NC- Beds: 5
- Baths: 4
- Single Family Residence, Residential
925 S Chestnut Street, Gastonia, North Carolina 28054
925 S Chestnut Street, Gastonia, North Carolina 28054, Gastonia, NC- Beds: 2
- Bath: 1
- Single Family Residence, Residential

- The Simpson Group Realty

