
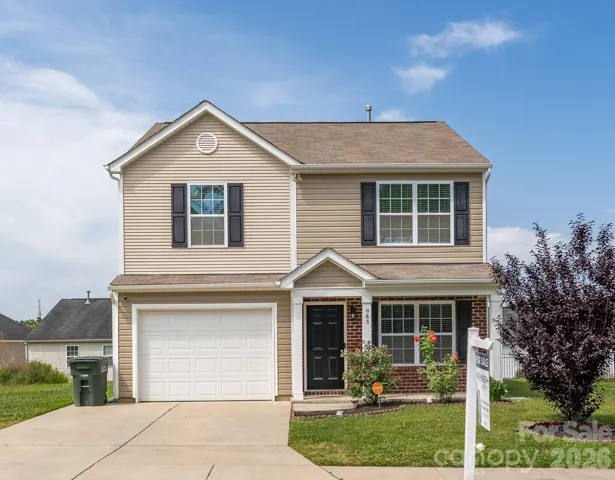
- Single Family Residence, Residential
- 3
- 3
- 2018
Description
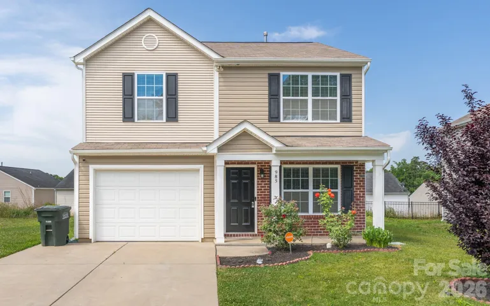
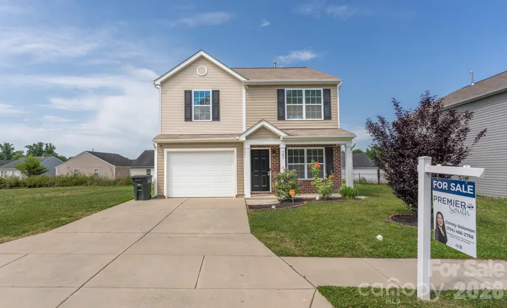
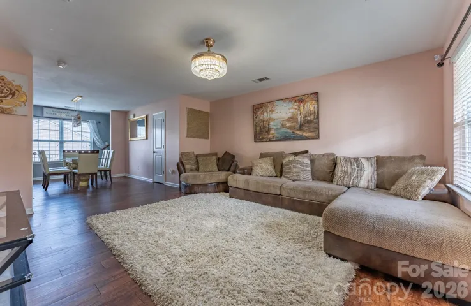
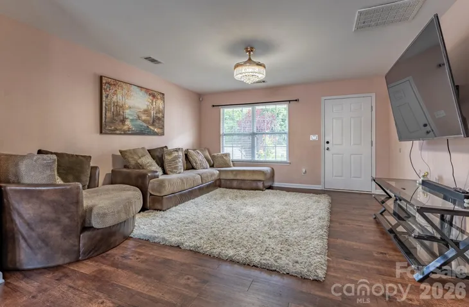
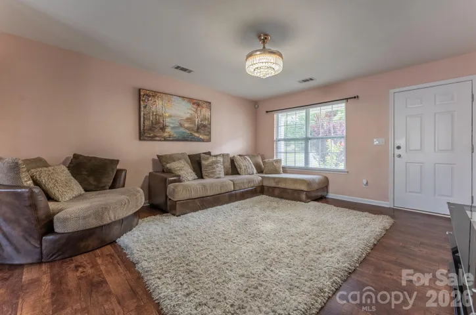
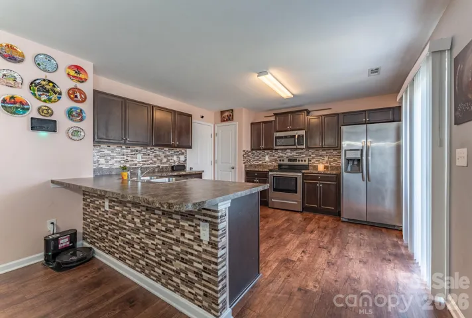
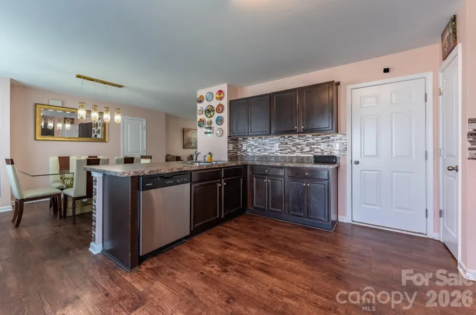
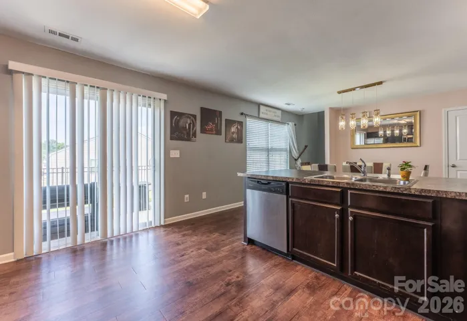
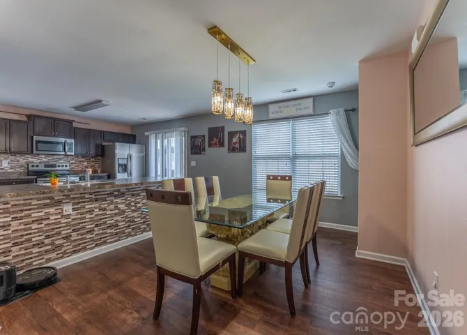
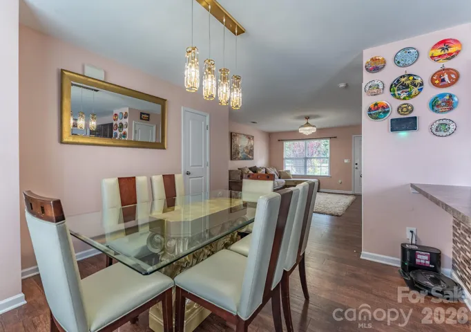
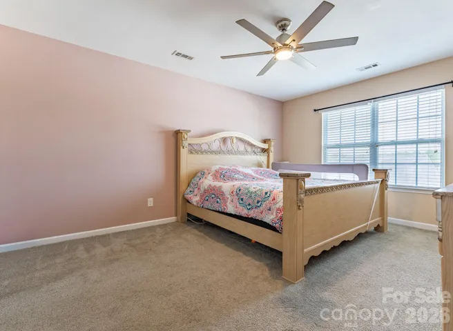
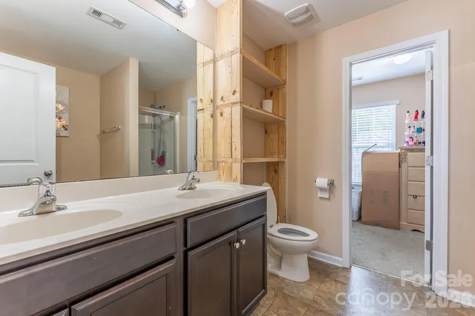
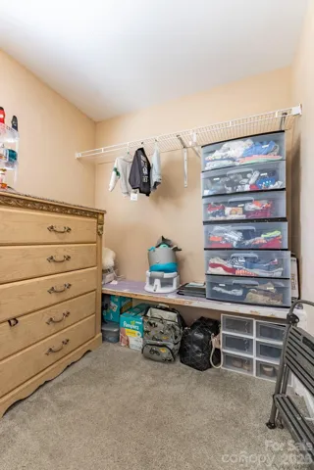
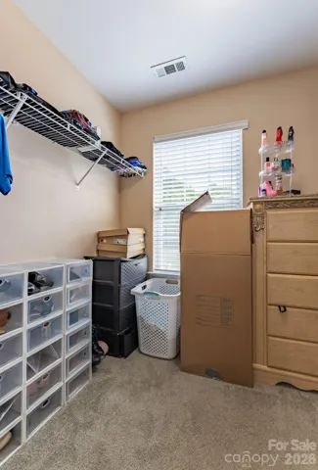
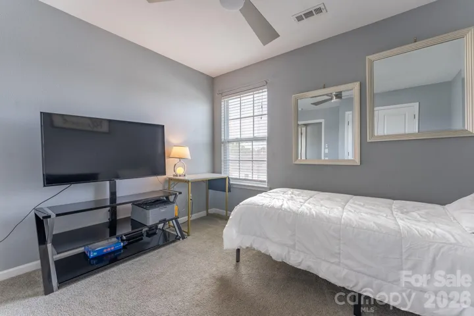
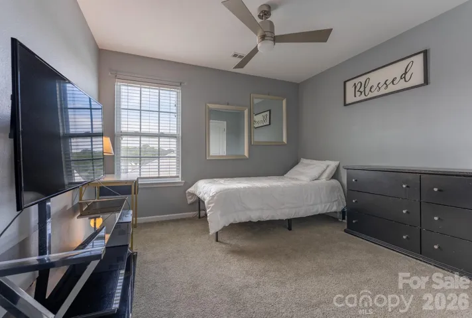
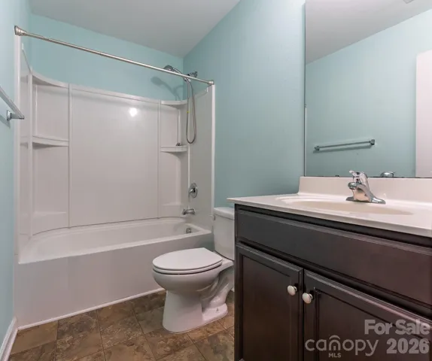
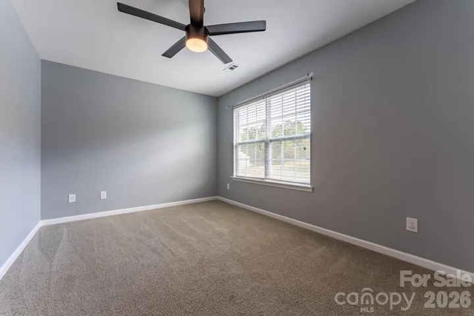
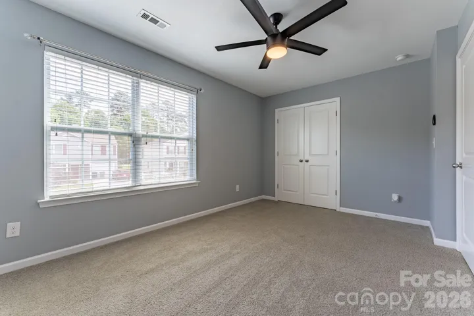
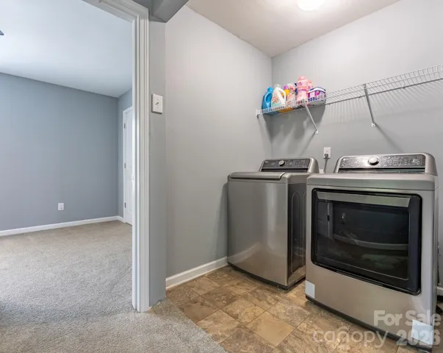
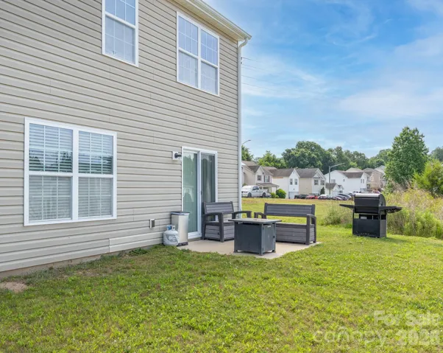
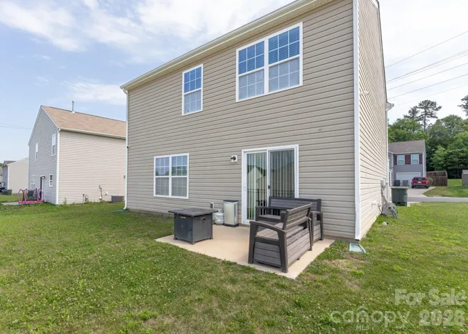
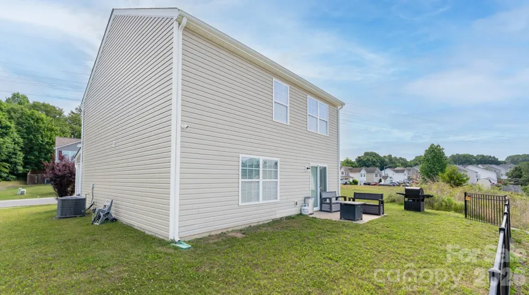
Welcome to this well-maintained, move-in-ready two-story home in a prime Gastonia location! Thoughtfully designed for both comfort and style, the main level features an open-concept layout that creates a bright, inviting space, perfect for everyday living and entertaining. The gourmet kitchen serves as the heart of the home, showcasing granite countertops, stainless steel appliances, and a center island ideal for casual dining or enjoying your morning coffee while overlooking the backyard. Upstairs, you’ll find all three spacious bedrooms, including a relaxing primary suite complete with a soaking tub, separate shower, dual vanity sinks, and a generous walk-in closet. A conveniently located upstairs laundry room adds ease to your daily routine. Step outside to a private, low-maintenance backyard – perfect for entertaining or unwinding at the end of the day. Located just minutes from shopping and dining, with easy access to I-85, this home is ideal for commuters and those who value convenience. A one-car garage and a functional, well-planned layout complete the package. The seller will provide a 1-year home warranty from American Preferred Home Warranty. Don’t miss your chance to own this fantastic home in a highly convenient location!
Address
Open on Google Maps-
Address: 985 Sundance Drive
-
City: Gastonia
-
State/county: NC
-
Zip/Postal Code: 28054
-
Area: Sundance Village
Details
Updated on May 23, 2026 at 5:06 pm-
Property ID 4378323
-
Price $269,900
-
Bedrooms 3
-
Bathrooms 3
-
Garages 2
-
Year Built 2018
-
Property Type Single Family Residence, Residential
-
Property Status Active, For Sale
Additional details
-
Listing Terms Cash, Conventional, FHA, VA Loan
-
Association Fee 100
-
Sewer Public Sewer
-
Cooling Central Air
-
Heating Natural Gas
-
County Gaston
-
Property Type Residential
-
Parking Driveway, Attached Garage
-
Elementary School Woodhill
-
Middle School Grier
-
High School Ashbrook
Features
Mortgage Calculator
-
Down Payment
-
Loan Amount
-
Monthly Mortgage Payment
-
Property Tax
-
Home Insurance
Contact Information
View ListingsSimilar Listings

525 Julia Avenue, Belmont, North Carolina 28012
525 Julia Avenue, Belmont, NC 28012, Belmont, NC- Beds: 3
- Baths: 2
- Single Family Residence, Residential

6033 Bountiful Street, Belmont, North Carolina 28012
6033 Bountiful Street, Belmont, NC 28012, Belmont, NC- Beds: 3
- Baths: 3
- Single Family Residence, Residential

2643 Swamp Chestnut Oak Drive, Gastonia, North Carolina 28056
2643 Swamp Chestnut Oak Drive, Gastonia, NC 28056, Gastonia, NC- Beds: 6
- Baths: 4
- Single Family Residence, Residential

1000 Ashley Place, Belmont, North Carolina 28012
1000 Ashley Place, Belmont, NC 28012, Belmont, NC- Beds: 5
- Baths: 4
- Single Family Residence, Residential

- The Simpson Group Realty

