
- Single Family Residence, Residential
- 4
- 5
- 2006
Description
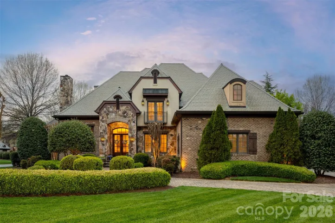
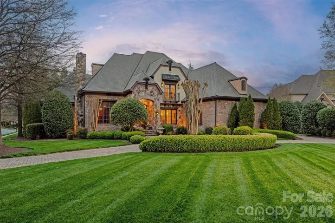
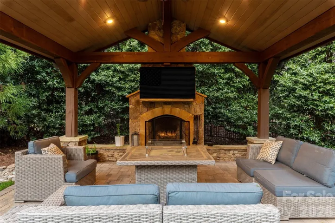
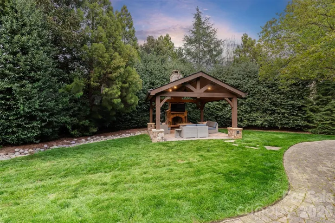
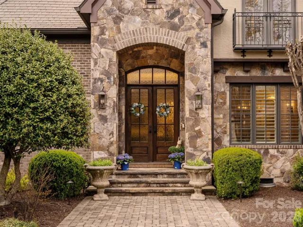
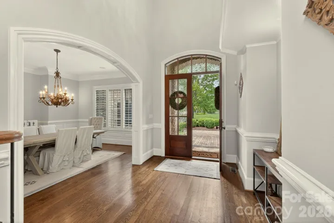
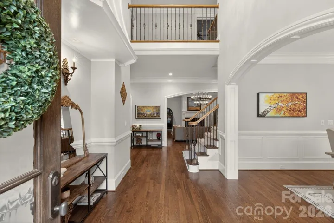
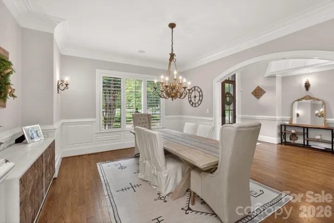
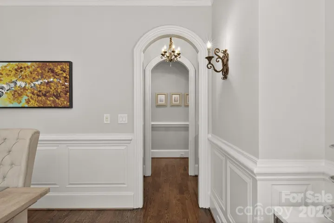
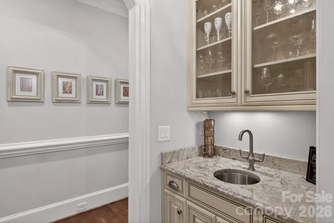
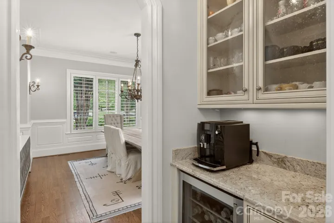
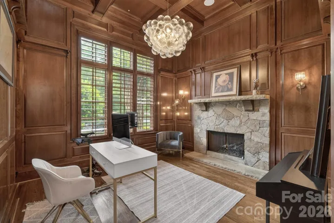
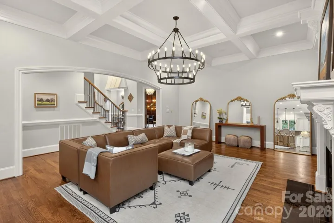
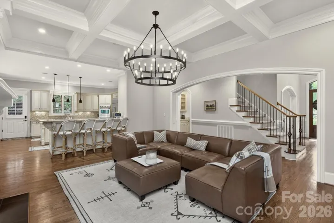
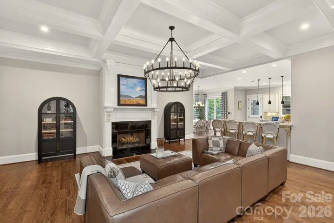
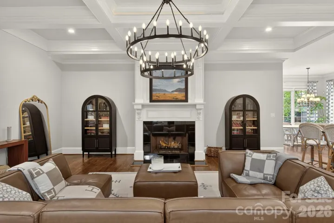
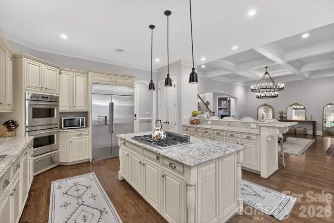
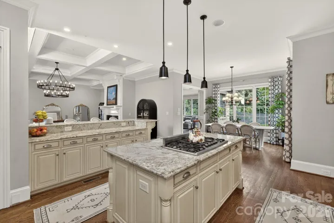
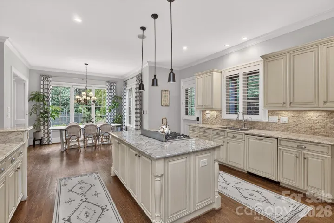
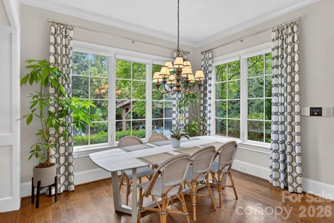
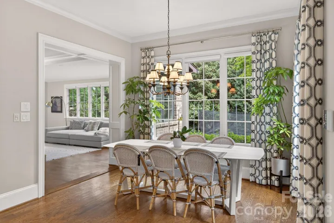
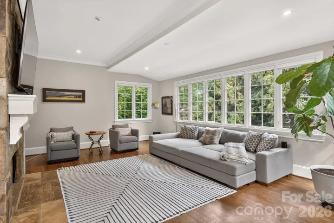
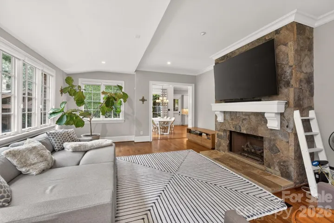
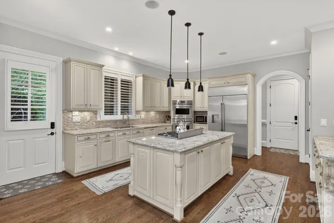
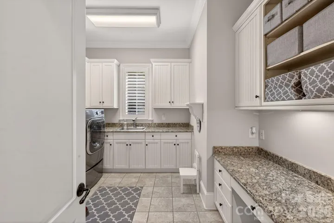
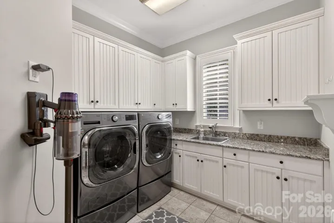
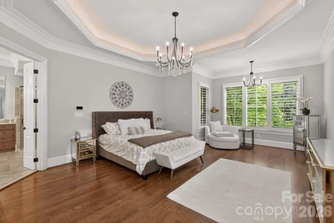
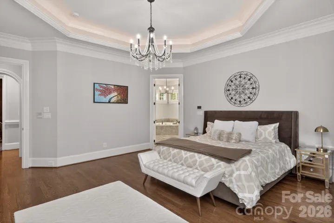
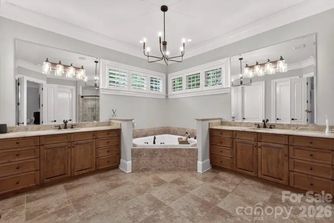
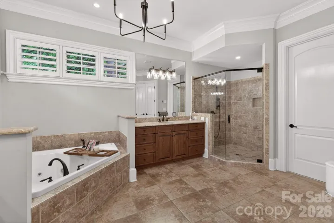
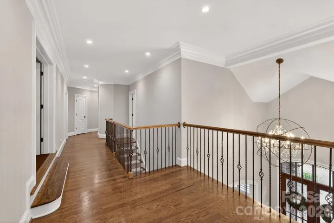
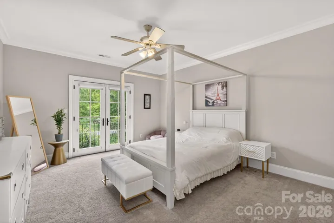
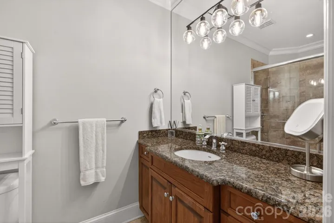
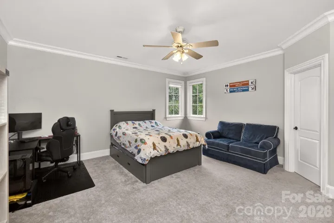
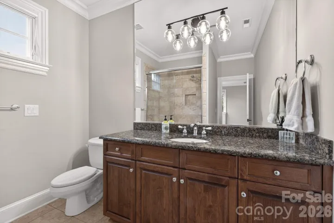
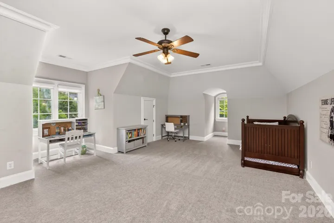
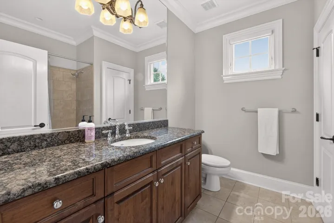
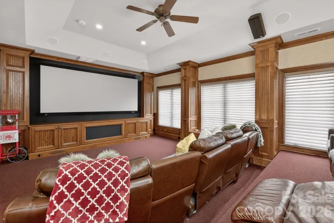
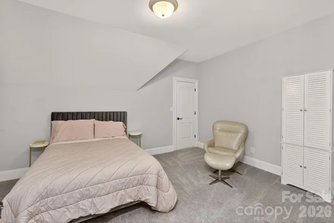
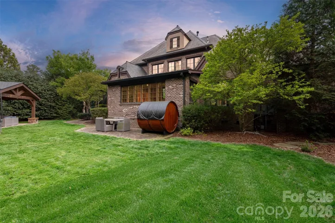
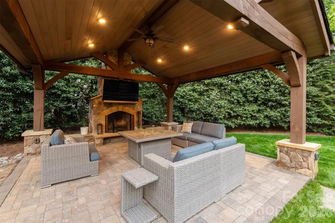
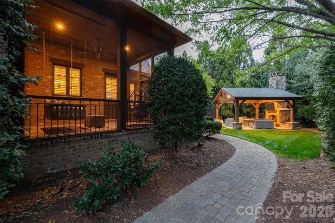
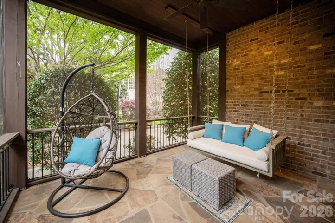
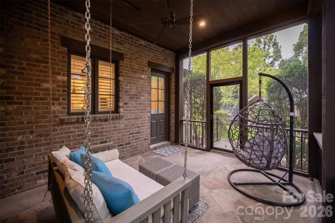
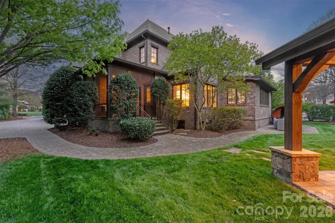
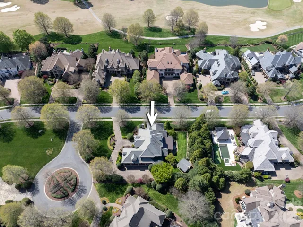
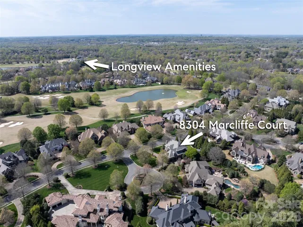
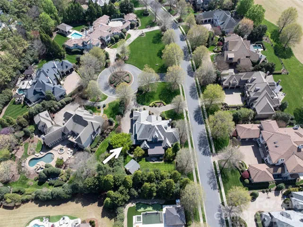
Located in the prestigious estate section of Longview Country Club, this exceptional residence showcases the same high level of craftsmanship and architectural detail found throughout the community—perfectly positioned on a private, fenced ½-acre lot with a circular driveway. Inside, timeless elegance meets everyday functionality. A richly appointed office features detailed wood paneling, a coffered ceiling, and a striking stone fireplace, while the formal dining room impresses with classic wainscoting. Plantation shutters throughout add both charm and sophistication. The open-concept layout is designed for effortless living and entertaining. A light-filled kitchen offers granite countertops, a center island, and stainless steel appliances, flowing seamlessly into the family room and breakfast area, with direct access to a screened-in side porch. A cozy keeping room overlooks the private backyard, creating an inviting space to relax. With three fireplaces throughout the home, warmth and ambiance are always within reach. The spacious primary suite is a true retreat, complete with separate walk-in closets, a soaking tub, dual vanities, and plenty of room to unwind. Upstairs, three generously sized secondary bedrooms each feature their own private en-suite baths, offering comfort and privacy for family or guests. Entertainment and flexibility abound with a fully equipped home theater featuring a projector, along with additional flex space ideal for a gym, craft room, or second office. Fully fenced, private backyard features a covered pavilion with a large lounging area and gorgeous outdoor wood burning stone fireplace. Residents of Longview enjoy a premier lifestyle with access to an 18-hole Jack Nicklaus signature golf course, dining, fitness center, pools, tennis, and a youth lodge. Refined living in one of the area’s most sought-after communities.
Address
Open on Google Maps-
Address: 8304 Marcliffe Court, Waxhaw, North Carolina 28173
-
City: Waxhaw
-
State/county: NC
-
Zip/Postal Code: 28173
-
Area: Longview
Details
Updated on July 13, 2026 at 12:16 am-
Property ID 4378365
-
Price $1,995,000
-
Bedrooms 4
-
Bathrooms 5
-
Garages 3
-
Year Built 2006
-
Property Type Single Family Residence, Residential
-
Property Status Active, For Sale
Additional details
-
Listing Terms Cash, Conventional
-
Association Fee 5940
-
Roof Composition
-
Sewer County Sewer
-
Cooling Central Air
-
Heating Central
-
Flooring Carpet, Tile, Wood
-
County Union
-
Property Type Residential
-
Parking Circular Driveway, Attached Garage, Garage Faces Side
-
Elementary School Rea View
-
Middle School Marvin Ridge
-
High School Marvin Ridge
-
Community Features Clubhouse, Fitness Center, Gated, Golf, Hot Tub, Outdoor Pool, Playground, Sauna, Sidewalks, Street Lights, Tennis Court(s)
Mortgage Calculator
-
Down Payment
-
Loan Amount
-
Monthly Mortgage Payment
-
Property Tax
-
Home Insurance
Video
360° Virtual Tour
Contact Information
View ListingsSimilar Listings

725 Hanna Woods Drive, Cramerton, North Carolina 28032
725 Hanna Woods Drive, Cramerton, North Carolina 28032, Cramerton, NC- Beds: 3
- Baths: 3
- Single Family Residence, Residential

408 Rhyne Street, Stanley, North Carolina 28164
408 Rhyne Street, Stanley, North Carolina 28164, Stanley, NC- Beds: 2
- Bath: 1
- Single Family Residence, Residential

6033 Bountiful Street, Belmont, North Carolina 28012
6033 Bountiful Street, Belmont, North Carolina 28012, Belmont, NC- Beds: 3
- Baths: 3
- Single Family Residence, Residential

1259 Dorchester Road, Gastonia, North Carolina 28056
1259 Dorchester Road, Gastonia, North Carolina 28056, Gastonia, NC- Beds: 3
- Baths: 4
- Single Family Residence, Residential

- The Simpson Group Realty

