
- Single Family Residence, Residential
- 3
- 3
- 1976
Description
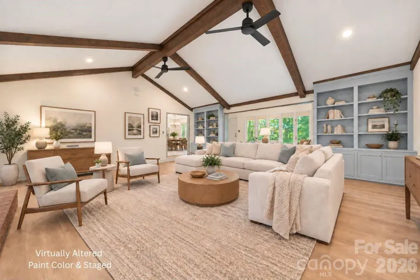
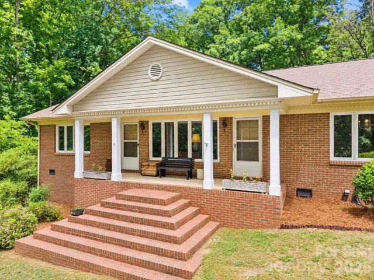
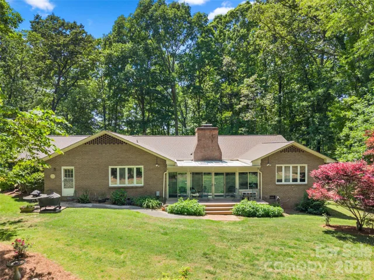
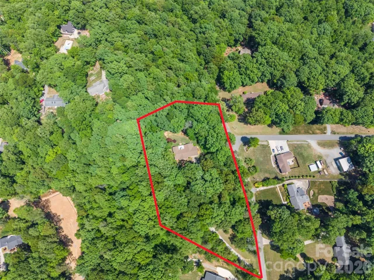
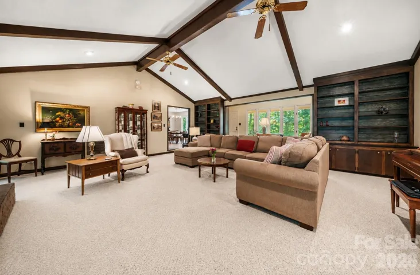
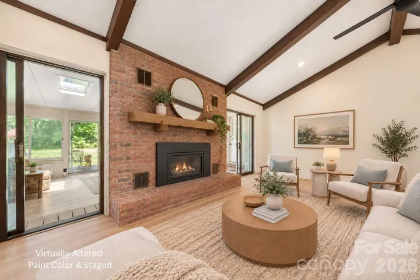
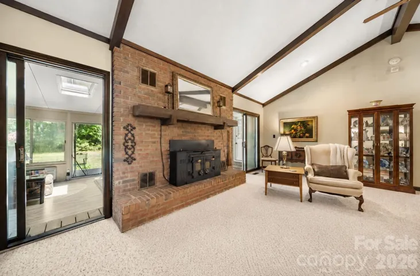
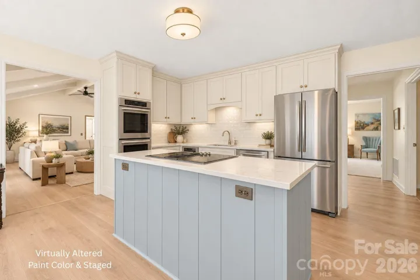
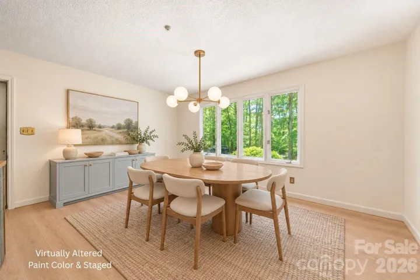
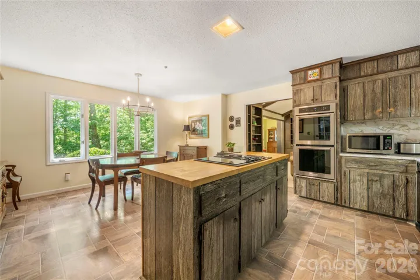
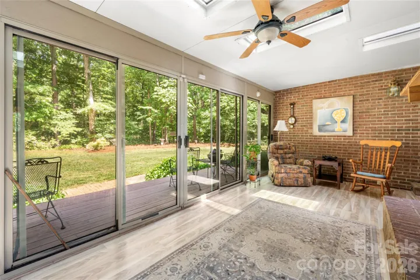
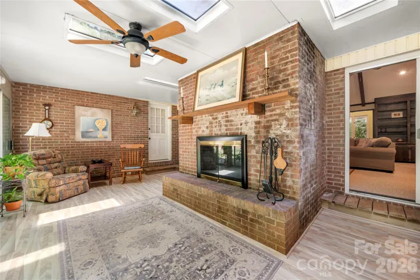
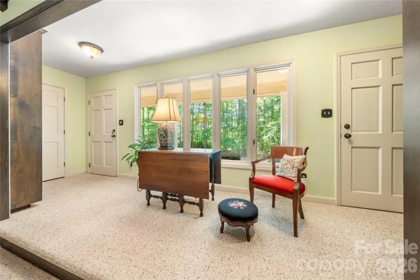
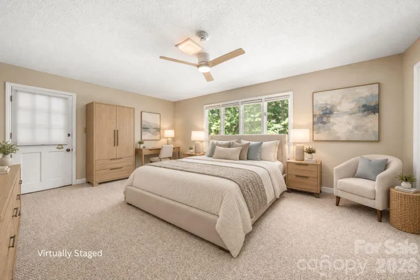
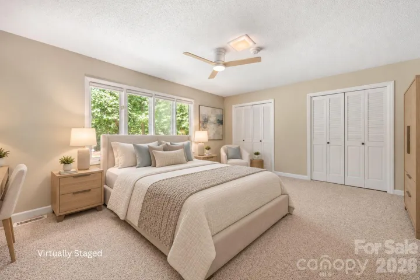
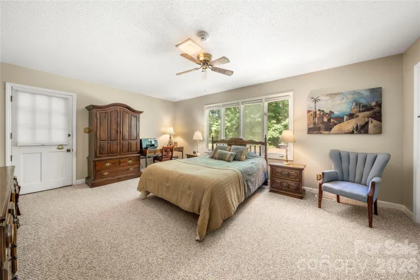
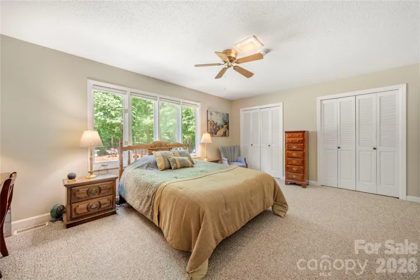
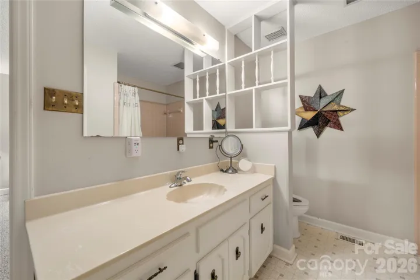
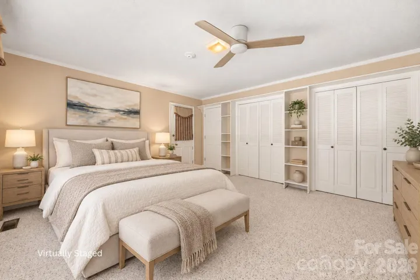
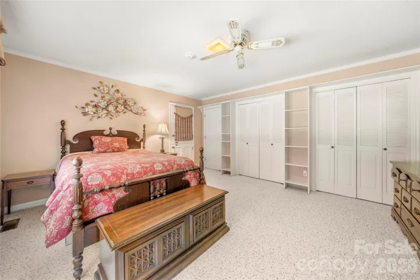
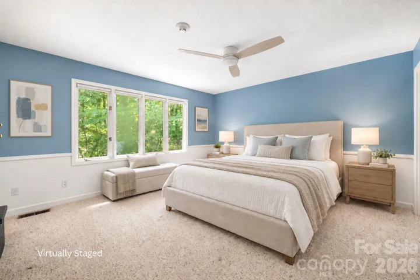
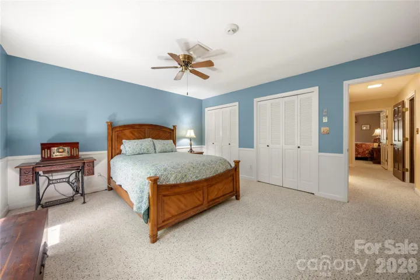
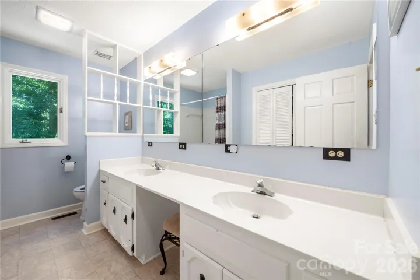
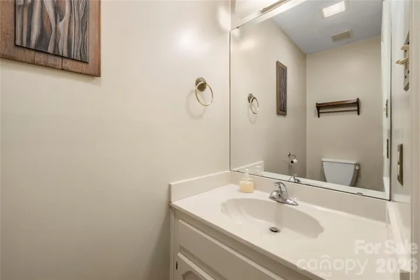
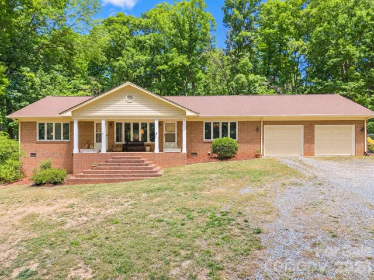
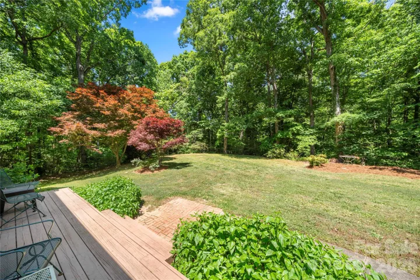
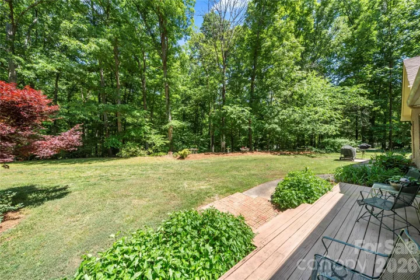
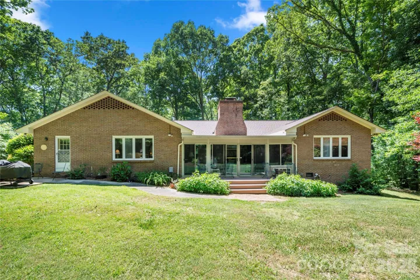
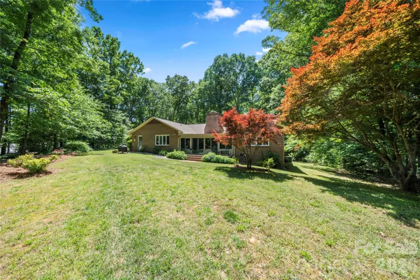
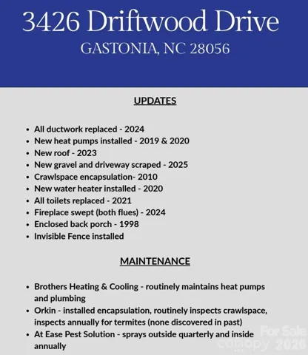
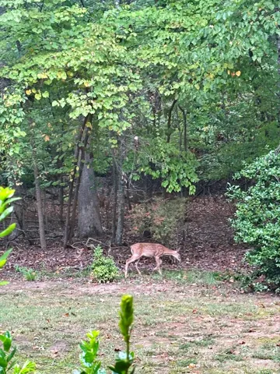
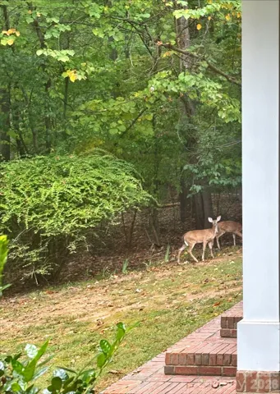
Escape to your own private retreat on 3.5 beautiful acres surrounded by mature trees. This well-maintained 3-bedroom, 2.5-bath home offers the space, privacy, and comfort that are becoming harder to find. Designed for both everyday living and entertaining, the home features a spacious living room with custom built-in shelving and a striking double-sided fireplace that also warms the enclosed sunroom. Whether you’re enjoying your morning coffee, hosting friends on the back deck, or taking in the peaceful views from the front porch, there are plenty of spaces to relax and unwind. The fully fenced backyard provides room for pets, play, or gardening, while the attached 2-car garage and large attic offer abundant storage. Major improvements have already been completed, including the roof, heat pump, hot water heater, and ductwork—all replaced within the past 5 to 6 years—allowing the next owner to move in with added confidence. Lovingly cared for by its original owner, this property offers the rare combination of acreage, privacy, and convenience. Come experience the peaceful setting and imagine making it your own.
Address
Open on Google Maps-
Address: 3426 Driftwood Drive, Gastonia, North Carolina 28056
-
City: Gastonia
-
State/county: NC
-
Zip/Postal Code: 28056
-
Area: NONE
Details
Updated on October 23, 2026 at 9:04 pm-
Property ID 4378583
-
Price $499,000
-
Bedrooms 3
-
Bathrooms 3
-
Garages 2
-
Year Built 1976
-
Property Type Single Family Residence, Residential
-
Property Status Active, For Sale
Additional details
-
Listing Terms Cash, Conventional, FHA, VA Loan
-
Roof Architectural Shingle
-
Utilities Electricity Connected, Fiber Optics, Wired Internet Available
-
Sewer Septic Installed
-
Cooling Heat Pump
-
Heating Heat Pump
-
Flooring Carpet, Linoleum, Tile
-
County Gaston
-
Property Type Residential
-
Parking Driveway, Attached Garage
-
Elementary School W.A. Bess
-
Middle School Cramerton
-
High School Forestview
-
Architectural Style Ranch
Features
Mortgage Calculator
-
Down Payment
-
Loan Amount
-
Monthly Mortgage Payment
-
Property Tax
-
Home Insurance
Contact Information
View ListingsSimilar Listings

2013 Lexington Street, Belmont, North Carolina 28012
2013 Lexington Street, Belmont, North Carolina 28012, Belmont, NC- Beds: 4
- Baths: 3
- Single Family Residence, Residential

206 Cedar Street, Belmont, North Carolina 28012
206 Cedar Street, Belmont, North Carolina 28012, Belmont, NC- Beds: 2
- Baths: 2
- Single Family Residence, Residential

15 Circle Drive, Belmont, North Carolina 28012
15 Circle Drive, Belmont, North Carolina 28012, Belmont, NC- Beds: 5
- Baths: 6
- Single Family Residence, Residential

3014 Dodsworth Drive, Cramerton, North Carolina 28032
3014 Dodsworth Drive, Cramerton, North Carolina 28032, Cramerton, NC- Beds: 4
- Baths: 5
- Single Family Residence, Residential

- The Simpson Group Realty

