
- Single Family Residence, Residential
- 3
- 2
- 2026
Description
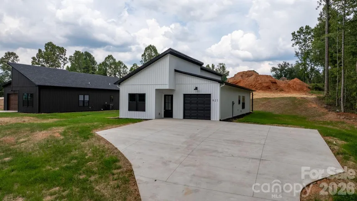
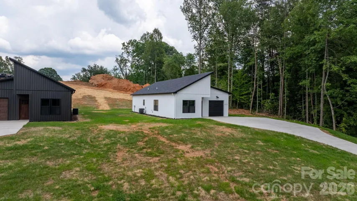
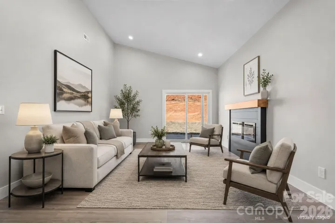
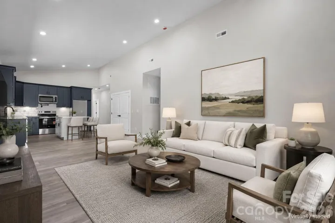
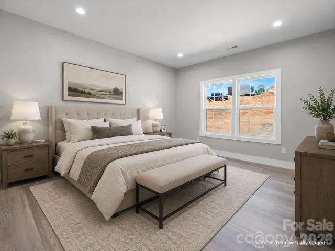
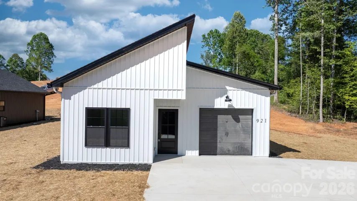
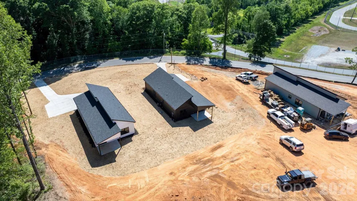
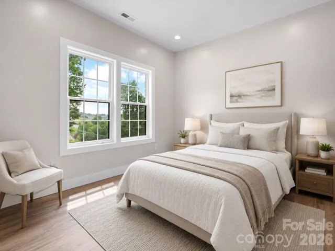
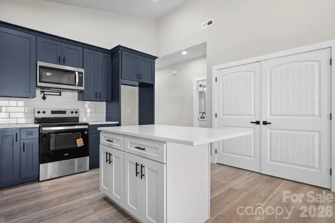
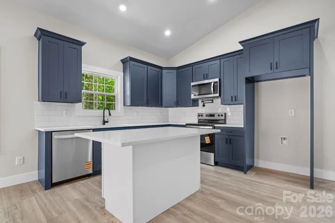
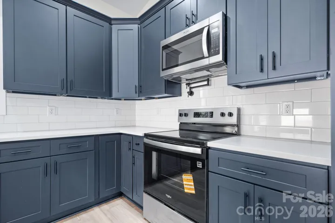
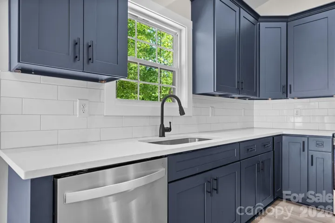
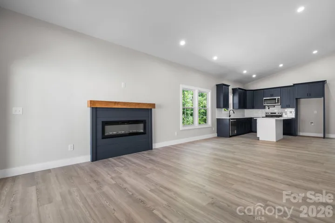
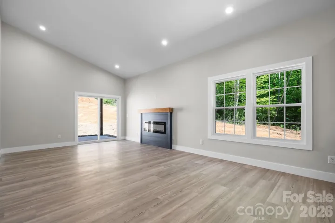
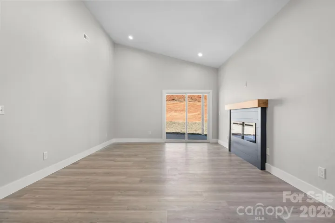
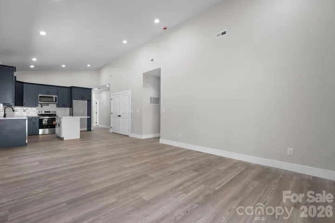
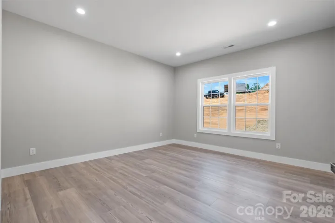
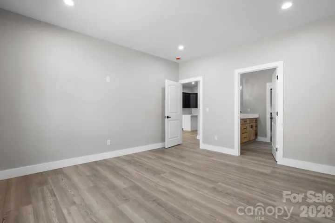
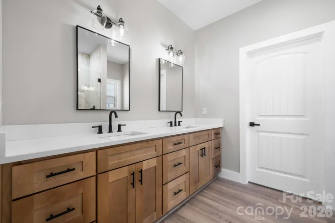
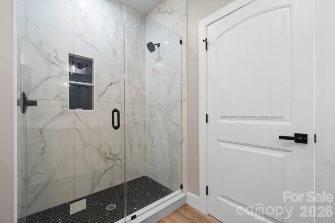
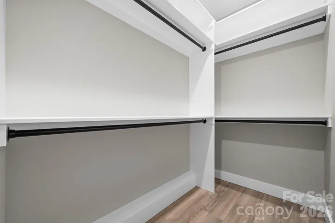
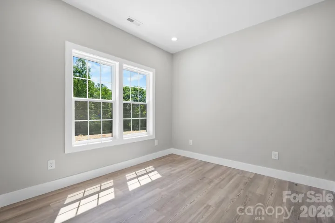
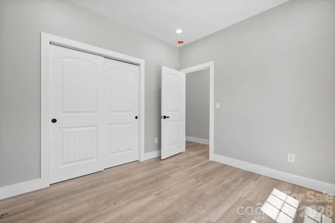
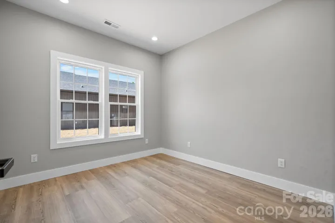
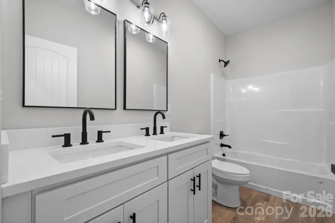
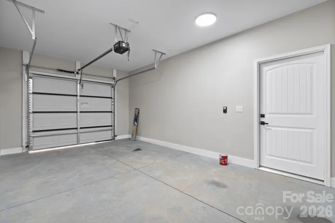
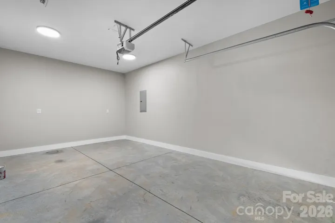
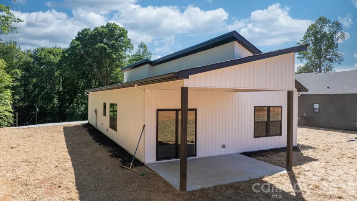
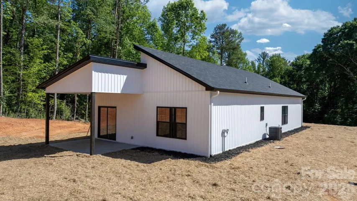
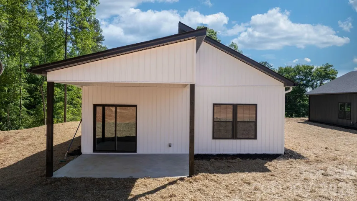
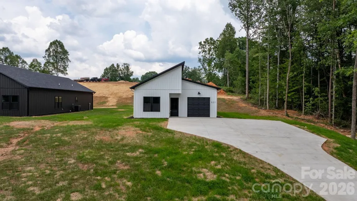
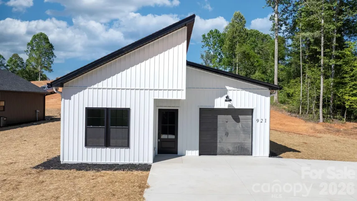
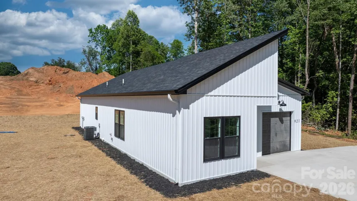
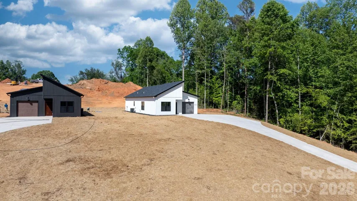
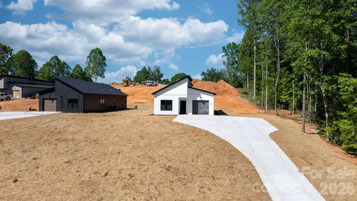
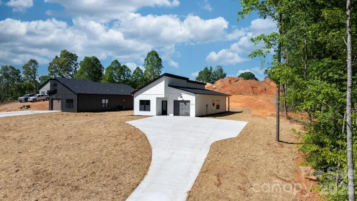
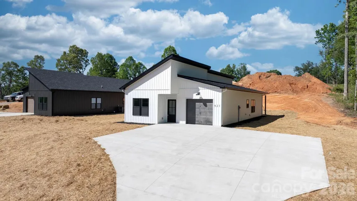
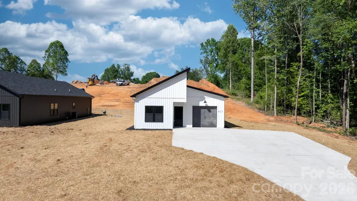
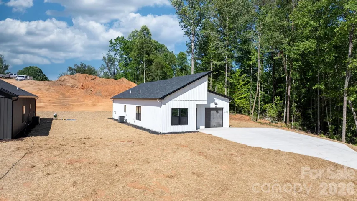
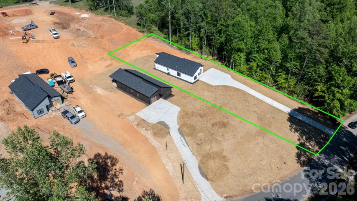
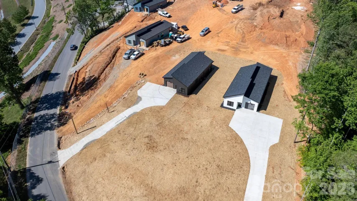
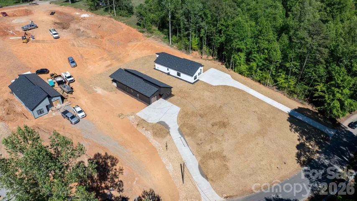
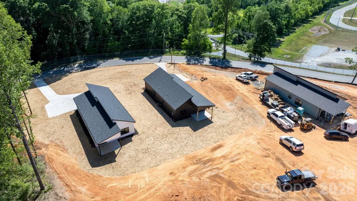
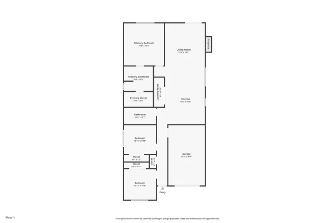
This well-designed 3-bedroom, 2-bath home sits on 0.62 acres and offers beautiful year-round long-range mountain views paired with modern finishes throughout. The open concept layout feels bright and spacious, featuring tall vaulted ceilings in the living room and kitchen that enhance the home’s comfortable and inviting feel. The kitchen is equipped with stainless steel appliances, quartz countertops, a tile backsplash, and a spacious island that anchors the main living area. The primary suite includes a walk-in tile shower and a generously sized walk-in closet, while both bathrooms feature large double quartz-top vanities that provide ample storage and counter space. Outside, the elevated setting provides privacy and scenic views, while the concrete driveway offers ample parking space. No HOA and no subdivision restrictions, and a finished garage with plenty of storage. Conveniently located with access to Highway 321 nearby and positioned between Boone and Hickory, this property offers a peaceful setting with modern comfort and style.
Address
Open on Google Maps-
Address: 921 Overlook SW Drive
-
City: Lenoir
-
State/county: NC
-
Zip/Postal Code: 28645
-
Area: NONE
Details
Updated on June 9, 2026 at 9:04 pm-
Property ID 4378623
-
Price $299,000
-
Bedrooms 3
-
Bathrooms 2
-
Garage 1
-
Year Built 2026
-
Property Type Single Family Residence, Residential
-
Property Status Active, For Sale
Additional details
-
Listing Terms Cash, Conventional, FHA, USDA Loan, VA Loan
-
Roof Architectural Shingle, Wood, Wood Rafters
-
Sewer Public Sewer, Private Sewer, Sewage Pump, Other - See Remarks
-
Cooling Central Air, Electric, ENERGY STAR Qualified Equipment
-
Heating Central, Electric, ENERGY STAR Qualified Equipment
-
Flooring Vinyl
-
County Caldwell
-
Property Type Residential
-
Parking Driveway, Attached Garage, Garage Door Opener, Garage Faces Front, Parking Space(s)
-
Elementary School Unspecified
-
Middle School Unspecified
-
High School Unspecified
Mortgage Calculator
-
Down Payment
-
Loan Amount
-
Monthly Mortgage Payment
-
Property Tax
-
Home Insurance
Video
360° Virtual Tour
Contact Information
View ListingsSimilar Listings

2643 Swamp Chestnut Oak Drive, Gastonia, North Carolina 28056
2643 Swamp Chestnut Oak Drive, Gastonia, NC 28056, Gastonia, NC- Beds: 5
- Baths: 4
- Single Family Residence, Residential
1080 Mackey Court, Gastonia, North Carolina 28056
1080 Mackey Court, Gastonia, NC 28056, Gastonia, NC- Beds: 3
- Baths: 2
- Single Family Residence, Residential

7219 Pompano Place, Gastonia, North Carolina 28056
7219 Pompano Place, Gastonia, NC 28056, Gastonia, NC- Beds: 3
- Baths: 2
- Single Family Residence, Residential

1060 Garibaldi Ridge Court, Belmont, North Carolina 28012
1060 Garibaldi Ridge Court, Belmont, NC 28012, Belmont, NC- Beds: 4
- Baths: 3
- Single Family Residence, Residential

- The Simpson Group Realty

