
- Single Family Residence, Residential
- 3
- 2
- 2026
Description
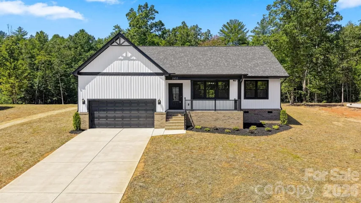
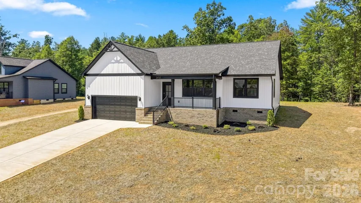
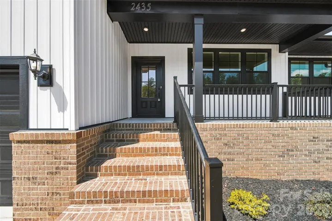
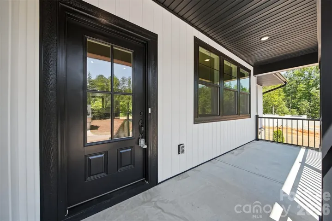
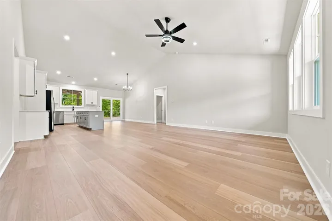
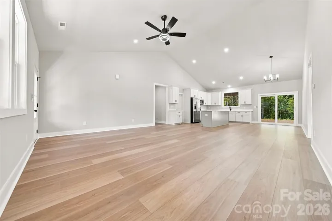
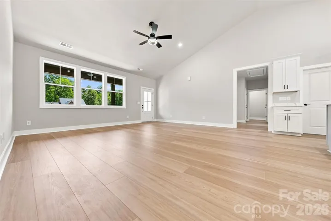
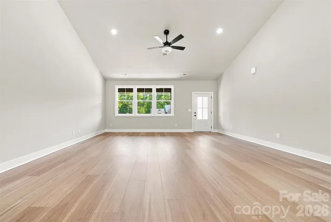
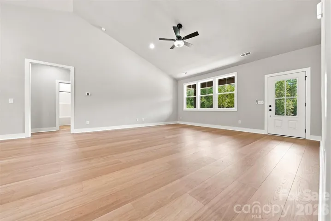
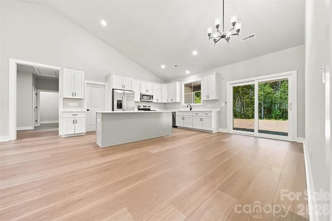
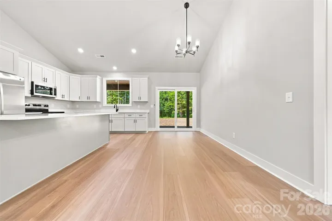
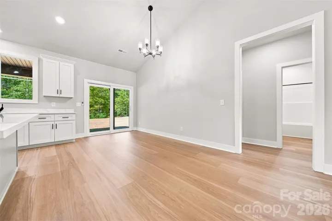
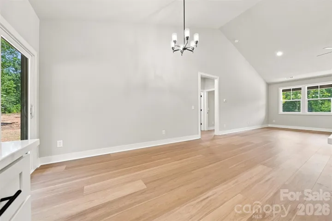
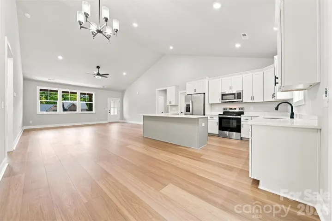
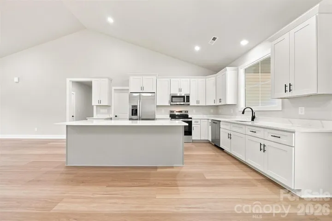
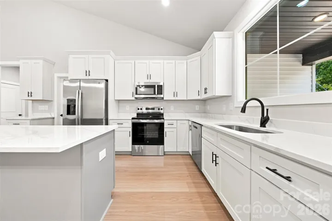
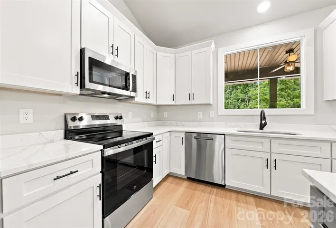
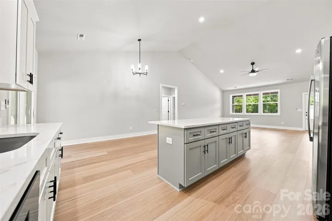
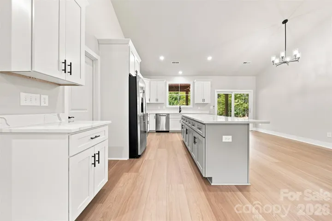
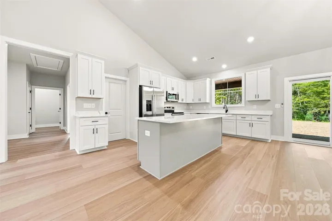
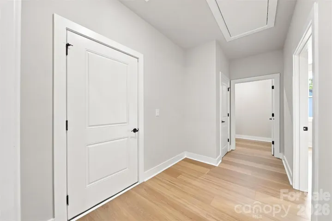
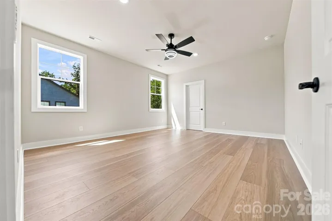
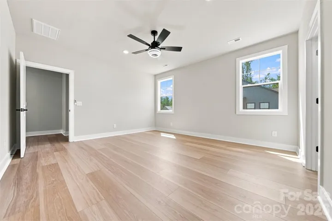
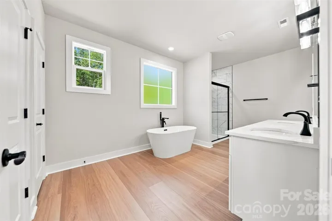
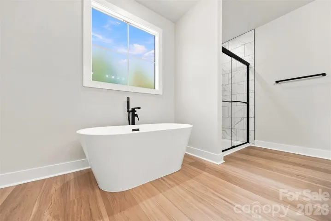
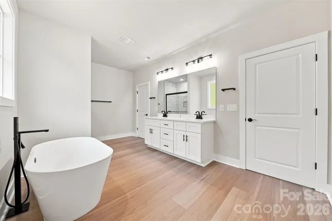
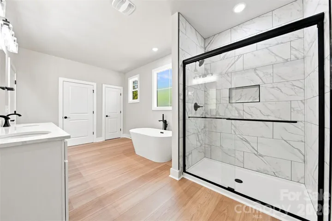
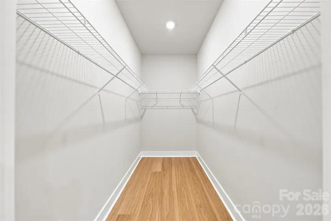
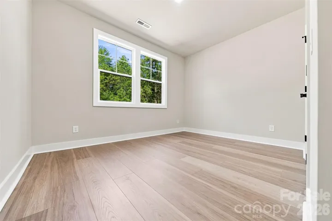
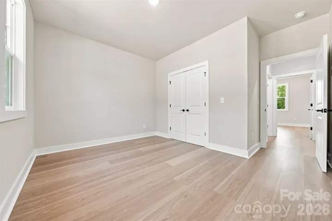
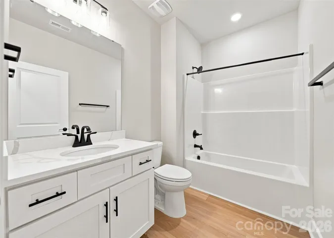
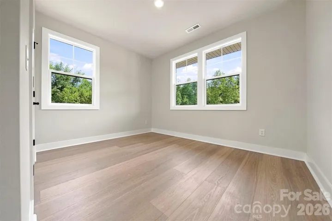
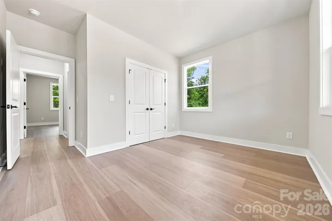
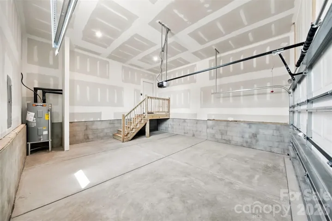
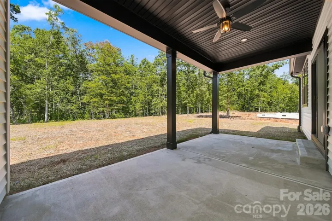
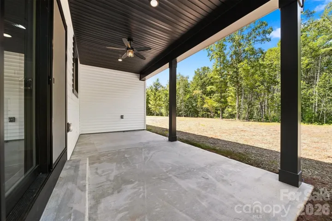
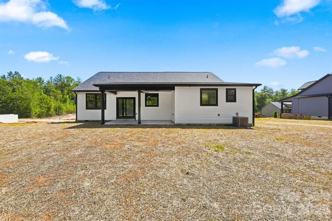
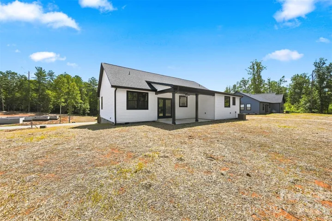
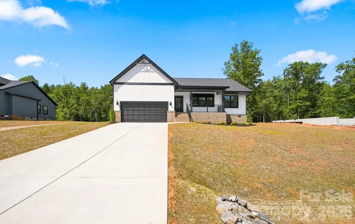
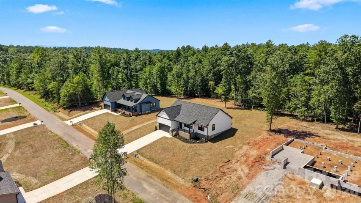
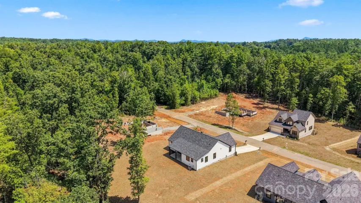
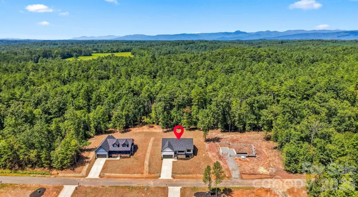
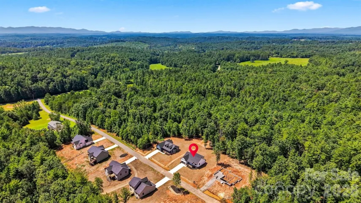
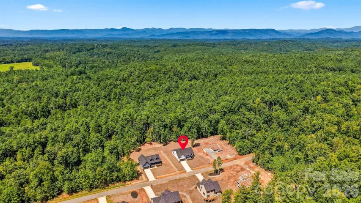
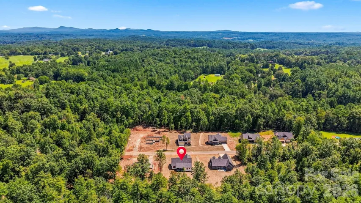
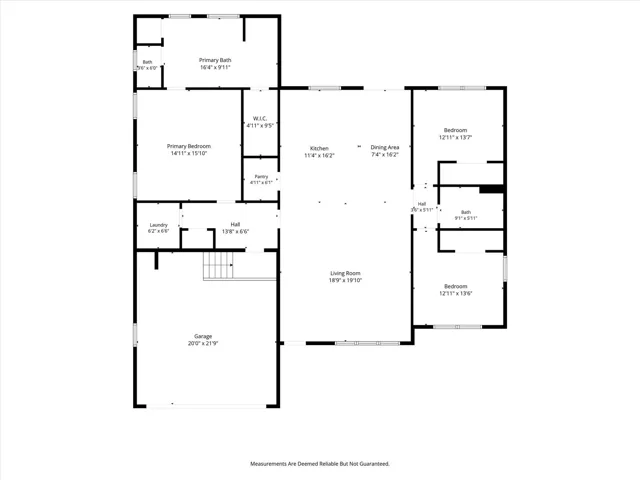
Welcome to a custom built home that delivers the kind of quality, layout, and finish level buyers immediately notice the moment they walk through the door. Offering 3 bedrooms, 2 bathrooms, and 1, 827 heated square feet, this home sits on a spacious .57 acre lot that provides the breathing room and privacy today’s buyers are looking for. Built with a cohesive vision and attention to detail throughout, this is not your typical cookie cutter construction. Every home in the community is thoughtfully designed to create a clean, elevated streetscape with consistency in quality and appearance from beginning to end. The exterior makes a strong first impression with a beautiful brick veneer front elevation, modern lines, black windows, and a bold, upscale presence. Inside, you will find 12mm luxury vinyl plank flooring throughout, installed over an Advantech quiet subfloor system that creates a noticeably solid and durable feel underfoot. The kitchen was designed to be both functional and visually striking, featuring quartz countertops, soft close cabinetry, and black accent finishes that tie seamlessly into the lighting and fixtures carried throughout the home. The open concept layout creates effortless flow between the kitchen, dining, and living spaces, making the home ideal for everyday living and entertaining alike. The primary suite offers a spacious bedroom layout along with a large walk in closet that provides ample storage and functionality without sacrificing comfort. Energy efficient Jeld Wen windows and sliding doors allow natural light to pour into the home while maintaining comfort and efficiency year round. Step outside to a covered concrete patio overlooking the backyard, creating the perfect space to relax, entertain, or simply enjoy the added privacy your lot provides. A full 2 car garage completes the home with the functionality and storage space every homeowner needs. ***Property Completed on 08/20/2026, 110 CDOM are from Under Construction Status*** This home represents the next step in something bigger. It is one of the early releases in the Rodger’s Estates Subdivision, a 44 home community where every home is custom built with a unified design standard and attention to detail throughout. This is home number 6 of 44, and the momentum is just getting started.
Address
Open on Google Maps-
Address: 2435 Kimberly Avenue, Morganton, North Carolina 28655
-
City: Morganton
-
State/county: NC
-
Zip/Postal Code: 28655
-
Area: Rodgers Estates
Details
Updated on August 20, 2026 at 10:44 pm-
Property ID 4378772
-
Price $454,900
-
Bedrooms 3
-
Bathrooms 2
-
Garages 2
-
Year Built 2026
-
Property Type Single Family Residence, Residential
-
Property Status Active, For Sale
Additional details
-
Listing Terms Cash, Conventional, FHA, USDA Loan, VA Loan
-
Roof Architectural Shingle
-
Sewer Septic Installed
-
Cooling Central Air, Heat Pump
-
Heating Central, Heat Pump
-
Flooring Vinyl
-
County Burke
-
Property Type Residential
-
Parking Driveway, Attached Garage
-
Elementary School Mountain View
-
Middle School Walter Johnson
-
High School Freedom
Mortgage Calculator
-
Down Payment
-
Loan Amount
-
Monthly Mortgage Payment
-
Property Tax
-
Home Insurance
Contact Information
View ListingsSimilar Listings

206 Cedar Street, Belmont, North Carolina 28012
206 Cedar Street, Belmont, North Carolina 28012, Belmont, NC- Beds: 2
- Baths: 2
- Single Family Residence, Residential

1259 Dorchester Road, Gastonia, North Carolina 28056
1259 Dorchester Road, Gastonia, North Carolina 28056, Gastonia, NC- Beds: 5
- Baths: 4
- Single Family Residence, Residential

408 Rhyne Street, Stanley, North Carolina 28164
408 Rhyne Street, Stanley, North Carolina 28164, Stanley, NC- Beds: 2
- Bath: 1
- Single Family Residence, Residential

725 Hanna Woods Drive, Cramerton, North Carolina 28032
725 Hanna Woods Drive, Cramerton, North Carolina 28032, Cramerton, NC- Beds: 4
- Baths: 3
- Single Family Residence, Residential

- The Simpson Group Realty

